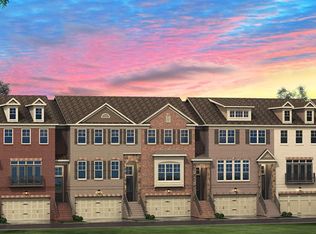
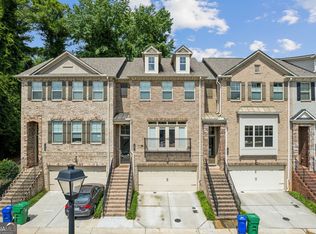
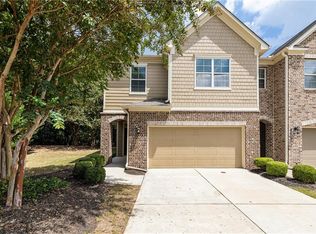
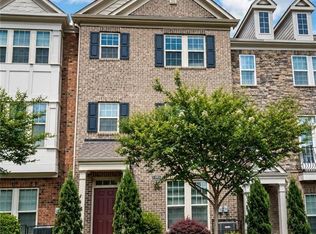
Welcome to 1953 Townsend Ct NE, a beautifully maintained 3-bedroom, 3.5-bath townhome built in 2018, offering modern style, low-maintenance living, and an unbeatable Atlanta location. Thoughtfully designed with spacious living areas, contemporary finishes, and abundant natural light, this home provides the perfect blend of comfort and functionality. The open-concept main level is ideal for both everyday living and entertaining, featuring a seamless flow between the kitchen, dining, and living spaces. Each bedroom offers privacy and comfort, with en-suite bathrooms providing flexibility for family, guests, or a home office. Perfectly situated just minutes from the new Arthur M. Blank Hospital campus at Children's Healthcare of Atlanta, Emory University, Buckhead, Brookhaven, and Midtown, this home offers exceptional convenience for healthcare professionals, students, and commuters alike. Enjoy easy access to I-85, making travel throughout Metro Atlanta effortless. Located across from the Toco Hills Town Center featuring an abundance of popular restaurants, shopping, parks, and entertainment. Combining modern construction, thoughtful design, and a prime location, this move-in-ready townhome is an exceptional opportunity to enjoy everything Atlanta has to offer. Welcome home!
Active under contract
Price cut: $14.1K (8/28)
$534,900
1953 Townsend Ct NE, Atlanta, GA 30329
3beds
2,044sqft
Condominium
Built in 2018
-- sqft lot
$529,400 Zestimate®
$262/sqft
$300/mo HOA
What's special
Modern styleContemporary finishesAbundant natural lightOpen-concept main levelEn-suite bathrooms
- 74 days
- 283
- 36
Zillow last checked:
Listing updated:
Listed by:
Austin Freeman 706-436-5287,
Compass
Source: GAMLS,MLS#: 10810437
Facts & features
Interior
Bedrooms & bathrooms
- Bedrooms: 3
- Bathrooms: 4
- Full bathrooms: 3
- 1/2 bathrooms: 1
Rooms
- Room types: Bonus Room
Kitchen
- Features: Breakfast Area, Breakfast Bar, Kitchen Island, Pantry
Heating
- Central
Cooling
- Ceiling Fan(s), Central Air
Appliances
- Included: Dishwasher, Disposal, Dryer, Microwave, Refrigerator, Washer
- Laundry: In Hall, Upper Level
Features
- Double Vanity, High Ceilings, Split Bedroom Plan, Walk-In Closet(s)
- Flooring: Carpet, Hardwood
- Windows: Double Pane Windows
- Basement: None
- Attic: Pull Down Stairs
- Number of fireplaces: 1
- Fireplace features: Family Room
- Common walls with other units/homes: 2+ Common Walls
Interior area
- Total structure area: 2,044
- Total interior livable area: 2,044 sqft
- Finished area above ground: 2,044
- Finished area below ground: 0
Property
Parking
- Total spaces: 2
- Parking features: Attached, Basement, Garage, Garage Door Opener
- Has attached garage: Yes
Features
- Levels: Three Or More
- Stories: 3
- Patio & porch: Deck, Patio
- Body of water: None
Lot
- Size: 871 Square Feet
- Features: Other
Details
- Parcel number: 18 111 05 038
Construction
Type & style
- Home type: Condo
- Architectural style: Brick Front,Traditional
- Property subtype: Condominium
- Attached to another structure: Yes
Materials
- Other
- Foundation: Slab
- Roof: Composition
Condition
- Resale
- New construction: No
- Year built: 2018
Utilities & green energy
- Sewer: Public Sewer
- Water: Public
- Utilities for property: Cable Available, Electricity Available, High Speed Internet, Natural Gas Available, Phone Available, Sewer Available, Underground Utilities, Water Available
Community & HOA
Community
- Features: Walk To Schools, Near Shopping
- Security: Open Access
- Subdivision: Townsend at Toco Hills
HOA
- Has HOA: Yes
- Services included: Maintenance Structure, Maintenance Grounds
- HOA fee: $3,600 annually
Location
- Region: Atlanta
Financial & listing details
- Price per square foot: $262/sqft
- Annual tax amount: $9,596
- Date on market: 7/22/2026
- Cumulative days on market: 74 days
- Listing agreement: Exclusive Right To Sell
- Electric utility on property: Yes
Estimated market value
$529,400
$503,000 - $556,000
$3,567/mo
Price history
| Date | Event | Price |
|---|---|---|
| 8/28/2026 | Price change | $534,900-2.6%$262/sqft |
Source:  FMLS GA #7808832 Report a problem FMLS GA #7808832 Report a problem | ||
| 8/6/2026 | Price change | $549,000-1.8%$269/sqft |
Source:  GAMLS #10810437 Report a problem GAMLS #10810437 Report a problem | ||
| 7/22/2026 | Listed for sale | $559,000$273/sqft |
Source: FMLS GA #7808832 Report a problem | ||
Public tax history
Tax history is unavailable.
Monthly payment
Est. payment
Payment breakdown
Explore the cost of this home by adjusting the details. Changes won't be saved.Climate risks
Neighborhood: North Druid Hills
Nearby schools
Schools provided by the listing agent
- Elementary: Sagamore Hills
- Middle: Henderson
- High: Lakeside
Source: GAMLS. This data may not be complete. We recommend contacting the local school district to confirm school assignments for this home.
Similar homes
- $585,0004 bd4 ba2.3k sqft1760 Alec Pl NE, Atlanta, GA 30329For Sale
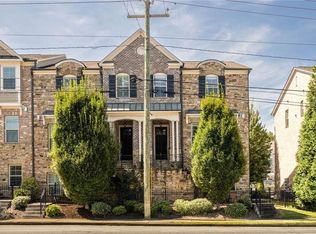
 MLS ID #7829481, Lyra Morrison, Compass. FMLS GA
 - $572,0003 bd4 ba2.8k sqft1653 Sabastian Pt NE, Atlanta, GA 30329Active
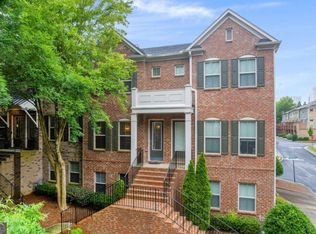
 MLS ID #10826678, Roger D Watson, HomeSmart. GAMLS
 - $489,0003 bd3 ba2k sqft1624 Lenox Overlook Rd, Atlanta, GA 30329For Sale
 MLS ID #7827725, BLAIR BRANCH HUCKEBA, Dorsey Alston Realtors. FMLS GA
 - $569,9003 bd4 ba2k sqft1998 Bryant Park Ln, Decatur, GA 30033For Sale
 MLS ID #7792837, Tae Ho Yoo, Focus Realty. FMLS GA
 - $474,9003 bd4 ba2.1k sqft857 Constellation Dr, Decatur, GA 30033ActiveMLS ID #10849532, Timothy Cox, Keller Williams Realty. GAMLS
- $579,0003 bd3 ba1.9k sqft529 Broadview Pl NE, Atlanta, GA 30324ActiveMLS ID #10720674, Joanne Agnes Lee, Pinehill Realty Corp.. GAMLS
- $595,0004 bd4 ba2.4k sqft1391 Live Oak Ln, Atlanta, GA 30319ActiveMLS ID #10847661, Jennifer Barnas, eXp Realty. GAMLS
- $599,9005 bd4 ba2.5k sqft2032 Stanfield Ave NW, Atlanta, GA 30318ActiveMLS ID #10856579, Robert Timmons, Keller Williams Realty PeachtreeRoad. GAMLS
- $525,0003 bd4 ba2k sqft769 Hamilton Cir, Atlanta, GA 30312ActiveMLS ID #10787607, Hannah Fleshel, Keller Williams Realty PeachtreeRoad. GAMLS
- $599,9003 bd4 ba2.5k sqft308 Coalter Way, Decatur, GA 30030For SaleMLS ID #7833019, Wai Leung, America Realty Center, Inc.. FMLS GA
- $550,0004 bd4 ba2.7k sqft4134 Charlotte Way, Chamblee, GA 30341ActiveMLS ID #10843364, Russell Allen, Keller Williams Realty. GAMLS
- $598,8503 bd4 ba2.6k sqft721 Boynton Ln, Decatur, GA 30030ActiveMLS ID #10818610, Ginny E Vanoostrom, Algin Realty, Inc.. GAMLS
- $580,0003 bd4 ba2.4k sqft4230 Perimeter Park E #109, Atlanta, GA 30341ActiveMLS ID #10845946, Mary Connell, HomeSmart. GAMLS
- $489,9993 bd4 ba2.2k sqft1345 Hawthorne Ave SE, Smyrna, GA 30080ActiveMLS ID #10858342, Marquia Watts, Keller Williams Realty Consultants. GAMLS
- $549,9003 bd4 ba2k sqft909 Dumaine Trce, Sandy Springs, GA 30328ActiveMLS ID #10807747, Ali Crook, ERA Foster & Bond. GAMLS
- $665,0004 bd4 ba2.5k sqft2051 Falls Park Way, Decatur, GA 30033ActiveMLS ID #10790442, Woodtke Group, Atlanta Communities. GAMLS
- $575,0004 bd4 ba2.4k sqft4111 Barry Pl #56, Atlanta, GA 30341ActiveMLS ID #10821180, Roslyn McClure, Redfin Corporation. GAMLS
- $499,0003 bd4 ba1.8k sqft1732 Habershal Dr NW, Atlanta, GA 30318For SaleMLS ID #7806295, Jennie Wilson, Compass. FMLS GA
- $599,0003 bd5 ba2.6k sqft1008 Burnside Ln NW, Atlanta, GA 30318For SaleMLS ID #7834636, Taylor Beskid, Atlanta Fine Homes Sotheby's International. FMLS GA
- $647,0003 bd4 ba2.2k sqft3569 Parkside Way, Atlanta, GA 30319ActiveMLS ID #10847099, Madalyn Suits, Keller Williams Realty PeachtreeRoad. GAMLS
