This charming townhome is the perfect place to call home! No need to update here! Quartz countertops, white cabinets, and built in bookcases ELEVATE the interior. Cozy up to the fireplace and relax, or open up the balcony doors and let the fresh air inside. Open layout is ideal for entertaining! Kitchen island w pendant lighting offers storage and seating. Dining room and back deck offer even more space to gather. The back deck is private and shaded. Or, go down to the finished basement. Basement walls can accommodate a LARGE TV if you need a movie room. Upstairs, the Primary Suite is large and boasts a HUGE Super Shower with ceramic tiling. Gorgeous! CUSTOM closet shelving in primary closet and pantry. Take advantage of your free time! All exterior maintenance and lawn maintenance are covered by the HOA. Easy living! Enjoy everything this area has to offer! Home is located within walking distance to several restaurants and great shopping. You are within minutes of the new Children's Healthcare of Atlanta hospital, Emory, the CDC, local parks/trails, and I85. The location is EXCELLENT! This is a GREAT place to call home! Ask about our LOW RATE SPECIAL w Seller's preferred lender Southeast Mortgage!
Closed
$550,000
1951 Townsend Ct, Atlanta, GA 30329
3beds
2,213sqft
Townhouse
Built in 2018
871 Square Feet Lot
$524,300 Zestimate®
$249/sqft
$3,671 Estimated rent
Home value
$524,300
$498,000 - $551,000
$3,671/mo
Zestimate® history
Owner options
List your home for rent
$3,671/mo
Rent Zestimate®
Find your next renter with Zillow Rental Manager. Plus, with online applications, you can quickly screen prospective tenants – for free.
$3,671/mo
Rent Zestimate®
Refinance and save
$7,253/mo
Est. payment
Refinancing to a lower rate could help reduce your monthly payments and save thousands over the life of the loan.
$7,253/mo
Est. payment
Explore your selling options
Work with a Zillow partner agent
Leverage their expertise and Zillow's premium Showcase listings to get your home seen by more buyers.
Get startedList with your own agent
Get your home in front of millions of buyers by listing it on Zillow.
Learn how to do itSell it yourself
Take full control of how buyers see your home on Zillow by listing For Sale by Owner (FSBO).
List your homeWhat's special
Zillow last checked:
Listing updated:
Listed by:
Tamra J Wade 770-502-6230,
Re/Max Tru, Inc.,
Suzanne L Springfield 770-880-6709,
Re/Max Tru, Inc.
Bought with:
Lisa Ye, 438737
Virtual Properties Realty.com
Source: GAMLS,MLS#: 10335592
Facts & features
Interior
Bedrooms & bathrooms
- Bedrooms: 3
- Bathrooms: 4
- Full bathrooms: 3
- 1/2 bathrooms: 1
Rooms
- Room types: Family Room, Foyer, Other
Dining room
- Features: Separate Room
Kitchen
- Features: Breakfast Area, Kitchen Island, Pantry, Solid Surface Counters
Heating
- Central, Natural Gas, Zoned
Cooling
- Ceiling Fan(s), Central Air, Electric, Zoned
Appliances
- Included: Dishwasher, Disposal, Electric Water Heater, Microwave, Oven, Stainless Steel Appliance(s)
- Laundry: Upper Level
Features
- Bookcases, Double Vanity, High Ceilings, Tray Ceiling(s), Entrance Foyer, Walk-In Closet(s)
- Flooring: Carpet
- Windows: Double Pane Windows
- Basement: Bath Finished,Bath/Stubbed,Finished,Interior Entry
- Number of fireplaces: 1
- Fireplace features: Factory Built, Family Room
- Common walls with other units/homes: 2+ Common Walls,No One Above,No One Below
Interior area
- Total structure area: 2,213
- Total interior livable area: 2,213 sqft
- Finished area above ground: 2,213
- Finished area below ground: 0
Property
Parking
- Parking features: Attached, Garage, Garage Door Opener, Guest, Over 1 Space per Unit
- Has attached garage: Yes
Features
- Levels: Three Or More
- Stories: 3
- Patio & porch: Deck
- Fencing: Privacy
- Has view: Yes
- View description: City
- Body of water: None
Lot
- Size: 871 Square Feet
- Features: Level
Details
- Parcel number: 18 111 05 039
Construction
Type & style
- Home type: Townhouse
- Architectural style: Brick/Frame,Traditional
- Property subtype: Townhouse
- Attached to another structure: Yes
Materials
- Concrete
- Foundation: Slab
- Roof: Composition
Condition
- Resale
- New construction: No
- Year built: 2018
Details
- Warranty included: Yes
Utilities & green energy
- Electric: 220 Volts
- Sewer: Public Sewer
- Water: Public
- Utilities for property: Cable Available, Electricity Available, High Speed Internet, Natural Gas Available, Phone Available, Sewer Connected, Underground Utilities, Water Available
Green energy
- Energy efficient items: Windows
Community & HOA
Community
- Features: Street Lights, Near Public Transport, Walk To Schools, Near Shopping
- Security: Smoke Detector(s)
- Subdivision: Townsend At Toco HIlls
HOA
- Has HOA: Yes
- Services included: Insurance, Maintenance Structure, Maintenance Grounds, Management Fee, Other, Pest Control, Private Roads, Reserve Fund
- HOA fee: $3,600 annually
Location
- Region: Atlanta
Financial & listing details
- Price per square foot: $249/sqft
- Annual tax amount: $6,227
- Date on market: 7/10/2024
- Cumulative days on market: 29 days
- Listing agreement: Exclusive Right To Sell
- Listing terms: Cash,Conventional,FHA,VA Loan
- Electric utility on property: Yes
Price history
| Date | Event | Price |
|---|---|---|
| 9/10/2024 | Sold | $550,000-6.8%$249/sqft |
Source:  GAMLS #10335592 Report a problem GAMLS #10335592 Report a problem | ||
| 8/21/2024 | Pending sale | $589,900$267/sqft |
Source: GAMLS #10335592 Report a problem | ||
| 7/10/2024 | Listed for sale | $589,900$267/sqft |
Source:  FMLS GA #7418512 Report a problem FMLS GA #7418512 Report a problem | ||
Public tax history
Tax history is unavailable.
Neighborhood: North Druid Hills
Nearby homes
- $550,0003 bd4 ba2.2k sqft1951 Townsend Ct UNIT 21, Atlanta, GA 30329Sold
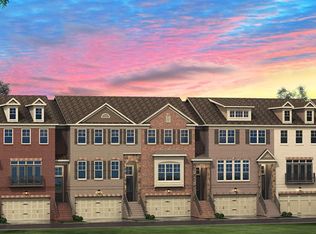
- $535,0003 bd3 ba2.2k sqft1949 Townsend Ct #22, Atlanta, GA 30329Sold
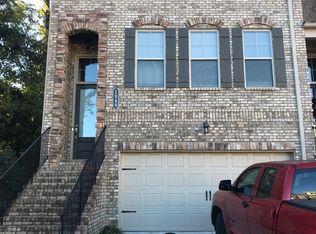
- $535,0004 bd4 ba2.2k sqft1949 Townsend Ct NE #22, Atlanta, GA 30329Sold
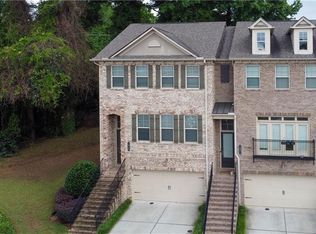
- $534,9003 bd4 ba2k sqft1953 Townsend Ct NE, Atlanta, GA 30329Pending
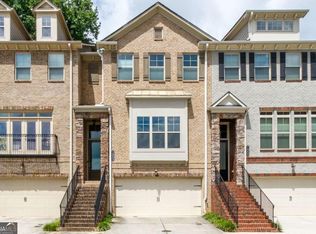
- $526,1003 bd4 ba2.2k sqft1953 Townsend Ct #20, Atlanta, GA 30329Off Market
- $510,1003 bd4 ba2.2k sqft1955 Townsend Ct UNIT 19, Atlanta, GA 30329Off Market
- $499,3003 bd3 ba2k sqft1957 Townsend Ct #18, Atlanta, GA 30329Off Market
- $526,0003 bd4 ba2.2k sqft1959 Townsend Ct #17, Atlanta, GA 30329Off Market
Nearby schools
GreatSchools rating
- 6/10Sagamore Hills Elementary SchoolGrades: PK-5Distance: 1.1 mi
- 5/10Henderson Middle SchoolGrades: 6-8Distance: 4.8 mi
- 6/10Lakeside High SchoolGrades: 9-12Distance: 2.5 mi
Schools provided by the listing agent
- Elementary: Sagamore Hills
- Middle: Henderson
- High: Lakeside
Source: GAMLS. This data may not be complete. We recommend contacting the local school district to confirm school assignments for this home.
Get a cash offer in 3 minutes
Find out how much your home could sell for in as little as 3 minutes with a no-obligation cash offer.
Estimated market value
$524,300
Get a cash offer in 3 minutes
Find out how much your home could sell for in as little as 3 minutes with a no-obligation cash offer.
Estimated market value
$524,300
- Georgia
- Dekalb County
- Atlanta
- 30329
- North Druid Hills
- 1951 Townsend Ct
