Contemporary Single Family "Modern Cluster Home" Proudly Built In 2022 by David Weekley Homes. This 3-Story Urban Oasis Combines Modern Design with an Urban Lifestyle, Offering Approximately 1,917 S.F. of Living Space for Busy Professionals or Those Seeking a "Lock-and-Leave" Lifestyle. Broadview Place Community is a Gated "Walkable Buckead" Walking Distance to the Lindbergh MARTA Station, Target, and Numerous Shoppings and Dining Options. It also Offers Quick Access to the PATH400 Greenway, Which Connects Directly Toward the Atlanta BeltLine. Another Proximity to Atlanta Botanical Garden, Piedmont Park, Lenox Plaza and Phipps Plaza, I-85 and HWY400. This 3-Story Residence Features a Roommate-Friendly Floor Plan with 3BR &3 Full Bath(1BR/1 Full Bath Each Level), Including 10-FT ceilings on the Main Level and a Contemporary Open-Concept Gourmet Kitchen with a Breakfast Bar. Built as an ENERGY STAR Certified Home, It Includes High-Performance Features Like a Tankless Water Heater, Zoned HVAC, and Double-Pane Insulated Windows. Gleaming Hardwood Floors for All Living Spaces including Beautifully Designed Stairways. Enjoy Breeze and Relax on the Roof Deck With a Beer or Wine. Low-Maintenance Buckhead Living with HOA Fee Covers Grounds Maintenance and 2 Gates Both Sides Maintenance. Strong School District:High-Ranking Atlanta Public Schools, Including North Atlanta High School (Rated 8/10).
Active
Price cut: $16K (6/26)
$579,000
529 Broadview Pl NE, Atlanta, GA 30324
3beds
1,917sqft
Single Family Residence
Built in 2022
1,916 Square Feet Lot
$570,900 Zestimate®
$302/sqft
$160/mo HOA
What's special
Beautifully designed stairways
- 161 days
- 548
- 52
Zillow last checked:
Listing updated:
Listed by:
Joanne Agnes Lee 678-770-1136,
Pinehill Realty Corp.
Source: GAMLS,MLS#: 10720674
Facts & features
Interior
Bedrooms & bathrooms
- Bedrooms: 3
- Bathrooms: 3
- Full bathrooms: 3
- Main level bathrooms: 1
- Main level bedrooms: 1
Rooms
- Room types: Foyer, Laundry, Other
Kitchen
- Features: Breakfast Bar, Kitchen Island
Heating
- Forced Air, Natural Gas, Zoned
Cooling
- Ceiling Fan(s), Electric, Zoned
Appliances
- Included: Dishwasher, Disposal, Microwave, Refrigerator, Tankless Water Heater
- Laundry: In Hall, Upper Level
Features
- Double Vanity, High Ceilings, Roommate Plan, Split Bedroom Plan, Walk-In Closet(s)
- Flooring: Carpet, Hardwood, Tile
- Windows: Double Pane Windows, Window Treatments
- Basement: None
- Has fireplace: No
- Common walls with other units/homes: No Common Walls
Interior area
- Total structure area: 1,917
- Total interior livable area: 1,917 sqft
- Finished area above ground: 1,917
- Finished area below ground: 0
Property
Parking
- Total spaces: 2
- Parking features: Attached, Garage, Garage Door Opener
- Has attached garage: Yes
Features
- Levels: Three Or More
- Stories: 3
- Patio & porch: Patio
- Exterior features: Gas Grill
- Fencing: Back Yard,Fenced
- Has view: Yes
- View description: City
- Body of water: None
Lot
- Size: 1,916 Square Feet
- Features: Level
Details
- Parcel number: 17 004800021103
Construction
Type & style
- Home type: SingleFamily
- Architectural style: Brick Front,Contemporary,Craftsman
- Property subtype: Single Family Residence
Materials
- Concrete
- Roof: Composition
Condition
- Resale
- New construction: No
- Year built: 2022
Details
- Warranty included: Yes
Utilities & green energy
- Sewer: Public Sewer
- Water: Public
- Utilities for property: Cable Available, Electricity Available, High Speed Internet, Natural Gas Available, Phone Available, Sewer Available, Underground Utilities, Water Available
Green energy
- Green verification: ENERGY STAR Certified Homes
- Energy efficient items: Insulation
Community & HOA
Community
- Features: Gated, Sidewalks, Street Lights, Near Public Transport, Near Shopping
- Security: Carbon Monoxide Detector(s), Gated Community, Smoke Detector(s)
- Subdivision: BROADVIEW PLACE
HOA
- Has HOA: Yes
- Services included: None
- HOA fee: $1,920 annually
Location
- Region: Atlanta
Financial & listing details
- Price per square foot: $302/sqft
- Tax assessed value: $572,400
- Annual tax amount: $9,457
- Date on market: 3/26/2026
- Cumulative days on market: 160 days
- Listing agreement: Exclusive Right To Sell
- Electric utility on property: Yes
Estimated market value
$570,900
$542,000 - $599,000
$4,218/mo
Price history
| Date | Event | Price |
|---|---|---|
| 6/26/2026 | Price change | $579,000-2.7%$302/sqft |
Source:  FMLS GA #7742329 Report a problem FMLS GA #7742329 Report a problem | ||
| 6/8/2026 | Price change | $595,000-0.7%$310/sqft |
Source: FMLS GA #7742329 Report a problem | ||
| 4/24/2026 | Price change | $599,000-3.2%$312/sqft |
Source:  GAMLS #10720674 Report a problem GAMLS #10720674 Report a problem | ||
| 3/27/2026 | Listed for sale | $619,000-1.6%$323/sqft |
Source: FMLS GA #7742329 Report a problem | ||
| 1/1/2024 | Listing removed | $629,000$328/sqft |
Source: FMLS GA #7283767 Report a problem | ||
| 10/4/2023 | Listed for sale | $629,000-1.6%$328/sqft |
Source: FMLS GA #7283767 Report a problem | ||
| 10/1/2023 | Listing removed | -- |
Source: GAMLS #10119626 Report a problem | ||
| 8/12/2023 | Price change | $639,000-1.7%$333/sqft |
Source: FMLS GA #7206649 Report a problem | ||
| 4/18/2023 | Price change | $649,9000%$339/sqft |
Source: GAMLS #10119626 Report a problem | ||
| 3/19/2023 | Price change | $650,000-5.7%$339/sqft |
Source: FMLS GA #7157071 Report a problem | ||
| 3/14/2023 | Price change | $689,000-1.4%$359/sqft |
Source: FMLS GA #7157071 Report a problem | ||
| 2/8/2023 | Price change | $699,000-1.5%$365/sqft |
Source: FMLS GA #7157071 Report a problem | ||
| 12/29/2022 | Listed for sale | $709,900+29.1%$370/sqft |
Source: FMLS GA #7157071 Report a problem | ||
| 12/13/2022 | Sold | $549,890-3.9%$287/sqft |
Source: Public Record Report a problem | ||
| 3/29/2022 | Sold | $571,955-71%$298/sqft |
Source: Public Record Report a problem | ||
| 6/26/2018 | Sold | $1,969,824$1,028/sqft |
Source: Public Record Report a problem | ||
Public tax history
| Year | Property taxes | Tax assessment |
|---|---|---|
| 2025 | $9,367 -3.6% | $228,960 -3.5% |
| 2024 | $9,716 +36.2% | $237,320 +6.1% |
| 2023 | $7,135 +5.4% | $223,680 +33.7% |
| 2022 | $6,768 +103.7% | $167,240 +104% |
| 2021 | $3,322 -13.3% | $82,000 -11.4% |
| 2020 | $3,830 +108.2% | $92,520 +110.1% |
| 2019 | $1,839 | $44,040 +2.3% |
| 2018 | $1,839 | $43,040 +12.3% |
| 2017 | $1,839 | $38,320 |
Find assessor info on the county website
Monthly payment
Est. payment
Payment breakdown
Explore the cost of this home by adjusting the details. Changes won't be saved.Climate risks
Neighborhood: Lindbergh
Nearby schools
Schools provided by the listing agent
- Elementary: Garden Hills
- Middle: Sutton
- High: North Atlanta
Source: GAMLS. This data may not be complete. We recommend contacting the local school district to confirm school assignments for this home.
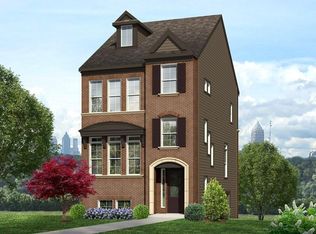
Similar homes
- $735,0003 bd4 ba2.8k sqft619 Broadview Ter NE, Atlanta, GA 30324Active
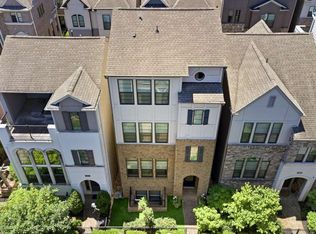
 MLS ID #10779678, Katherine Hicks, HomeSmart. GAMLS
 - $572,0003 bd4 ba2.8k sqft1653 Sabastian Pt NE, Atlanta, GA 30329Active
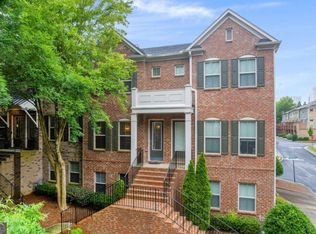 MLS ID #10826678, Roger D Watson, HomeSmart. GAMLS
 - $534,9003 bd4 ba2k sqft1953 Townsend Ct NE, Atlanta, GA 30329Active
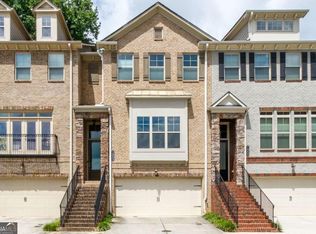 MLS ID #10810437, Austin Freeman, Compass. GAMLS
 - $635,0003 bd3 ba1.7k sqft749 Hillpine Ter NE, Atlanta, GA 30306Active
 MLS ID #10824287, Kristen S Pollock, Compass. GAMLS
 - $550,0004 bd4 ba2.4k sqft2369 Rover Ct, Atlanta, GA 30317ActiveMLS ID #10802921, Alan Corey, Atlanta Brokers Collective. GAMLS
- $550,0003 bd4 ba2k sqft1433 Carroll Dr NW Unit 8, Atlanta, GA 30318ActiveMLS ID #10736159, Ruth Parisca, Serhant Georgia. GAMLS
- $789,0003 bd4 ba2.2k sqft519 Ansley Cir NE, Atlanta, GA 30324ActiveMLS ID #10799869, Benjamin Gleeson, Coldwell Banker Realty. GAMLS
- $549,0003 bd2 ba1.3k sqft443 Parkway Dr NE, Atlanta, GA 30308ActiveMLS ID #10815811, Ali Crook, ERA Foster & Bond. GAMLS
- $499,9994 bd3 ba1.8k sqft544 Westmeath Dr SW, Atlanta, GA 30310ActiveMLS ID #10835034, Audrey Ferguson, HomeSmart. GAMLS
- $499,0003 bd3 ba1.8k sqft1780 Westmoreland Ln NW, Atlanta, GA 30318ActiveMLS ID #10796710, Ken Liberty, Keller Williams Realty Buckhead. GAMLS
- $615,0004 bd4 ba2.4k sqft1391 Live Oak Ln, Atlanta, GA 30319ActiveMLS ID #10805740, Jennifer Barnas, eXp Realty. GAMLS
- $712,0004 bd4 ba2.7k sqft3241 Rockbridge Rd, Avondale Estates, GA 30002ActiveMLS ID #10827139, Austin Freeman, Compass. GAMLS
- $499,9003 bd2 ba2k sqft458 W Ontario Ave SW, Atlanta, GA 30310ActiveMLS ID #10807101, Valerie Gonzalez, Keller Williams Realty. GAMLS
- $550,0003 bd4 ba2.5k sqft2130 Holtz Ln, Atlanta, GA 30318ActiveMLS ID #10782710, Christopher Geiger, Excalibur Homes, LLC. GAMLS
- $605,0004 bd4 ba2.8k sqft1901 Weston Ln, Tucker, GA 30084ActiveMLS ID #10818436, Justin Anderson, Real Broker, LLC. GAMLS
- $635,0004 bd4 ba2.5k sqft4199 Townsend Ln, Atlanta, GA 30346ActiveMLS ID #10837206, Xuan Zheng, Real Broker, LLC. GAMLS
- $650,0003 bd3 ba2.1k sqft178 Wesley Ave NE Unit A, Atlanta, GA 30307ActiveMLS ID #10817580, Inas Custovic, Georgia Dreams Realty. GAMLS
- $459,0003 bd3 ba1.7k sqft951 Fern Ave SE #A, Atlanta, GA 30315ActiveMLS ID #10797485, Chuck D Smith, Keller Williams Realty. GAMLS
- $610,0003 bd4 ba2.1k sqft4127 Township Pkwy, Sandy Springs, GA 30342ActiveMLS ID #10762742, Kayla Anderson, Keller Williams Realty Atlanta North. GAMLS
- $625,0003 bd4 ba2.3k sqft3908 Danube Ln, Atlanta, GA 30339ActiveMLS ID #10834593, David Bascoe, Compass. GAMLS
