Five acres in the highly sought-after Free Home/Lathemtown area of Cherokee County, surrounded by established equestrian properties and luxury estates. Opportunities to purchase usable acreage in this area are becoming increasingly rare. The property includes an existing 8-stall barn, riding arena, fenced pastures, two creeks, and a 2-bedroom apartment above the barn. While the improvements will benefit from updates and repairs, they provide a solid starting point for buyers looking to create their own equestrian property without starting from raw land. The existing home offers more than 6,700 square feet and is in need of significant renovation. Whether you choose to restore the farmhouse, reconfigure the existing space, or build new, this property offers the flexibility to create something that fits your vision. The asking price reflects the five acres, sought-after location, and existing equestrian infrastructure. The home presents an added opportunity for the next owner to renovate and customize it to their vision—or start fresh with a new build.
Active
$885,000
772 Old Lathemtown Rd, Canton, GA 30115
5beds
6,616sqft
Single Family Residence, Residential
Built in 1963
5.08 Acres Lot
$-- Zestimate®
$134/sqft
$-- HOA
What's special
Existing equestrian infrastructureTwo creeksFenced pasturesRiding arena
- 71 days
- 816
- 39
Zillow last checked:
Listing updated:
Listed by:
Ashley Griffin,
Century 21 Connect Realty 678-899-9208
Source: FMLS GA,MLS#: 7784560
Facts & features
Interior
Bedrooms & bathrooms
- Bedrooms: 5
- Bathrooms: 7
- Full bathrooms: 5
- 1/2 bathrooms: 2
- Main level bathrooms: 3
- Main level bedrooms: 4
Rooms
- Room types: Basement, Bonus Room, Den, Family Room, Living Room, Loft, Office, Workshop
Primary bedroom
- Features: In-Law Floorplan, Master on Main, Roommate Floor Plan
- Level: In-Law Floorplan, Master on Main, Roommate Floor Plan
Bedroom
- Features: In-Law Floorplan, Master on Main, Roommate Floor Plan
Primary bathroom
- Features: Double Vanity, Separate Tub/Shower, Soaking Tub, Whirlpool Tub
Dining room
- Features: Great Room, Open Concept
Kitchen
- Features: Breakfast Bar, Cabinets Other, Cabinets Stain, Eat-in Kitchen, Kitchen Island, Pantry, Second Kitchen, Stone Counters, View to Family Room
Heating
- Forced Air, Natural Gas
Cooling
- Ceiling Fan(s), Central Air
Appliances
- Included: Dishwasher, Double Oven, Gas Cooktop, Gas Oven, Gas Range, Microwave, Range Hood, Refrigerator
- Laundry: Laundry Room, Main Level, Sink, Upper Level
Features
- Beamed Ceilings, Bookcases, Cathedral Ceiling(s), Crown Molding, Double Vanity, Entrance Foyer, High Ceilings 9 ft Lower, High Ceilings 10 ft Main, Tray Ceiling(s), Walk-In Closet(s)
- Flooring: Carpet, Ceramic Tile, Hardwood, Tile
- Windows: Double Pane Windows, Skylight(s), Window Treatments
- Basement: Bath/Stubbed,Driveway Access,Exterior Entry,Finished Bath,Full,Interior Entry
- Number of fireplaces: 2
- Fireplace features: Factory Built, Family Room, Gas Log, Gas Starter, Living Room
- Common walls with other units/homes: No Common Walls
Interior area
- Total structure area: 6,616
- Total interior livable area: 6,616 sqft
- Finished area above ground: 6,616
Video & virtual tour
Property
Parking
- Total spaces: 6
- Parking features: Detached, Driveway, Garage, Garage Faces Side, Kitchen Level, Level Driveway, RV Access/Parking
- Garage spaces: 2
- Has uncovered spaces: Yes
Accessibility
- Accessibility features: Accessible Doors, Accessible Entrance
Features
- Levels: Two
- Stories: 2
- Patio & porch: Covered, Deck, Front Porch, Patio
- Exterior features: Balcony, Garden, Lighting
- Has private pool: Yes
- Pool features: Private, Vinyl
- Has spa: Yes
- Spa features: Bath, Private
- Fencing: Fenced,Front Yard,Wood
- Has view: Yes
- View description: Creek/Stream, Pool, Trees/Woods
- Has water view: Yes
- Water view: Creek/Stream
- Waterfront features: Creek, Stream, Spring On Lot
- Body of water: None
Lot
- Size: 5.08 Acres
- Features: Creek On Lot, Farm, Front Yard, Pasture, Private
Details
- Additional structures: Barn(s), Garage(s), Kennel/Dog Run, Shed(s), Stable(s), Workshop
- Parcel number: 02N10 056
- Other equipment: None
- Horse amenities: None
Construction
Type & style
- Home type: SingleFamily
- Architectural style: Cottage,Farmhouse,Ranch
- Property subtype: Single Family Residence, Residential
Materials
- Frame, Lap Siding, Wood Siding
- Foundation: Block, Concrete Perimeter
- Roof: Composition
Condition
- Resale
- New construction: No
- Year built: 1963
Utilities & green energy
- Electric: 220 Volts in Laundry
- Sewer: Septic Tank
- Water: Public
- Utilities for property: Cable Available, Electricity Available, Natural Gas Available, Phone Available, Water Available
Green energy
- Energy efficient items: None
- Energy generation: None
Community & HOA
Community
- Features: Dog Park, Near Schools, Near Trails/Greenway, Park, Street Lights
- Security: Security Lights, Smoke Detector(s)
- Subdivision: None
HOA
- Has HOA: No
Location
- Region: Canton
Financial & listing details
- Price per square foot: $134/sqft
- Tax assessed value: $1,074,350
- Annual tax amount: $11,281
- Date on market: 7/14/2026
- Cumulative days on market: 103 days
- Ownership: Fee Simple
- Electric utility on property: Yes
- Road surface type: Paved
Estimated market value
Not available
Estimated sales range
Not available
$5,896/mo
Price history
| Date | Event | Price |
|---|---|---|
| 9/11/2026 | Listed for sale | $885,000$134/sqft |
Source:  FMLS GA #7784560 Report a problem FMLS GA #7784560 Report a problem | ||
| 9/4/2026 | Pending sale | $885,000$134/sqft |
Source: FMLS GA #7784560 Report a problem | ||
| 8/31/2026 | Listed for sale | $885,000$134/sqft |
Source: FMLS GA #7784560 Report a problem | ||
| 8/3/2026 | Pending sale | $885,000$134/sqft |
Source: FMLS GA #7784560 Report a problem | ||
| 7/14/2026 | Listed for sale | $885,000-11.4%$134/sqft |
Source: FMLS GA #7784560 Report a problem | ||
| 7/9/2026 | Listing removed | $999,000$151/sqft |
Source:  GAMLS #10739831 Report a problem GAMLS #10739831 Report a problem | ||
| 4/23/2026 | Listed for sale | $999,000$151/sqft |
Source: FMLS GA #7758338 Report a problem | ||
| 4/23/2026 | Listing removed | $999,000$151/sqft |
Source: GAMLS #10692684 Report a problem | ||
| 4/22/2026 | Listed for sale | $999,000$151/sqft |
Source: GAMLS #10692684 Report a problem | ||
| 3/16/2026 | Pending sale | $999,000$151/sqft |
Source: GAMLS #10692684 Report a problem | ||
| 12/9/2025 | Price change | $999,000-4.9%$151/sqft |
Source: FMLS GA #7652070 Report a problem | ||
| 9/19/2025 | Listed for sale | $1,050,000-44.6%$159/sqft |
Source: FMLS GA #7652070 Report a problem | ||
| 9/16/2025 | Listing removed | $1,895,000$286/sqft |
Source: GAMLS #10428258 Report a problem | ||
| 7/22/2025 | Price change | $1,895,000-5.3%$286/sqft |
Source: GAMLS #10428258 Report a problem | ||
| 7/10/2025 | Price change | $2,000,000-4.1%$302/sqft |
Source: GAMLS #10428258 Report a problem | ||
| 2/27/2025 | Price change | $2,085,000-0.5%$315/sqft |
Source: GAMLS #10428258 Report a problem | ||
| 1/1/2025 | Price change | $2,095,000-0.2%$317/sqft |
Source: GAMLS #10428258 Report a problem | ||
| 12/17/2024 | Listed for sale | $2,100,000+141.4%$317/sqft |
Source: GAMLS #10428258 Report a problem | ||
| 7/30/2016 | Listing removed | $869,900$131/sqft |
Source: CENTURY 21 Results Realty Services #7582726 Report a problem | ||
| 2/2/2016 | Listed for sale | $869,900$131/sqft |
Source: CENTURY 21 RESULTS REALTY SVCS #07582726 Report a problem | ||
| 1/2/2016 | Listing removed | $869,900$131/sqft |
Source: CENTURY 21 Results Realty Services #7504533 Report a problem | ||
| 8/11/2015 | Listed for sale | $869,900+93.3%$131/sqft |
Source: CENTURY 21 RESULTS REALTY SERVICES #5581285 Report a problem | ||
| 3/15/2012 | Listing removed | $450,000$68/sqft |
Source: BETTER HOMES REALTY ATLANTA #4133098 Report a problem | ||
| 3/5/2012 | Sold | $450,000$68/sqft |
Source: Public Record Report a problem | ||
| 8/19/2011 | Price change | $450,000-10%$68/sqft |
Source: BETTER HOMES REALTY ATLANTA #4133098 Report a problem | ||
| 12/10/2010 | Listed for sale | $499,900-31%$76/sqft |
Source: BETTER HOMES REALTY ATLANTA #4133098 Report a problem | ||
| 1/10/2001 | Sold | $725,000+57.6%$110/sqft |
Source: Public Record Report a problem | ||
| 5/14/1997 | Sold | $460,000$70/sqft |
Source: Public Record Report a problem | ||
Public tax history
| Year | Property taxes | Tax assessment |
|---|---|---|
| 2025 | $11,281 -24.7% | $429,740 -24.7% |
| 2024 | $14,981 +50.9% | $570,460 +51.1% |
| 2023 | $9,925 +28.1% | $377,620 +28.1% |
| 2022 | $7,748 +13.5% | $294,780 +22.6% |
| 2021 | $6,826 -1.1% | $240,460 -1% |
| 2020 | $6,899 -3.8% | $242,804 -3.8% |
| 2019 | $7,175 +8.3% | $252,520 -56.4% |
| 2018 | $6,627 +1.8% | $579,500 +2.6% |
| 2017 | $6,509 +10.5% | $564,800 +11.6% |
| 2016 | $5,891 | $505,900 +15% |
| 2015 | $5,891 +24.8% | $440,000 +9.8% |
| 2014 | $4,722 +3% | $400,700 +4.7% |
| 2013 | $4,583 +179.4% | $382,600 -1.1% |
| 2012 | $1,640 -30.3% | $386,800 -14.2% |
| 2011 | $2,355 -4.1% | $450,900 +138.4% |
| 2010 | $2,455 -10.9% | $189,160 -8.3% |
| 2009 | $2,754 -37.4% | $206,320 +23.1% |
| 2008 | $4,396 -1.2% | $167,640 -1.1% |
| 2007 | $4,449 +0.8% | $169,480 +1.7% |
| 2006 | $4,415 +7.3% | $166,640 +2% |
| 2005 | $4,115 | $163,320 -60.1% |
| 2004 | -- | $408,900 -2.6% |
| 2003 | -- | $419,600 +147.1% |
| 2002 | $4,351 +4.5% | $169,800 +7.7% |
| 2001 | $4,165 | $157,720 +2.9% |
| 2000 | -- | $153,320 +36.8% |
| 1999 | $3,254 | $112,040 |
Find assessor info on the county website
Monthly payment
Est. payment
Payment breakdown
Explore the cost of this home by adjusting the details. Changes won't be saved.Climate risks
Neighborhood: 30115
Nearby schools
Schools provided by the listing agent
- Elementary: Avery
- Middle: Creekland - Cherokee
- High: Creekview
Source: FMLS GA. This data may not be complete. We recommend contacting the local school district to confirm school assignments for this home.
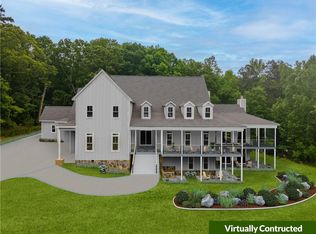
Similar homes
- $774,0005 bd6 ba5.1k sqft476 Providence Dr, Canton, GA 30115Active

 MLS ID #10830623, Stuart Easterly, Harry Norman Realtors. GAMLS
 - $935,0006 bd5 ba5.6k sqft103 Stephens Farm Dr, Canton, GA 30115For Sale
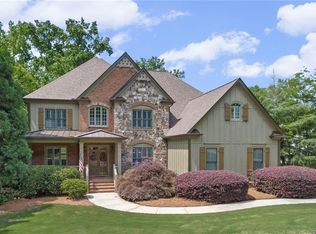
 MLS ID #7783315, Albert Spell, Intempus Parent Company, Inc.. FMLS GA
 - $1,325,0007 bd7 ba5k sqft2203 Arbor Hill Rd, Canton, GA 30115Active
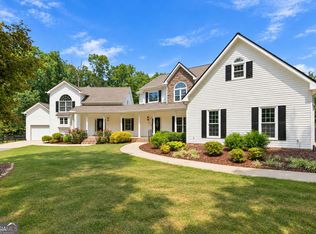 MLS ID #10841494, Todd Kroupa, BHHS Georgia Properties. GAMLS
 - $899,9994 bd5 ba6.5k sqft834 Waterford Estates Mnr, Canton, GA 30115Active
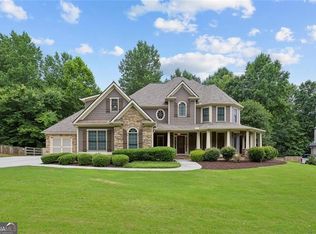 MLS ID #10791336, Madeline S Sater, Harry Norman Realtors. GAMLS
 - $1,275,0005 bd5 ba5.6k sqft995 Freehome Rd, Canton, GA 30115ActiveMLS ID #10731754, Ruby Brancato, Keller Williams Community Partners. GAMLS
- $929,0005 bd4 ba5.3k sqft2235 Lower Burris Rd, Canton, GA 30114ActiveMLS ID #10833240, Karen M Lance, Atlanta Communities. GAMLS
- $775,0003 bd4 ba3.4k sqft318 Lakeside Trce, Canton, GA 30115ActiveMLS ID #10821174, Carole Blocker, BHGRE Metro Brokers. GAMLS
- $920,0004 bd5 ba4.1k sqft8865 Saddle Trl, Ball Ground, GA 30107ActiveMLS ID #10844702, Styles Realty Group, Century 21 Results. GAMLS
- $959,0007 bd5 ba5.9k sqft613 Talmadge Ln, Canton, GA 30115ActiveMLS ID #10705461, Brian White, Origins Real Estate of Georgia. GAMLS
- $890,3006 bd5 ba6.8k sqft211 Cedar Woods Way, Canton, GA 30114ActiveMLS ID #10843327, Caress Gray, Hester Group, REALTORS. GAMLS
- $975,0004 bd4 ba3.5k sqft1740 Highgrove Club Dr, Milton, GA 30004ActiveMLS ID #10840542, Sally English, Realty Associates of Atlanta. GAMLS
- $850,0005 bd5 ba5k sqft4074 Hickory Fairway Dr, Woodstock, GA 30188ActiveMLS ID #10812058, Jeannette Carter, BHHS Georgia Properties. GAMLS
- $1,034,9006 bd5 ba5.8k sqft8350 Jacobs Ridge Ln, Cumming, GA 30028For SaleMLS ID #7830427, Crystal Ridling, Virtual Properties Realty. Biz. FMLS GA
- $745,0006 bd4 ba3.8k sqft778 Crescent Cir, Canton, GA 30115ActiveMLS ID #10836133, Leslie Spennato, BHHS Georgia Properties. GAMLS
- $945,0004 bd4 ba4.1k sqft360 Coach House Ln, Milton, GA 30004ActiveMLS ID #10810360, Michelle L Healy, Atlanta Communities. GAMLS
- $997,0005 bd5 ba5.6k sqft121 Estates At The Lake Dr, Canton, GA 30114For SaleMLS ID #7806074, Shiva Hejazi-Werner, Chapman Hall Realty. FMLS GA
- $920,0004 bd5 ba6.2k sqft3040 Spalding Dr, Sandy Springs, GA 30350ActiveMLS ID #10804611, Nancy Billick, BHGRE Metro Brokers. GAMLS
- $895,0005 bd5 ba4.8k sqft1692 Ridgeview Dr, Big Canoe, GA 30143For SaleMLS ID #7708168, STEVE YAMBOR, Big Canoe Brokerage, LLC.. FMLS GA
- $830,0004 bd4 ba3.9k sqft6080 Heritage Manor Dr, Cumming, GA 30040For SaleMLS ID #7790138, Dawn Camarda, Premier Home Collective. FMLS GA
- $700,0005 bd4 ba3.3k sqft4683 Oberlin Way, Marietta, GA 30068ActiveMLS ID #10840184, The Hutson Group, Century 21 Results. GAMLS
