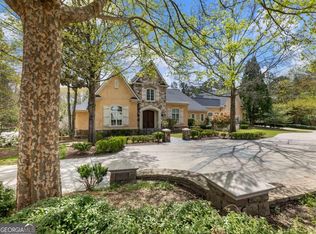
COMPLETELY-TOP TO BOTTOM-UPDATED RANCH ON ESTATE LOT IN THE PRESTIGIOUS LEGENDS SECTION OF CHATEAU ELAN! This property is safely secured behind TWO sets of security gates. The famed Legends Golf Course and Clubhouse is a 5-minute golf cart ride away. Every inch of this home was renovated and rebuilt two years ago. NEW-ISH EVERYTHING!! Also..hard to find MAIN LEVEL walk-out to beautiful 2-year old heated pool with 9 foot deep end.(safe for diving!)TOTAL pool and outdoor living privacy year-round! HIGH END appliances in the kitchen and the bar in terrace level. Site-finished hardwood flooring throughout main level except bathrooms and laundry room. Luxury tile floors throughout terrace level except in the amazing media room. Extensive areas of covered porches off the master bedroom, family room, and terrace level. All outdoor living includes travertine flooring and abundant night lighting. Designer finsihes throughout. This property marries the beautiful, private lots of 20 years ago with the floorplan and features of today's homes.
Closed
$8,000
1860 Kathy Whitworth Dr, Braselton, GA 30517
5beds
6,772sqft
Single Family Residence
Built in 1998
2.44 Acres Lot
$1,311,200 Zestimate®
$1/sqft
$5,670 Estimated rent
Home value
$1,311,200
$1.14M - $1.51M
$5,670/mo
Zestimate® history
Owner options
List your home for rent
$5,670/mo
Rent Zestimate®
Find your next renter with Zillow Rental Manager. Plus, with online applications, you can quickly screen prospective tenants – for free.
$5,670/mo
Rent Zestimate®
Refinance and save
$6,520/mo
Est. payment
Refinancing to a lower rate could help reduce your monthly payments and save thousands over the life of the loan.
$6,520/mo
Est. payment
Explore your selling options
Work with a Zillow partner agent
Leverage their expertise and Zillow's premium Showcase listings to get your home seen by more buyers.
Get startedList with your own agent
Get your home in front of millions of buyers by listing it on Zillow.
Learn how to do itSell it yourself
Take full control of how buyers see your home on Zillow by listing For Sale by Owner (FSBO).
List your homeWhat's special
Amazing media roomLaundry roomTravertine flooringMaster bedroom
Zillow last checked:
Listing updated:
Listed by:
Lori Cable 770-318-5028,
Chateau Elan Realty LLC,
Suzanne M Davidson 404-202-9531,
Chateau Elan Realty LLC
Bought with:
Rolanda Alexander, 391198
Century 21 Results
Source: GAMLS,MLS#: 10243815
Facts & features
Interior
Bedrooms & bathrooms
- Bedrooms: 5
- Bathrooms: 7
- Full bathrooms: 5
- 1/2 bathrooms: 2
- Main level bathrooms: 3
- Main level bedrooms: 3
Rooms
- Room types: Foyer, Laundry, Exercise Room, Family Room, Game Room, Media Room, Office
Dining room
- Features: Separate Room
Kitchen
- Features: Breakfast Bar, Breakfast Room, Kitchen Island, Solid Surface Counters, Walk-in Pantry
Heating
- Natural Gas, Forced Air, Zoned
Cooling
- Electric, Zoned
Appliances
- Included: Gas Water Heater, Dishwasher, Double Oven, Disposal, Refrigerator
- Laundry: Other
Features
- Bookcases, High Ceilings, Double Vanity, Soaking Tub, Separate Shower, Tile Bath, Wet Bar, Master On Main Level
- Flooring: Hardwood, Tile
- Basement: Bath Finished,Concrete,Daylight,Exterior Entry,Finished
- Number of fireplaces: 1
- Fireplace features: Family Room, Factory Built, Gas Starter, Gas Log
- Common walls with other units/homes: No Common Walls
Interior area
- Total structure area: 6,772
- Total interior livable area: 6,772 sqft
- Finished area above ground: 3,548
- Finished area below ground: 3,224
Property
Parking
- Parking features: Garage Door Opener, Garage, Side/Rear Entrance
- Has garage: Yes
Features
- Levels: Two
- Stories: 2
- Patio & porch: Patio, Porch
- Exterior features: Gas Grill, Sprinkler System
- Fencing: Back Yard
- Body of water: None
Lot
- Size: 2.44 Acres
- Features: Private
- Residential vegetation: Grassed
Details
- Additional structures: Gazebo
- Parcel number: R3005C035
Construction
Type & style
- Home type: SingleFamily
- Architectural style: Ranch,Traditional
- Property subtype: Single Family Residence
Materials
- Stucco
- Roof: Composition
Condition
- Updated/Remodeled
- New construction: No
- Year built: 1998
Utilities & green energy
- Electric: 220 Volts
- Sewer: Septic Tank
- Water: Public
- Utilities for property: Cable Available, Electricity Available, Natural Gas Available, Phone Available, Sewer Available, Water Available
Community & HOA
Community
- Features: Golf
- Security: Smoke Detector(s), Gated Community
- Subdivision: Chateau Elan
HOA
- Has HOA: Yes
- Services included: Reserve Fund
- HOA fee: $6,480 annually
Location
- Region: Braselton
Financial & listing details
- Price per square foot: $1/sqft
- Tax assessed value: $992,900
- Annual tax amount: $10,159
- Date on market: 1/20/2024
- Cumulative days on market: 19 days
- Listing agreement: Exclusive Right To Sell
- Listing terms: Cash,Conventional,VA Loan
- Electric utility on property: Yes
Price history
| Date | Event | Price |
|---|---|---|
| 5/18/2026 | Sold | $8,000-99.6%$1/sqft |
Source: Public Record Report a problem | ||
| 3/15/2024 | Sold | $1,850,000-0.5%$273/sqft |
Source:  GAMLS #10243815 Report a problem GAMLS #10243815 Report a problem | ||
| 2/14/2024 | Pending sale | $1,860,000$275/sqft |
Source: GAMLS #10243815 Report a problem | ||
| 1/21/2024 | Listed for sale | $1,860,000+3.4%$275/sqft |
Source: GAMLS #10243815 Report a problem | ||
| 10/11/2023 | Sold | $1,799,000-2.7%$266/sqft |
Source: Agent Provided Report a problem | ||
| 9/9/2023 | Listed for sale | $1,849,800-1%$273/sqft |
Source: GAMLS #10201422 Report a problem | ||
| 8/24/2023 | Listing removed | $1,868,800$276/sqft |
Source: GAMLS #10139357 Report a problem | ||
| 3/14/2023 | Listed for sale | $1,868,800$276/sqft |
Source: GAMLS #10139357 Report a problem | ||
| 2/8/2023 | Listing removed | $1,868,800$276/sqft |
Source:  FMLS GA #7166842 Report a problem FMLS GA #7166842 Report a problem | ||
| 1/24/2023 | Listed for sale | $1,868,800$276/sqft |
Source: GAMLS #10124914 Report a problem | ||
| 1/23/2023 | Listing removed | $1,868,800$276/sqft |
Source: FMLS GA #7133631 Report a problem | ||
| 10/23/2022 | Listed for sale | $1,868,800-0.1%$276/sqft |
Source: GAMLS #10103602 Report a problem | ||
| 10/23/2022 | Listing removed | $1,870,000$276/sqft |
Source: FMLS GA #7069634 Report a problem | ||
| 9/4/2022 | Listing removed | -- |
Source: Zillow Rental Network_1 Report a problem | ||
| 8/27/2022 | Price change | $1,870,000-3.1%$276/sqft |
Source: GAMLS #10061902 Report a problem | ||
| 7/7/2022 | Listed for rent | $12,000$2/sqft |
Source: Zillow Rental Network_1 #10067800 Report a problem | ||
| 6/20/2022 | Listed for sale | $1,930,000-3.5%$285/sqft |
Source: GAMLS #10061902 Report a problem | ||
| 6/17/2022 | Listing removed | -- |
Source: FMLS GA #6987245 Report a problem | ||
| 5/29/2022 | Price change | $1,999,998-4.8%$295/sqft |
Source: GAMLS #10012143 Report a problem | ||
| 5/7/2022 | Price change | $2,100,008-4.5%$310/sqft |
Source: GAMLS #10012143 Report a problem | ||
| 3/12/2022 | Price change | $2,199,800-3.5%$325/sqft |
Source: GAMLS #10012143 Report a problem | ||
| 1/8/2022 | Price change | $2,280,000+280.6%$337/sqft |
Source: GAMLS #10012143 Report a problem | ||
| 4/30/2021 | Pending sale | $599,000$88/sqft |
Source: FMLS GA #6872743 Report a problem | ||
| 4/22/2021 | Listed for sale | $599,000-17.4%$88/sqft |
Source: FMLS GA #6872743 Report a problem | ||
| 4/14/2021 | Sold | $725,000+504.2%$107/sqft |
Source: Public Record Report a problem | ||
| 6/25/1996 | Sold | $120,000$18/sqft |
Source: Public Record Report a problem | ||
Public tax history
| Year | Property taxes | Tax assessment |
|---|---|---|
| 2025 | $12,550 +2.7% | $397,160 |
| 2024 | $12,224 +20.3% | $397,160 |
| 2023 | $10,159 -14.7% | $397,160 +7% |
| 2022 | $11,914 | $371,160 +38.8% |
| 2021 | -- | $267,400 -16.4% |
| 2020 | $3,344 -53.1% | $319,920 +37.9% |
| 2019 | $7,123 | $232,000 |
| 2018 | $7,123 -0.5% | $232,000 |
| 2016 | $7,156 -1.2% | $232,000 |
| 2015 | $7,245 | $232,000 |
| 2014 | $7,245 +21.7% | $232,000 +27.6% |
| 2013 | $5,951 | $181,798 -15% |
| 2012 | -- | $213,880 -2.9% |
| 2011 | -- | $220,360 -29.2% |
| 2010 | -- | $311,360 |
| 2009 | -- | $311,360 +33.8% |
| 2007 | -- | $232,720 |
| 2006 | -- | $232,720 |
| 2005 | -- | $232,720 |
| 2004 | $3,358 -0.1% | $232,720 |
| 2003 | $3,361 -49.7% | $232,720 |
| 2002 | $6,688 +4.7% | $232,720 +9.5% |
| 2001 | $6,388 | $212,568 |
Find assessor info on the county website
Neighborhood: 30517
Nearby homes
- $2,800,0005 bd7 ba-- sqft1871 Sam Snead Dr, Braselton, GA 30517For Sale
- $1,936,7005 bd7 ba8.2k sqft1871 Sam Snead Dr #9 & 10, Braselton, GA 30517Off Market
- $254,800-- bd-- ba-- sqft1861 Sam Snead Dr, Braselton, GA 30517Off Market
- $1,883,0005 bd6 ba9.1k sqft1881 Sam Snead Dr, Braselton, GA 30517Off Market
- $1,399,0005 bd5 ba7.9k sqft1845 Kathy Whitworth Dr, Braselton, GA 30517For Sale
- $2,500,0006 bd8 ba12k sqft1855 Kathy Whitworth Dr, Braselton, GA 30517Sold
- $2,167,9006 bd8 ba12k sqft1855 Kathy Whitworth Dr #0, Braselton, GA 30517Off Market
- $495,0002.42 Acres1894 Sam Snead Dr, Braselton, GA 30517Lot/Land
Nearby schools
GreatSchools rating
- 9/10Duncan Creek Elementary SchoolGrades: PK-5Distance: 2 mi
- 8/10Frank N. Osborne Middle SchoolGrades: 6-8Distance: 2 mi
- 9/10Mill Creek High SchoolGrades: 9-12Distance: 2.2 mi
Schools provided by the listing agent
- Elementary: Duncan Creek
- Middle: Frank N Osborne
- High: Mill Creek
Source: GAMLS. This data may not be complete. We recommend contacting the local school district to confirm school assignments for this home.
Get a cash offer in 3 minutes
Find out how much your home could sell for in as little as 3 minutes with a no-obligation cash offer.
Estimated market value
$1,311,200
Get a cash offer in 3 minutes
Find out how much your home could sell for in as little as 3 minutes with a no-obligation cash offer.
Estimated market value
$1,311,200
- Georgia
- Gwinnett County
- Braselton
- 30517
- 1860 Kathy Whitworth Dr
Nearby cities
Nearby zip codes
Other Braselton Topics
