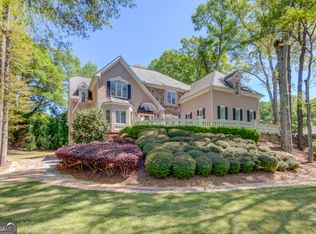
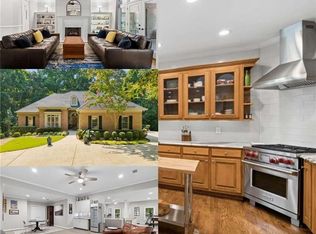
Luxury Living on Dual Parcels in Prestigious Chateau Elan, Main Home with full finished basement, Salt Water pool and detached Guest Home. An exceptional opportunity to own a rare two-parcel estate in the highly sought-after Chateau Elan community of Braselton, Georgia. Situated on a prime corner lot, this impressive property offers privacy, space, and versatility-lots are being sold together with no subdivision or separation. The main residence features over 6,000 square footage in total, designed for both everyday comfort and elegant entertaining. A fully finished basement provides separate living quarters (separate garage and driveway, kitchen, bathroom and bedroom) ideal for multi-generational living, guests, or extended stays. The main level kitchen is equipped with brand-new smart, eco-friendly appliances, all of which convey with the sale, offering a modern and energy-efficient, truly move-in-ready experience. Step outside to your private retreat, complete with a saltwater swimming pool and a separate guest house (Separate driveway/address and 2 car garage), perfect for hosting, rental potential, or a private home office and/or studio. With two combined lots, the property offers exceptional outdoor space rarely found in this community. Located within Gwinnett County, North Atlanta Metropolitan Georgia's most desirable neighborhoods, this estate delivers luxury, flexibility, and long-term value in a premier setting. Two parcels. One extraordinary opportunity.
Active
$1,100,000
2565 Scarlet Oak Ln, Braselton, GA 30517
5beds
8,796sqft
Single Family Residence
Built in 2002
0.44 Acres Lot
$1,072,700 Zestimate®
$125/sqft
$183/mo HOA
What's special
Detached guest homePrivate retreatPrime corner lotSalt water pool
- 47 days
- 590
- 23
Zillow last checked:
Listing updated:
Listed by:
Marcus Howell Marcushowell@kw.com,
Keller Williams Realty
Source: GAMLS,MLS#: 10812602
Facts & features
Interior
Bedrooms & bathrooms
- Bedrooms: 5
- Bathrooms: 4
- Full bathrooms: 4
- Main level bathrooms: 2
- Main level bedrooms: 3
Rooms
- Room types: Exercise Room, Media Room, Laundry
Dining room
- Features: Dining Rm/Living Rm Combo, Separate Room
Kitchen
- Features: Breakfast Bar
Heating
- Forced Air
Cooling
- Central Air
Appliances
- Included: Dishwasher, Double Oven, Dryer, Refrigerator, Microwave
- Laundry: Laundry Closet
Features
- Vaulted Ceiling(s), Walk-In Closet(s)
- Flooring: Carpet, Hardwood, Vinyl
- Windows: Double Pane Windows
- Basement: Partial
- Number of fireplaces: 1
- Fireplace features: Masonry
- Common walls with other units/homes: No Common Walls
Interior area
- Total structure area: 8,796
- Total interior livable area: 8,796 sqft
- Finished area above ground: 6,071
- Finished area below ground: 2,725
Property
Parking
- Total spaces: 5
- Parking features: Garage, Attached
- Has attached garage: Yes
Accessibility
- Accessibility features: Other
Features
- Levels: One
- Stories: 1
- Patio & porch: Deck, Screened, Patio, Porch
- Exterior features: Garden
- Has private pool: Yes
- Pool features: In Ground
- Fencing: Fenced
Lot
- Size: 0.44 Acres
- Features: Corner Lot, Private
Details
- Additional structures: Guest House
- Parcel number: R3006 068
- Special conditions: As Is
- Other equipment: Home Theater
Construction
Type & style
- Home type: SingleFamily
- Architectural style: Ranch
- Property subtype: Single Family Residence
Materials
- Brick
- Roof: Composition
Condition
- Resale
- New construction: No
- Year built: 2002
Utilities & green energy
- Electric: 220 Volts
- Sewer: Public Sewer
- Water: Public
- Utilities for property: Cable Available, Electricity Available, Natural Gas Available, Phone Available, Sewer Available, Underground Utilities, Water Available
Green energy
- Energy efficient items: Appliances
Community & HOA
Community
- Features: Clubhouse, Gated, Golf, Pool, Sidewalks, Street Lights, Near Public Transport
- Security: Smoke Detector(s)
- Subdivision: WOODLANDS AT CHATEAU ELAN 2
HOA
- Has HOA: Yes
- Services included: Security, Tennis
- HOA fee: $2,200 annually
Location
- Region: Braselton
Financial & listing details
- Price per square foot: $125/sqft
- Tax assessed value: $1,248,200
- Annual tax amount: $15,777
- Date on market: 7/24/2026
- Cumulative days on market: 47 days
- Listing agreement: Exclusive Right To Sell
- Listing terms: Cash,Conventional,FHA,VA Loan
- Electric utility on property: Yes
Estimated market value
$1,072,700
$1.02M - $1.13M
$7,667/mo
Price history
| Date | Event | Price |
|---|---|---|
| 7/24/2026 | Listed for sale | $1,100,000$125/sqft |
Source:  GAMLS #10812602 Report a problem GAMLS #10812602 Report a problem | ||
| 7/23/2026 | Listing removed | $1,100,000$125/sqft |
Source: GAMLS #10670049 Report a problem | ||
| 7/8/2026 | Price change | $1,100,000-11.9%$125/sqft |
Source: GAMLS #10670049 Report a problem | ||
| 6/3/2026 | Listed for sale | $1,249,000-1%$142/sqft |
Source: GAMLS #10670049 Report a problem | ||
| 4/2/2026 | Sold | $1,261,000-2.9%$143/sqft |
Source: Public Record Report a problem | ||
| 1/12/2026 | Listed for sale | $1,299,000+96.8%$148/sqft |
Source: GAMLS #10670049 Report a problem | ||
| 12/27/2018 | Sold | $660,000+3.6%$75/sqft |
Source: Public Record Report a problem | ||
| 4/17/2018 | Sold | $637,100-9%$72/sqft |
Source: Public Record Report a problem | ||
| 7/2/2015 | Listing removed | $699,900$80/sqft |
Source: FUNARI REALTY LLC #07283996 Report a problem | ||
| 4/10/2015 | Price change | $699,900-4.1%$80/sqft |
Source: FUNARI REALTY LLC #07283996 Report a problem | ||
| 11/27/2014 | Price change | $729,500-2.6%$83/sqft |
Source: Funari Realty, LLC #07283996 Report a problem | ||
| 11/15/2014 | Price change | $749,000-3.4%$85/sqft |
Source: Funari Realty, LLC #07283996 Report a problem | ||
| 9/25/2014 | Price change | $775,000-9.4%$88/sqft |
Source: FUNARI REALTY LLC #07283996 Report a problem | ||
| 6/10/2014 | Listed for sale | $855,000+87.9%$97/sqft |
Source: Funari Realty, LLC #07283996 Report a problem | ||
| 2/20/2004 | Sold | $455,000$52/sqft |
Source: Public Record Report a problem | ||
| 9/26/2003 | Sold | $455,000$52/sqft |
Source: Public Record Report a problem | ||
Public tax history
| Year | Property taxes | Tax assessment |
|---|---|---|
| 2025 | $15,777 +4.8% | $499,280 +6.2% |
| 2024 | $15,050 +9.4% | $470,320 +9.8% |
| 2023 | $13,755 +15.1% | $428,520 +15.1% |
| 2022 | $11,955 +25.9% | $372,440 +28.7% |
| 2021 | $9,495 +8.8% | $289,480 +9.7% |
| 2020 | $8,725 +0.3% | $264,000 |
| 2019 | $8,701 | $264,000 +3.6% |
| 2018 | $8,701 +3.3% | $254,840 |
| 2016 | $8,427 +7.8% | $254,840 +6.7% |
| 2015 | $7,817 | $238,880 |
| 2014 | $7,817 +15.9% | $238,880 +16.3% |
| 2013 | $6,747 | $205,360 |
| 2012 | -- | $205,360 |
| 2011 | -- | $205,360 -27.5% |
| 2010 | -- | $283,320 |
| 2009 | -- | $283,320 +3.7% |
| 2007 | -- | $273,280 |
| 2006 | -- | $273,280 +54.4% |
| 2004 | $2,639 +4.7% | $177,040 -28.2% |
| 2003 | $2,521 +128.1% | $246,440 +610.6% |
| 2002 | $1,105 +16.6% | $34,680 +17.6% |
| 2001 | $948 | $29,478 |
Find assessor info on the county website
Monthly payment
Est. payment
Payment breakdown
Explore the cost of this home by adjusting the details. Changes won't be saved.Climate risks
Neighborhood: 30517
Nearby schools
Schools provided by the listing agent
- Elementary: Duncan Creek
- Middle: Frank N Osborne
- High: Mill Creek
Source: GAMLS. This data may not be complete. We recommend contacting the local school district to confirm school assignments for this home.
- $862,9004 bd4 ba5k sqft2579 Autumn Maple Dr, Braselton, GA 30517Off Market
- $986,7004 bd4 ba5.4k sqft2690 Shumard Oak Dr, Braselton, GA 30517Off Market
- $1,111,4005 bd4 ba4.5k sqft2562 Autumn Maple Dr, Braselton, GA 30517Off Market
- $1,250,9005 bd7 ba6.6k sqft2545 Scarlet Oak Ln, Braselton, GA 30517Off Market
Similar homes
- $1,100,0006 bd6 ba6.8k sqft2585 Shumard Oak Dr, Braselton, GA 30517Active

 MLS ID #10772445, Ashleigh B Scarbrough, Life Path Realty. GAMLS
 - $1,150,0005 bd5 ba4.6k sqft2327 Crimson King Dr, Braselton, GA 30517For Sale

 MLS ID #7820697, Ellyn Stephenson, Peachtree Town & Country. FMLS GA
 - $1,089,0005 bd7 ba5.8k sqft2043 Burgundy Dr, Braselton, GA 30517Active
 MLS ID #10740315, Yichao Zhou, Elite Progress Realty. GAMLS
 - $1,025,0005 bd4 ba5.6k sqft5720 Golf Club Dr, Braselton, GA 30517Active
 MLS ID #10807644, Rhonda Duffy, Duffy Realty. GAMLS
 - $1,165,0005 bd4 ba4.9k sqft2230 Fleurie Ln, Braselton, GA 30517ActiveMLS ID #10781481, Jana Waycaster, BHHS Georgia Properties. GAMLS
- $1,648,8005 bd6 ba8k sqft2279 Weeping Oak Dr, Braselton, GA 30517ActiveMLS ID #10840660, Lori Cable, Chateau Elan Realty LLC. GAMLS
- $1,549,9006 bd5 ba8.4k sqft5707 Allee Way, Braselton, GA 30517ActiveMLS ID #10780055, Johanys Osuna, Virtual Properties Realty.com. GAMLS
- $1,100,0005 bd5 ba6.1k sqft4768 Ardmore Ln, Hoschton, GA 30548For SaleMLS ID #7827119, JUDY PATCH, Dorsey Alston Realtors. FMLS GA
- $1,299,9005 bd6 ba6.1k sqft5811 Yoshino Cherry Ln, Braselton, GA 30517ActiveMLS ID #10727987, Cathy B Cobb, BHHS Georgia Properties. GAMLS
- $1,399,0005 bd5 ba7.9k sqft1845 Kathy Whitworth Dr, Braselton, GA 30517ActiveMLS ID #10786039, Daniel Frankson, Engel & V?lkers Atlanta. GAMLS
- $1,100,0005 bd6 ba6.7k sqft5118 Deer Creek Ct, Flowery Branch, GA 30542For SaleMLS ID #7783676, Alex Crocker, Realty Hub, LLC. FMLS GA
- $1,149,0006 bd7 ba6.5k sqft2088 Skybrooke Ct, Hoschton, GA 30548ActiveMLS ID #10802621, David Blankenship, Keller Williams Realty North Atlanta. GAMLS
- $1,300,0006 bd6 ba9.4k sqft1267 Old Victron School Rd, Hoschton, GA 30548Active Under ContractMLS ID #10817056, Mandy Sayles, BHHS Georgia Properties. GAMLS
- $899,0006 bd6 ba6.4k sqft952 Ardmore Trl, Hoschton, GA 30548ActiveMLS ID #10778569, Monica O'Keefe, BHGRE Metro Brokers. GAMLS
- $998,0006 bd7 ba6.8k sqft2083 Skybrooke Ln, Hoschton, GA 30548ActiveMLS ID #10740776, Ryan Heward, RH Collective Real Estate. GAMLS
- $1,075,0006 bd5 ba5.4k sqft1430 Traditions Way, Jefferson, GA 30549ActiveMLS ID #10834881, Jamie Simpson, Keller Williams Realty Consultants. GAMLS
- $889,0005 bd5 ba5.5k sqft525 Big Bend Trl, Sugar Hill, GA 30518ActiveMLS ID #10840618, Beth Mitchell, Ansley RE|Christie's Int'l RE. GAMLS
- $990,0005 bd6 ba6.2k sqft2195 Enclave Mill Dr, Dacula, GA 30019ActiveMLS ID #10792322, Kayla Anderson, Keller Williams Realty Atlanta North. GAMLS
- $899,0005 bd5 ba5.2k sqft4703 Grandview Pkwy, Flowery Branch, GA 30542ActiveMLS ID #10814943, Teresa Smith, Keller Williams Realty Atl. Partners. GAMLS
