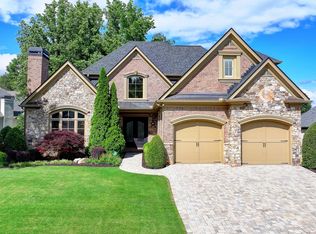
THIS EXQUISITE 5bdrm/4.5 bath BRICK and STONE beauty situated on a QUIET CUL-DE-SAC across from the waterfall and gazebo located in the GATED and sought after ST MARLO COUNTRY CLUB with LOW TAXES and BEST SCHOOLS! Featuring a 2022 roof, 2024 water heater, new cooktop, Thermador and Sub-Zero appliances, 2025 light fixtures, paver driveway, and incredible outdoor living with COVERED and UNCOVERED VERANDA, a luxe built-in GRILL, COVERED PATIO outside terrace level and large, level backyard. The 2-STORY foyer opens to the banquet-size dining room and dramatic fireside Grand Room with built-ins and a wall of windows. The stunning kitchen offers custom cabinetry, abundant stone prep space and premium Thermador and Sub-Zero appliances, all open to the breathtaking 2-STORY fireside Keeping Room with EXPOSED BEAMS and walkout to the coveted slate veranda with built-in grill overlooking the backyard. The vaulted MAIN LEVEL Owner’s Suite features a wall of windows, spacious CA closet with his/her sides and a glamorous stone and travertine bath with soaking tub and steam shower. The 2nd level offers HARDWOOD floors, a LOFT with built-in desk and balcony overlooking the Keeping Room, one ensuite bedroom and two additional bedrooms with a Jack-and-Jill bath. All bedrooms feature large walk-in closets. The magnificent terrace level is an entertainer’s dream with marble and hardwood floors, stone accent walls, rec room with stone bar, wine closet, built-in seating, billiards room with a wall of windows, movie room, paneled OFFICE, playroom/craft room, large 5th bedroom with walk-in closet and beautiful bath. This is truly a special home—and the setting is one you have to see in person!
Pending
$1,400,000
8330 Royal Melbourne Way, Duluth, GA 30097
5beds
7,051sqft
Single Family Residence, Residential
Built in 2006
0.31 Acres Lot
$1,399,400 Zestimate®
$199/sqft
$275/mo HOA
What's special
- 60 days
- 268
- 11
Likely to sell faster than
Zillow last checked:
Listing updated:
Listed by:
DONNA LUFF TAYLOR,
Smart Decision- Sharon Dover And Associates 770-495-3500
Source: FMLS GA,MLS#: 7819273
Facts & features
Interior
Bedrooms & bathrooms
- Bedrooms: 5
- Bathrooms: 6
- Full bathrooms: 4
- 1/2 bathrooms: 2
- Main level bathrooms: 1
- Main level bedrooms: 1
Rooms
- Room types: Bonus Room, Computer Room, Exercise Room, Loft, Media Room, Office, Wine Cellar
Primary bedroom
- Features: Master on Main
- Level: Master on Main
Bedroom
- Features: Master on Main
Primary bathroom
- Features: Double Vanity, Separate Tub/Shower, Vaulted Ceiling(s)
Dining room
- Features: Open Concept, Seats 12+
Kitchen
- Features: Breakfast Bar, Cabinets Stain, Eat-in Kitchen, Keeping Room, Kitchen Island, Pantry Walk-In, Stone Counters, View to Family Room
Heating
- Central, Natural Gas, Zoned
Cooling
- Ceiling Fan(s), Central Air, Zoned
Appliances
- Included: Dishwasher, Disposal, Double Oven, ENERGY STAR Qualified Appliances, Gas Cooktop, Microwave, Refrigerator, Self Cleaning Oven
- Laundry: Laundry Room, Main Level
Features
- Beamed Ceilings, Bookcases, Coffered Ceiling(s), Double Vanity, Entrance Foyer, High Ceilings, High Ceilings 10 ft Main, Tray Ceiling(s), Walk-In Closet(s), Wet Bar, Other
- Flooring: Carpet, Hardwood
- Windows: Insulated Windows
- Basement: Daylight,Driveway Access,Exterior Entry,Finished,Finished Bath,Full
- Number of fireplaces: 3
- Fireplace features: Basement, Family Room, Gas Log, Gas Starter, Great Room, Keeping Room
- Common walls with other units/homes: No Common Walls
Interior area
- Total structure area: 7,051
- Total interior livable area: 7,051 sqft
- Finished area above ground: 4,086
- Finished area below ground: 2,965
Video & virtual tour
Property
Parking
- Total spaces: 2
- Parking features: Attached, Garage, Garage Faces Side, Kitchen Level
- Attached garage spaces: 2
Accessibility
- Accessibility features: None
Features
- Levels: Two
- Stories: 2
- Patio & porch: Covered, Deck, Front Porch, Patio, Rear Porch
- Exterior features: Private Yard, No Dock
- Pool features: None
- Spa features: None
- Fencing: None
- Has view: Yes
- View description: Park/Greenbelt
- Waterfront features: None
- Body of water: None
Lot
- Size: 0.31 Acres
- Features: Back Yard, Cul-De-Sac, Landscaped, Level, Private
Details
- Additional structures: None
- Parcel number: 162 424
- Other equipment: Dehumidifier, Irrigation Equipment
- Horse amenities: None
Construction
Type & style
- Home type: SingleFamily
- Architectural style: European,Traditional
- Property subtype: Single Family Residence, Residential
Materials
- Brick 4 Sides, Stone
- Foundation: Concrete Perimeter
- Roof: Composition
Condition
- Updated/Remodeled
- New construction: No
- Year built: 2006
Details
- Warranty included: Yes
Utilities & green energy
- Electric: None
- Sewer: Public Sewer
- Water: Public
- Utilities for property: Cable Available, Electricity Available, Natural Gas Available, Phone Available, Sewer Available, Underground Utilities, Water Available
Green energy
- Energy efficient items: Thermostat
- Energy generation: None
Community & HOA
Community
- Features: Clubhouse, Gated, Golf, Homeowners Assoc, Playground, Pool, Restaurant, Sidewalks, Street Lights, Swim Team, Tennis Court(s)
- Security: Security Gate, Security Guard, Security Lights, Security System Owned, Smoke Detector(s)
- Subdivision: St Marlo Country Club
HOA
- Has HOA: Yes
- Services included: Reserve Fund, Security, Swim, Tennis, Trash
- HOA fee: $3,300 annually
- HOA phone: 678-475-9890
Location
- Region: Duluth
Financial & listing details
- Price per square foot: $199/sqft
- Tax assessed value: $1,188,810
- Annual tax amount: $9,319
- Date on market: 8/12/2026
- Cumulative days on market: 30 days
- Listing terms: Cash,Conventional
- Electric utility on property: Yes
- Road surface type: Paved
Estimated market value
$1,399,400
$1.33M - $1.48M
$5,717/mo
Price history
| Date | Event | Price |
|---|---|---|
| 8/23/2026 | Pending sale | $1,400,000$199/sqft |
Source:  GAMLS #10823850 Report a problem GAMLS #10823850 Report a problem | ||
| 8/12/2026 | Listed for sale | $1,400,000$199/sqft |
Source: GAMLS #10823850 Report a problem | ||
| 1/30/2026 | Listing removed | $5,495$1/sqft |
Source: FMLS GA #7685508 Report a problem | ||
| 12/4/2025 | Sold | $1,400,000+0%$199/sqft |
Source: Public Record Report a problem | ||
| 11/24/2025 | Listed for rent | $5,495$1/sqft |
Source: FMLS GA #7685508 Report a problem | ||
| 10/22/2025 | Listed for sale | $1,399,900+98.6%$199/sqft |
Source:  FMLS GA #7669039 Report a problem FMLS GA #7669039 Report a problem | ||
| 12/14/2006 | Sold | $705,000+9.3%$100/sqft |
Source: Public Record Report a problem | ||
| 5/7/2004 | Sold | $644,900$91/sqft |
Source: Public Record Report a problem | ||
Public tax history
| Year | Property taxes | Tax assessment |
|---|---|---|
| 2025 | $9,319 +3.1% | $475,524 +11.3% |
| 2024 | $9,035 +0.2% | $427,356 -3.6% |
| 2023 | $9,015 +10.9% | $443,096 +33.2% |
| 2022 | $8,129 +16.9% | $332,696 +28.2% |
| 2021 | $6,952 -3.5% | $259,596 -4.4% |
| 2020 | $7,201 +1% | $271,656 +1.5% |
| 2019 | $7,127 -1% | $267,556 -0.6% |
| 2017 | $7,199 +6.2% | $269,112 +8% |
| 2016 | $6,776 | $249,112 |
| 2015 | $6,776 +18.7% | $249,112 +13.8% |
| 2014 | $5,710 +7% | $218,972 +7.1% |
| 2013 | $5,335 -3% | $204,412 -2.7% |
| 2012 | $5,498 -1.1% | $210,184 -0.9% |
| 2011 | $5,557 | $211,996 -12.6% |
| 2010 | -- | $242,672 -6.8% |
| 2009 | -- | $260,312 |
| 2008 | -- | $260,312 -0.4% |
| 2007 | -- | $261,480 |
| 2006 | $5,556 +6.9% | $261,480 +8.3% |
| 2005 | $5,199 +496.5% | $241,480 +503.7% |
| 2004 | $872 -10.1% | $40,000 |
| 2003 | $969 | -- |
Find assessor info on the county website
Monthly payment
Est. payment
Payment breakdown
Explore the cost of this home by adjusting the details. Changes won't be saved.Climate risks
Neighborhood: 30097
Nearby schools
Schools provided by the listing agent
- Elementary: Johns Creek
- Middle: Riverwatch
- High: Lambert
Source: FMLS GA. This data may not be complete. We recommend contacting the local school district to confirm school assignments for this home.
- $1,184,3004 bd5 ba2.7k sqft8310 Royal Melbourne Way, Duluth, GA 30097Off Market
- $1,225,0004 bd4 ba5.7k sqft8340 Royal Melbourne Way, Duluth, GA 30097Sold
- $978,2004 bd6 ba3.3k sqft8235 Turnberry Way, Duluth, GA 30097Off Market
- $1,085,4004 bd2 ba3.4k sqft8290 Royal Melbourne Way, Duluth, GA 30097Off Market
Similar homes
- $1,349,0006 bd6 ba5.9k sqft9030 Moor Park Run, Duluth, GA 30097For Sale

 MLS ID #7816382, Andy Chung, TBRE, Inc.. FMLS GA
 - $1,649,0006 bd7 ba7.2k sqft8585 Royal Troon Dr, Duluth, GA 30097Active

 MLS ID #10868111, Mark Spain, Mark Spain Real Estate. GAMLS
 - $1,394,9005 bd6 ba6.4k sqft1875 Southers Cir, Suwanee, GA 30024Active
 MLS ID #10868820, Cathy B Cobb, BHHS Georgia Properties. GAMLS
 - $1,359,9996 bd5 ba5.8k sqft11055 Callaway Dr, Johns Creek, GA 30097For Sale
 MLS ID #7768221, Satya Gadde, Dream Realty Group, LLC.. FMLS GA
 - $1,500,0006 bd6 ba6.7k sqft1043 Meadow Club Ct, Suwanee, GA 30024ActiveMLS ID #10827650, Amy Agee, Century 21 Results. GAMLS
- $1,495,0005 bd6 ba6k sqft6297 Windward Pkwy, Alpharetta, GA 30005For SaleMLS ID #7843692, Aliaa Alsafadi, Keller Williams Realty Atlanta Partners. FMLS GA
- $1,375,0006 bd5 ba7.5k sqft10335 High Falls Cir, Johns Creek, GA 30022For SaleMLS ID #7834466, Aly Berry, Atlanta Fine Homes Sotheby's International. FMLS GA
- $1,499,0005 bd5 ba5.3k sqft5070 Huntwood Way, Roswell, GA 30075ActiveMLS ID #10869282, Angela Medley, Atlanta Fine Homes - Sotheby's Int'l. GAMLS
- $1,650,0005 bd7 ba4.8k sqft2893 Thurleston Ln, Duluth, GA 30097ActiveMLS ID #10646044, Mary Floyd, Compass. GAMLS
- $749,0006 bd5 ba4.5k sqft3196 Nours Landing Cir, Duluth, GA 30097For SaleMLS ID #7849893, Anna Vu, Home Services of Georgia, Inc.. FMLS GA
- $899,9004 bd4 ba3.6k sqft11395 Easthaven Pl, Johns Creek, GA 30097ActiveMLS ID #10867875, Heather K Lee, HOME Luxury Real Estate. GAMLS
- $1,270,0006 bd6 ba6.3k sqft2005 Granbury Ct, Cumming, GA 30041For SaleMLS ID #7817074, Erin Olivier, Atlanta Fine Homes Sotheby's International. FMLS GA
- $1,285,0005 bd5 ba6.1k sqft9835 Autry Falls Dr, Johns Creek, GA 30022For SaleMLS ID #7832230, TRACI WILENSKY, Atlanta Fine Homes Sotheby's International. FMLS GA
- $1,550,0006 bd7 ba6.6k sqft3125 Wills Mill Rd, Cumming, GA 30041For SaleMLS ID #7816403, Robert Clarkson, Century 21 Connect Realty. FMLS GA
- $1,750,0006 bd7 ba7.1k sqft5318 Binghurst Ct, Suwanee, GA 30024ActiveMLS ID #10827763, Yichao Zhou, Elite Progress Realty. GAMLS
- $1,350,0005 bd6 ba5.7k sqft2711 Trailing Ivy Way, Buford, GA 30519For SaleMLS ID #7832610, Marie Crawford, HomeSmart. FMLS GA
- $1,049,0006 bd5 ba6.4k sqft4390 Laurel Grove Trce, Suwanee, GA 30024For SaleMLS ID #7836019, Ikchae Kimberly Ko, Focus Realty Investment. FMLS GA
- $950,0006 bd5 ba6.3k sqft1765 Severbrook Pl, Lawrenceville, GA 30043ActiveMLS ID #10870162, Peary Perry, Atlanta Communities. GAMLS
- $1,175,0005 bd5 ba6.2k sqft350 Waters Bend Way, Johns Creek, GA 30022ActiveMLS ID #10851822, Regan Maki Team, Ansley RE | Christie's Int'l RE. GAMLS
- $1,199,0005 bd6 ba6.8k sqft10380 Royal Ter, Johns Creek, GA 30022ActiveMLS ID #10846939, Rizwan Jivraj, Chapman Hall Realtors. GAMLS
