Skip main navigation
Closed
  • $1,225,000

    8340 Royal Melbourne Way, Duluth, GA 30097

    4beds
    5,755sqft
    Single Family Residence
    Built in 2003
    0.49 Acres Lot
    $1,211,600 Zestimate®
    $213/sqft
    $5,637 Estimated rent

    Home value

    $1,211,600

    $1.13M - $1.31M

    $5,637/mo

    Zestimate® history
    Loading
    Loading...

    Owner options

    List your home for rent

    $5,637/mo

    Rent Zestimate®

    Find your next renter with Zillow Rental Manager. Plus, with online applications, you can quickly screen prospective tenants – for free.

    Learn more

    $5,637/mo

    Rent Zestimate®

    Refinance and save

    $9,134/mo

    Est. payment

    Refinancing to a lower rate could help reduce your monthly payments and save thousands over the life of the loan.

    See today's rates

    $9,134/mo

    Est. payment

    Explore your selling options

    Work with a Zillow partner agent

    Leverage their expertise and Zillow's premium Showcase listings to get your home seen by more buyers.

    Get started

    List with your own agent

    Get your home in front of millions of buyers by listing it on Zillow.

    Learn how to do it

    Sell it yourself

    Take full control of how buyers see your home on Zillow by listing For Sale by Owner (FSBO).

    List your home

    What's special

    Cozy fireplaceBreathtaking stone fireplaceCharming gazeboSteel deckLoft areaCustom built-insBanquet-sized dining room
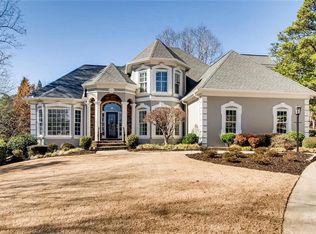
    Discover this IMPECCABLE 4-bedroom, 3.5-bath brick and stone beauty nestled in a serene CUL-DE-SAC across from a charming gazebo and waterfall in the prestigious and coveted ST MARLO COUNTRY CLUB with LOW TAXES and BEST SCHOOLS! This home boasts a PAVER driveway and sidewalk, 2018 ROOF, HVAC units (2016 and 2018), a TANKLESS water heater, and impressive castle entry iron doors, Pella windows on the main and upper levels, security system with glass break coverage on three levels, steel deck, cedar closet, and a remodeled terrace, epoxy 2 car garage and more! Upon entering through the 2 STORY foyer, you'll be greeted by a spacious banquet-sized dining room and a grand room (or library) with vaulted ceilings, exposed beams, a cozy fireplace, and custom built-ins. The chef's kitchen is a culinary dream, equipped with Thermador and Subzero appliances, elegant stone countertops, an island, and vent hood. This space flows seamlessly into the inviting keeping room, featuring a breathtaking stone fireplace that reaches the ceiling. Step outside from the breakfast area onto a gorgeous steel deck complete with a gas grill and new tile work, offering picturesque views of the meticulously landscaped, private backyard. The master suite is on the MAIN level with sitting area, lavish travertine bath with frameless shower and closet with his/her sides. The second story is home to two generously sized bedrooms, including one oversized room and share a Jack and Jill bath with a frameless shower. A cedar closet and a loft area add to the functionality of this level. The terrace level is bright and open, with abundance of windows overlooking the serene backyard. This space features a billiards room, a recreational area, and a large fourth bedroom with two closets, and adjoins to a beautifully appointed full bath. There are also two small unfinished areas perfect for additional storage or future customization. This home has been meticulously maintained, showcasing quality craftsmanship and thoughtful design at every turn! TEXT DONNA for appt beginning Saturday (5/17) from 11-2 and/or Sunday 4-5. OFFERS DUE Monday (5/19) at 6pm.

    Zillow last checked:

    Listing updated:

    Listed by:

    Donna L Taylor 404-317-9211,

    SD - Sharon Dover & Associates

    Bought with:

    Non Mls Salesperson, 411922

    Non-Mls Company

    Source: GAMLS,MLS#: 10522031MLS Logo

    Facts & features

    Interior

    Bedrooms & bathrooms
    • Bedrooms: 4
    • Bathrooms: 4
    • Full bathrooms: 3
    • 1/2 bathrooms: 1
    • Main level bathrooms: 1
    • Main level bedrooms: 1
    Dining room
    • Features: Seats 12+
    Kitchen
    • Features: Breakfast Area, Breakfast Bar, Kitchen Island, Walk-in Pantry
    Heating
    • Central, Natural Gas, Zoned
    Cooling
    • Ceiling Fan(s), Central Air, Zoned
    Appliances
    • Included: Dishwasher, Disposal, Double Oven, Ice Maker, Microwave, Oven/Range (Combo), Oven, Tankless Water Heater
    • Laundry: Other
    Features
    • Bookcases, Double Vanity, High Ceilings, Master On Main Level, Separate Shower, Tile Bath, Tray Ceiling(s), Entrance Foyer, Vaulted Ceiling(s), Walk-In Closet(s), Wet Bar
    • Flooring: Carpet, Hardwood, Tile
    • Windows: Double Pane Windows
    • Basement: Bath Finished,Daylight,Exterior Entry,Finished,Full,Interior Entry
    • Attic: Pull Down Stairs
    • Number of fireplaces: 2
    • Fireplace features: Family Room, Gas Log, Gas Starter
    Interior area
    • Total structure area: 5,755
    • Total interior livable area: 5,755 sqft
    • Finished area above ground: 3,411
    • Finished area below ground: 2,344

    Property

    Parking
    • Total spaces: 2
    • Parking features: Attached, Garage, Garage Door Opener, Kitchen Level, Side/Rear Entrance
    • Has attached garage: Yes
    Features
    • Levels: Two
    • Stories: 2
    • Patio & porch: Patio, Porch
    • Exterior features: Gas Grill, Sprinkler System, Veranda
    • Has spa: Yes
    • Spa features: Bath
    Lot
    • Size: 0.49 Acres
    • Features: Cul-De-Sac
    Details
    • Parcel number: 162 425

    Construction

    Type & style
    • Home type: SingleFamily
    • Architectural style: Brick 4 Side,European,Traditional
    • Property subtype: Single Family Residence
    Materials
    • Brick
    • Foundation: Pillar/Post/Pier
    • Roof: Composition
    Condition
    • Resale
    • New construction: No
    • Year built: 2003

    Utilities & green energy

    • Sewer: Public Sewer
    • Water: Public
    • Utilities for property: Cable Available, Electricity Available, High Speed Internet, Natural Gas Available, Phone Available, Sewer Connected, Underground Utilities, Water Available

    Community & neighborhood

    Security
    • Security features: Gated Community, Security System, Smoke Detector(s)
    Community
    • Community features: Clubhouse, Gated, Golf, Pool, Swim Team, Tennis Court(s)
    Location
    • Region: Duluth
    • Subdivision: ST MARLO COUNTRY CLUB

    HOA & financial

    HOA
    • Has HOA: Yes
    • HOA fee: $3,200 annually
    • Services included: Management Fee, Reserve Fund, Security, Swimming, Tennis, Trash

    Other

    Other facts
    • Listing agreement: Exclusive Right To Sell
    • Listing terms: Cash,Conventional

    Price history

    DateEventPrice
    7/18/2025Sold$1,225,000$213/sqft
    Source: GAMLS #10522031 Report a problem
    6/1/2025Pending sale$1,225,000$213/sqft
    Source: GAMLS #10522031 Report a problem
    5/14/2025Listed for sale$1,225,000+75.5%$213/sqft
    Source: GAMLS #10522031 Report a problem
    8/29/2011Listing removed$698,000$121/sqft
    Source: Ackerman Realty Group #3718415 Report a problem
    12/23/2009Listed for sale$698,000+23.5%$121/sqft
    Source: Ackerman Realty Group #3718415 Report a problem
    12/18/2009Sold$565,000-23%$98/sqft
    Source: Public Record Report a problem
    6/28/2009Listing removed$734,000$128/sqft
    Source: Better Homes Realty #2454438 Report a problem
    6/20/2009Price change$734,000+5.2%$128/sqft
    Source: Better Homes Realty #2454438 Report a problem
    9/14/2008Price change$698,000-4.9%$121/sqft
    Source: Number1Expert #3718415 Report a problem
    6/6/2008Listed for sale$734,000+36%$128/sqft
    Source: Number1Expert #3718415 Report a problem
    2/13/2004Sold$539,900$94/sqft
    Source: Public Record Report a problem

    Public tax history

    YearProperty taxesTax assessment
    2025$1,725 -2.7%$452,188 +10.4%
    2024$1,773 +2.8%$409,560 -2.6%
    2023$1,723 -1.6%$420,520 +33%
    2022$1,752 +3.9%$316,148 +28.7%
    2021$1,686 -0.6%$245,608 -4.3%
    2020$1,696 -0.5%$256,756 +0.6%
    2019$1,705 -2.2%$255,144 +1.1%
    2017$1,743 +1.7%$252,292 +8.6%
    2016$1,714 $232,292
    2015$1,714 +26.4%$232,292 +26.1%
    2014$1,357 -69.7%$184,284 +7.1%
    2013$4,475 -3.3%$172,004 -3.1%
    2012$4,629 -1%$177,460 -0.8%
    2011$4,677 $178,956 -13.7%
    2010-- $207,260 -4.6%
    2009-- $217,260
    2008-- $217,260 +4.1%
    2007-- $208,680
    2006$832 +2.9%$208,680 +17.4%
    2005$808 -79.1%$177,720
    2004$3,873 +299.6%$177,720
    2003$969 --

    Find assessor info on the county website

    Neighborhood: 30097

    Nearby schools

    GreatSchools rating
    Schools provided by the listing agent
    • Elementary: Johns Creek
    • Middle: Riverwatch
    • High: Lambert

    Source: GAMLS. This data may not be complete. We recommend contacting the local school district to confirm school assignments for this home.

    Get a cash offer in 3 minutes
    Find out how much your home could sell for in as little as 3 minutes with a no-obligation cash offer.
    Estimated market value
    $1,211,600
    Get a cash offer in 3 minutes
    Find out how much your home could sell for in as little as 3 minutes with a no-obligation cash offer.
    Estimated market value
    $1,211,600