Incredible home and property with endless possibilities for a large family or a multi-generational family that can use the second FULL kitchen and TWO Huge bedroom suites and laundry room in the terrace level. So many upgrades throughout this wonderful home that has been meticulously maintained. HARD TO FIND ....Elevator that accesses all three levels of the home and one of the garages! Whole House Generator! Be the envy of your neighbors when the lights and heat go out--except at your house. Whole house water filtration system. Ionized/Alkaline Water System in prep island. Unique elevation with vaulted front porch and 8' STEEL double front doors. Main level room sizes are very large and feature volume ceilings almost everywhere. Huge master suite on main level. Cozy fireside keeping room has lighted built-ins and wood inlaid vaulted ceiling. Main level outdoor living space is partially covered and includes a well-appointed bar/ built-in grill and counter. Enjoy the evenings on the porch swing overlooking the private lot and golf course. Spacious laundry room with "pocket office" and lots of storage and pantry space. Butler's pantry. Chef's kitchen has too many features to mention. Three LARGE ensuites and THIRD laundry room upstairs. Kids or grandkids will delight at the "secret" passageway to the hidden playroom. Stop #1 on the 4-stop elevator is the incredible terrace level. You really must see to appreciate the indoor resistance pool and spa. Perfect for play, relaxation, exercise, or therapy. This space is heated and cooled so it can be used all year and has a large sitting area with big screem TV. This level also has a full-size, FULL kitchen. There is a PRIVATE entrance with covered porch easily accessed from the street or circular driveway. Don't miss the safe room complete with built-in safe and 1/2 bath. To build this home today with all this square footage and all these features would cost more than DOUBLE the asking price. Must see to be truly appreciated.
Closed
$1,500,000
2304 Weeping Oak Dr, Braselton, GA 30517
6beds
9,888sqft
Single Family Residence
Built in 2006
0.51 Acres Lot
$1,659,300 Zestimate®
$152/sqft
$6,780 Estimated rent
Home value
$1,659,300
$1.51M - $1.86M
$6,780/mo
Zestimate® history
Owner options
List your home for rent
$6,780/mo
Rent Zestimate®
Find your next renter with Zillow Rental Manager. Plus, with online applications, you can quickly screen prospective tenants – for free.
$6,780/mo
Rent Zestimate®
Refinance and save
$9,779/mo
Est. payment
Refinancing to a lower rate could help reduce your monthly payments and save thousands over the life of the loan.
$9,779/mo
Est. payment
Explore your selling options
Work with a Zillow partner agent
Leverage their expertise and Zillow's premium Showcase listings to get your home seen by more buyers.
Get startedList with your own agent
Get your home in front of millions of buyers by listing it on Zillow.
Learn how to do itSell it yourself
Take full control of how buyers see your home on Zillow by listing For Sale by Owner (FSBO).
List your homeWhat's special
Zillow last checked:
Listing updated:
Listed by:
Lori Cable 770-318-5028,
Chateau Elan Realty LLC,
Suzanne M Davidson 404-202-9531,
Chateau Elan Realty LLC
Bought with:
Non Mls Salesperson, 388349
Non-Mls Company
Source: GAMLS,MLS#: 10537742
Facts & features
Interior
Bedrooms & bathrooms
- Bedrooms: 6
- Bathrooms: 7
- Full bathrooms: 6
- 1/2 bathrooms: 1
- Main level bathrooms: 1
- Main level bedrooms: 1
Rooms
- Room types: Bonus Room, Exercise Room, Foyer, Keeping Room, Laundry, Office
Dining room
- Features: Seats 12+, Separate Room
Kitchen
- Features: Breakfast Bar, Breakfast Room, Kitchen Island, Pantry, Second Kitchen, Solid Surface Counters
Heating
- Forced Air, Heat Pump, Natural Gas, Zoned
Cooling
- Electric, Heat Pump, Zoned
Appliances
- Included: Convection Oven, Cooktop, Dishwasher, Disposal, Double Oven, Gas Water Heater, Ice Maker, Microwave, Refrigerator, Stainless Steel Appliance(s)
- Laundry: In Basement, Other, Upper Level
Features
- Beamed Ceilings, Bookcases, Double Vanity, High Ceilings, Master On Main Level, Rear Stairs, Separate Shower, Tile Bath, Tray Ceiling(s), Entrance Foyer, Walk-In Closet(s), Wet Bar
- Flooring: Hardwood, Sustainable
- Windows: Double Pane Windows, Window Treatments
- Basement: Bath Finished,Concrete,Daylight,Exterior Entry,Finished
- Number of fireplaces: 3
- Fireplace features: Basement, Family Room, Gas Log, Gas Starter
- Common walls with other units/homes: No Common Walls
Interior area
- Total structure area: 9,888
- Total interior livable area: 9,888 sqft
- Finished area above ground: 5,221
- Finished area below ground: 4,667
Property
Parking
- Parking features: Attached, Garage, Side/Rear Entrance
- Has attached garage: Yes
Accessibility
- Accessibility features: Accessible Doors, Accessible Elevator Installed, Accessible Entrance, Accessible Full Bath, Accessible Kitchen, Shower Access Wheelchair
Features
- Levels: Three Or More
- Stories: 3
- Patio & porch: Patio, Porch
- Exterior features: Gas Grill, Other, Sprinkler System
- Has private pool: Yes
- Pool features: Heated, Pool/Spa Combo
- Has spa: Yes
- Spa features: Bath
- Fencing: Fenced
- Body of water: None
- Frontage type: Golf Course
Lot
- Size: 0.51 Acres
- Features: Cul-De-Sac
- Residential vegetation: Grassed
Details
- Parcel number: R3005 448
Construction
Type & style
- Home type: SingleFamily
- Architectural style: Brick 4 Side,Craftsman
- Property subtype: Single Family Residence
Materials
- Stone
- Roof: Composition
Condition
- Resale
- New construction: No
- Year built: 2006
Utilities & green energy
- Electric: 220 Volts
- Sewer: Public Sewer
- Water: Public
- Utilities for property: Cable Available, Electricity Available, Natural Gas Available, Phone Available, Sewer Available, Underground Utilities, Water Available
Community & HOA
Community
- Features: Fitness Center, Gated, Golf, Park, Playground, Pool, Sidewalks, Street Lights, Swim Team, Tennis Court(s), Tennis Team
- Security: Security System
- Subdivision: Chateau Elan
HOA
- Has HOA: Yes
- Services included: Private Roads
- HOA fee: $2,200 annually
Location
- Region: Braselton
Financial & listing details
- Price per square foot: $152/sqft
- Tax assessed value: $1,587,000
- Annual tax amount: $13,503
- Date on market: 6/5/2025
- Cumulative days on market: 16 days
- Listing agreement: Exclusive Right To Sell
- Listing terms: Cash,Conventional,VA Loan
- Electric utility on property: Yes
Price history
| Date | Event | Price |
|---|---|---|
| 7/25/2025 | Sold | $1,500,000-3.8%$152/sqft |
Source:  GAMLS #10537742 Report a problem GAMLS #10537742 Report a problem | ||
| 6/24/2025 | Pending sale | $1,558,800$158/sqft |
Source:  FMLS GA #7592920 Report a problem FMLS GA #7592920 Report a problem | ||
| 6/8/2025 | Listed for sale | $1,558,800-5.5%$158/sqft |
Source: GAMLS #10537742 Report a problem | ||
| 6/4/2025 | Listing removed | $1,648,800$167/sqft |
Source: GAMLS #10468982 Report a problem | ||
| 6/2/2025 | Price change | $1,648,800-1.8%$167/sqft |
Source: FMLS GA #7532881 Report a problem | ||
| 5/23/2025 | Price change | $1,678,800-0.4%$170/sqft |
Source: GAMLS #10468982 Report a problem | ||
| 5/16/2025 | Price change | $1,685,800-0.2%$170/sqft |
Source: GAMLS #10468982 Report a problem | ||
| 4/22/2025 | Price change | $1,688,800-2.3%$171/sqft |
Source: FMLS GA #7532881 Report a problem | ||
| 4/5/2025 | Price change | $1,728,800-3.4%$175/sqft |
Source: FMLS GA #7532881 Report a problem | ||
| 3/1/2025 | Price change | $1,788,800-3.3%$181/sqft |
Source: GAMLS #10468982 Report a problem | ||
| 1/16/2025 | Listed for sale | $1,849,000$187/sqft |
Source: FMLS GA #7504868 Report a problem | ||
| 1/16/2025 | Listing removed | $1,849,000$187/sqft |
Source: FMLS GA #7385556 Report a problem | ||
| 7/24/2024 | Price change | $1,849,000-0.3%$187/sqft |
Source: GAMLS #10300127 Report a problem | ||
| 6/14/2024 | Price change | $1,855,000-4.6%$188/sqft |
Source: GAMLS #10300127 Report a problem | ||
| 5/13/2024 | Listed for sale | $1,945,000+129.1%$197/sqft |
Source: FMLS GA #7385556 Report a problem | ||
| 2/17/2012 | Listing removed | $849,000$86/sqft |
Source: Keller Williams Realty Atlanta Partners #4130571 Report a problem | ||
| 10/24/2010 | Price change | $849,000-4.6%$86/sqft |
Source: Keller Williams Realty Atlanta Partners #4130571 Report a problem | ||
| 10/3/2010 | Listed for sale | $890,000+334.1%$90/sqft |
Source: Keller Williams Realty Atlanta Partners #4130571 Report a problem | ||
| 8/17/2005 | Sold | $205,000$21/sqft |
Source: Public Record Report a problem | ||
Public tax history
| Year | Property taxes | Tax assessment |
|---|---|---|
| 2025 | $16,357 +21.1% | $634,800 +32.3% |
| 2024 | $13,503 +3.4% | $480,000 |
| 2023 | $13,062 +10.7% | $480,000 -5.3% |
| 2022 | $11,804 -2.3% | $506,640 +28.1% |
| 2021 | $12,079 -0.8% | $395,440 |
| 2020 | $12,178 +9.1% | $395,440 +13% |
| 2019 | $11,167 | $350,000 |
| 2018 | $11,167 -2.5% | $350,000 -3.1% |
| 2016 | $11,453 +2.2% | $361,120 +8.1% |
| 2015 | $11,202 | $334,200 |
| 2014 | $11,202 +32.6% | $334,200 +33.7% |
| 2013 | $8,448 | $250,000 |
| 2012 | -- | $250,000 -18% |
| 2011 | -- | $304,920 -12.9% |
| 2010 | -- | $350,000 |
| 2009 | -- | $350,000 -5.8% |
| 2007 | -- | $371,480 +673.9% |
| 2006 | -- | $48,000 |
Find assessor info on the county website
Neighborhood: 30517
Nearby homes
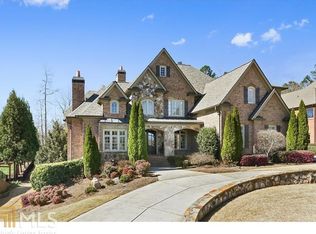
- $1,660,6007 bd8 ba7.7k sqft2314 Weeping Oak Dr, Braselton, GA 30517Off Market
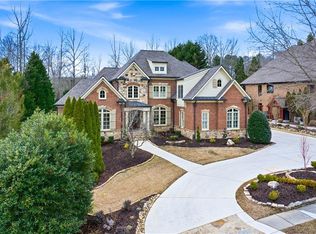
- $1,600,0006 bd6 ba7.4k sqft2294 Weeping Oak Dr, Braselton, GA 30517Sold
- $1,000-- bd-- ba-- sqftWeeping Oak Dr, Braselton, GA 30517Off Market
- $1,000-- bd-- ba-- sqftWeeping Oak Dr, Braselton, GA 30517Off Market
- $1,460,0006 bd5 ba7.7k sqft2324 Weeping Oak Dr, Braselton, GA 30517Sold
- $1,821,6004 bd7 ba9.1k sqft2284 Weeping Oak Dr, Braselton, GA 30517Off Market
- $1,790,0005 bd7 ba7.2k sqft2334 Weeping Oak Dr, Braselton, GA 30517Sold
- $145,000-- bd-- ba-- sqft2274 Weeping Oak Dr, Braselton, GA 30517Sold
Nearby schools
GreatSchools rating
- 9/10Duncan Creek Elementary SchoolGrades: PK-5Distance: 2.7 mi
- 8/10Frank N. Osborne Middle SchoolGrades: 6-8Distance: 2.7 mi
- 9/10Mill Creek High SchoolGrades: 9-12Distance: 2.9 mi
Schools provided by the listing agent
- Elementary: Duncan Creek
- Middle: Frank N Osborne
- High: Mill Creek
Source: GAMLS. This data may not be complete. We recommend contacting the local school district to confirm school assignments for this home.
Get a cash offer in 3 minutes
Find out how much your home could sell for in as little as 3 minutes with a no-obligation cash offer.
Estimated market value
$1,659,300
Get a cash offer in 3 minutes
Find out how much your home could sell for in as little as 3 minutes with a no-obligation cash offer.
Estimated market value
$1,659,300
- Georgia
- Gwinnett County
- Braselton
- 30517
- 2304 Weeping Oak Dr
Nearby cities
Nearby zip codes
Other Braselton Topics
