Don't miss out on this one in the desirable gated golf course community of Chateau Elan! Hard to find Owner's Suite on Main along with a guest suite AND Walk out from the main level directly to the pool. Perfectly positioned on a quiet street with a sweeping green space in front and views of the Woodlands Golf Course behind, this extraordinary residence offers refined elegance, thoughtful design, and true resort-style living. A striking four-sided white brick and stone exterior sets the tone as double doors open to a dramatic two-story foyer and grand staircase. The main level unfolds into an open, light-filled floor plan designed for both everyday comfort and elegant entertaining. A formal dining room and stunning great room with coffered ceiling and fireplace flow seamlessly into the chef's kitchen, featuring a generous center island and walk-in pantry. The heart of the home continues into the vaulted keeping room with wood ceiling, complete with a stone fireplace, custom built-ins, and a breathtaking palladium window framing golf course views. Step directly outside to a private outdoor retreat featuring a saltwater pool and outdoor fireplace-creating a seamless indoor-outdoor lifestyle rarely found. The owner's suite on the main level is a true sanctuary, privately tucked at the rear of the home with direct pool access, a beautifully renovated spa-inspired bath, and a large custom closet with built-ins. A second main-level suite, currently used as a home office, offers ideal flexibility for guests or multigenerational living. Upstairs, three spacious secondary bedrooms, two full baths, and an oversized bonus room provide ample space for family and guests. The newly finished terrace level elevates entertaining to another level, showcasing a custom bar and kitchenette, lounge area, expansive media room with linear fireplace, private golf simulator room, full bath, additional bedroom (currently used as an office), and an impressive home gym-an entertainer's dream and a rare luxury amenity. Recent enhancements include white oak hardwood flooring, new carpeting in secondary bedrooms and bonus room, updated bathrooms, a newer roof (approximately two years), and upgraded HVAC systems and water heaters. This is more than a home-it is a lifestyle of elegance, comfort, and distinction in one of Chateau Elan's most desirable golf course settings.
Closed
$1,460,000
2324 Weeping Oak Dr, Braselton, GA 30517
6beds
7,750sqft
Single Family Residence
Built in 2006
0.53 Acres Lot
$1,448,600 Zestimate®
$188/sqft
$7,554 Estimated rent
Home value
$1,448,600
$1.33M - $1.56M
$7,554/mo
Zestimate® history
Owner options
List your home for rent
$7,554/mo
Rent Zestimate®
Find your next renter with Zillow Rental Manager. Plus, with online applications, you can quickly screen prospective tenants – for free.
$7,554/mo
Rent Zestimate®
Refinance and save
$10,157/mo
Est. payment
Refinancing to a lower rate could help reduce your monthly payments and save thousands over the life of the loan.
$10,157/mo
Est. payment
Explore your selling options
Work with a Zillow partner agent
Leverage their expertise and Zillow's premium Showcase listings to get your home seen by more buyers.
Get startedList with your own agent
Get your home in front of millions of buyers by listing it on Zillow.
Learn how to do itSell it yourself
Take full control of how buyers see your home on Zillow by listing For Sale by Owner (FSBO).
List your homeWhat's special
Zillow last checked:
Listing updated:
Listed by:
Karen M Tatro 706-362-3309,
Coldwell Banker Realty,
Parker Tatro 706-266-9256,
Coldwell Banker Realty
Bought with:
Cindy Howell, 356475
Keller Williams Realty Atl. Partners
Source: GAMLS,MLS#: 10676845
Facts & features
Interior
Bedrooms & bathrooms
- Bedrooms: 6
- Bathrooms: 5
- Full bathrooms: 5
- Main level bathrooms: 2
- Main level bedrooms: 2
Rooms
- Room types: Bonus Room, Exercise Room, Game Room, Keeping Room, Laundry, Media Room, Office
Dining room
- Features: Seats 12+
Kitchen
- Features: Breakfast Area, Breakfast Bar, Kitchen Island, Walk-in Pantry
Heating
- Natural Gas
Cooling
- Zoned
Appliances
- Included: Dishwasher, Disposal, Microwave
- Laundry: Common Area
Features
- Bookcases, Double Vanity, In-Law Floorplan, Master On Main Level
- Flooring: Carpet, Hardwood
- Windows: Double Pane Windows
- Basement: Bath Finished,Exterior Entry,Finished,Full,Interior Entry
- Number of fireplaces: 4
- Fireplace features: Family Room, Gas Starter, Outside
- Common walls with other units/homes: No Common Walls
Interior area
- Total structure area: 7,750
- Total interior livable area: 7,750 sqft
- Finished area above ground: 4,550
- Finished area below ground: 3,200
Property
Parking
- Total spaces: 3
- Parking features: Garage, Kitchen Level, Side/Rear Entrance
- Has garage: Yes
Features
- Levels: Three Or More
- Stories: 3
- Patio & porch: Patio
- Has private pool: Yes
- Pool features: In Ground
- Fencing: Back Yard
- Body of water: None
- Frontage type: Golf Course
Lot
- Size: 0.53 Acres
- Features: Other
Details
- Parcel number: R3005 446
Construction
Type & style
- Home type: SingleFamily
- Architectural style: Brick 4 Side,European
- Property subtype: Single Family Residence
Materials
- Other
- Roof: Composition
Condition
- Resale
- New construction: No
- Year built: 2006
Utilities & green energy
- Sewer: Public Sewer
- Water: Public
- Utilities for property: Cable Available, Electricity Available, Natural Gas Available, Sewer Available, Water Available
Community & HOA
Community
- Features: Clubhouse, Fitness Center, Gated, Golf, Playground, Pool, Swim Team, Tennis Court(s)
- Subdivision: Chateau Elan
HOA
- Has HOA: Yes
- Services included: Other
- HOA fee: $2,780 annually
Location
- Region: Braselton
Financial & listing details
- Price per square foot: $188/sqft
- Tax assessed value: $1,302,400
- Annual tax amount: $15,928
- Date on market: 1/16/2026
- Cumulative days on market: 11 days
- Listing agreement: Exclusive Right To Sell
- Electric utility on property: Yes
Price history
| Date | Event | Price |
|---|---|---|
| 3/5/2026 | Sold | $1,460,000-5.8%$188/sqft |
Source:  GAMLS #10676845 Report a problem GAMLS #10676845 Report a problem | ||
| 2/14/2026 | Pending sale | $1,550,000$200/sqft |
Source:  FMLS GA #7705568 Report a problem FMLS GA #7705568 Report a problem | ||
| 1/17/2026 | Listed for sale | $1,550,000+10.7%$200/sqft |
Source: FMLS GA #7705568 Report a problem | ||
| 3/27/2024 | Listing removed | $1,399,999$181/sqft |
Source: FMLS GA #7341987 Report a problem | ||
| 2/22/2024 | Listed for sale | $1,399,999+104.4%$181/sqft |
Source: FMLS GA #7341987 Report a problem | ||
| 5/19/2016 | Sold | $685,000-4.7%$88/sqft |
Source:  FMLS GA #5646456 Report a problem FMLS GA #5646456 Report a problem | ||
| 3/4/2016 | Pending sale | $719,000$93/sqft |
Source: FUNARI REALTY LLC #5646456 Report a problem | ||
| 3/4/2016 | Listing removed | $3,950$1/sqft |
Source: FUNARI REALTY LLC #5646461 Report a problem | ||
| 2/13/2016 | Listed for rent | $3,950+2.6%$1/sqft |
Source: FUNARI REALTY LLC #5646461 Report a problem | ||
| 12/2/2015 | Listed for sale | $719,000-3.5%$93/sqft |
Source: FUNARI REALTY LLC #5561614 Report a problem | ||
| 12/1/2015 | Listing removed | $3,850 |
Source: FUNARI REALTY LLC #07481213 Report a problem | ||
| 10/14/2015 | Price change | $3,850-3.8% |
Source: FUNARI REALTY LLC #07481213 Report a problem | ||
| 7/2/2015 | Listed for rent | $4,000-11.1%$1/sqft |
Source: FUNARI REALTY LLC #07481213 Report a problem | ||
| 7/2/2015 | Listing removed | $745,000$96/sqft |
Source: FUNARI REALTY LLC #07413549 Report a problem | ||
| 6/26/2015 | Price change | $745,000-0.4%$96/sqft |
Source: FUNARI REALTY LLC #07413549 Report a problem | ||
| 5/29/2015 | Price change | $748,000-0.3%$97/sqft |
Source: FUNARI REALTY LLC #07413549 Report a problem | ||
| 5/6/2015 | Price change | $749,900-1.3%$97/sqft |
Source: FUNARI REALTY LLC #5503832 Report a problem | ||
| 4/24/2015 | Listing removed | $4,500-5.3%$1/sqft |
Source: FUNARI REALTY LLC #07413551 Report a problem | ||
| 4/20/2015 | Price change | $760,000-2.2%$98/sqft |
Source: FUNARI REALTY LLC #5503832 Report a problem | ||
| 4/17/2015 | Price change | $777,000-1.3%$100/sqft |
Source: FUNARI REALTY LLC #5503832 Report a problem | ||
| 4/4/2015 | Price change | $787,000+4.9%$102/sqft |
Source: FUNARI REALTY LLC #5503832 Report a problem | ||
| 3/6/2015 | Listed for rent | $4,750+5.6%$1/sqft |
Source: FUNARI REALTY LLC #07413551 Report a problem | ||
| 3/3/2013 | Listing removed | $4,500$1/sqft |
Source: Funari Realty, LLC #07022774 Report a problem | ||
| 1/16/2013 | Listing removed | $750,000-14.8%$97/sqft |
Source: Funari Realty, LLC #07005657 Report a problem | ||
| 1/16/2013 | Listed for rent | $4,500$1/sqft |
Source: Funari Realty, LLC #07022774 Report a problem | ||
| 11/20/2006 | Sold | $879,900$114/sqft |
Source: Public Record Report a problem | ||
Public tax history
| Year | Property taxes | Tax assessment |
|---|---|---|
| 2025 | $15,648 -1.8% | $520,960 +0% |
| 2024 | $15,928 +5% | $520,840 +10.2% |
| 2023 | $15,173 +7% | $472,680 +7% |
| 2022 | $14,174 +28.7% | $441,560 +31.6% |
| 2021 | $11,009 | $335,640 |
| 2020 | -- | $335,640 |
| 2019 | $11,062 | $335,640 +22.5% |
| 2018 | $11,062 +22.1% | $274,000 |
| 2016 | $9,060 +9.2% | $274,000 +10.7% |
| 2015 | $8,295 | $247,480 |
| 2014 | $8,295 +8.5% | $247,480 +6.7% |
| 2013 | $7,644 | $231,920 |
| 2012 | -- | $231,920 -3.2% |
| 2011 | -- | $239,600 -14% |
| 2010 | -- | $278,480 |
| 2009 | -- | $278,480 -16.5% |
| 2007 | -- | $333,520 +594.8% |
| 2006 | -- | $48,000 |
Find assessor info on the county website
Neighborhood: 30517
Nearby homes
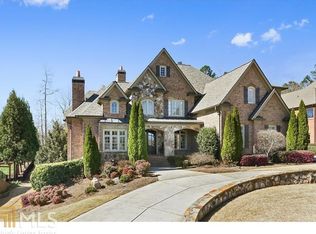
- $1,648,6007 bd8 ba7.7k sqft2314 Weeping Oak Dr, Braselton, GA 30517Off Market
- $1,790,0005 bd7 ba7.2k sqft2334 Weeping Oak Dr, Braselton, GA 30517Sold

- $1,000-- bd-- ba-- sqftWeeping Oak Dr, Braselton, GA 30517Off Market
- $1,000-- bd-- ba-- sqftWeeping Oak Dr, Braselton, GA 30517Off Market
- $1,500,0006 bd7 ba9.8k sqft2304 Weeping Oak Dr, Braselton, GA 30517Sold
- $1,500,0006 bd6 ba8.3k sqft2344 Weeping Oak Dr, Braselton, GA 30517Sold
- $1,848,6006 bd7 ba10k sqft2359 Weeping Oak Dr, Braselton, GA 30517Off Market
- $1,600,0006 bd6 ba7.4k sqft2294 Weeping Oak Dr, Braselton, GA 30517Sold
Nearby schools
GreatSchools rating
- 9/10Duncan Creek Elementary SchoolGrades: PK-5Distance: 2.7 mi
- 8/10Frank N. Osborne Middle SchoolGrades: 6-8Distance: 2.7 mi
- 9/10Mill Creek High SchoolGrades: 9-12Distance: 2.9 mi
Schools provided by the listing agent
- Elementary: Duncan Creek
- Middle: Frank N Osborne
- High: Mill Creek
Source: GAMLS. This data may not be complete. We recommend contacting the local school district to confirm school assignments for this home.
Get a cash offer in 3 minutes
Find out how much your home could sell for in as little as 3 minutes with a no-obligation cash offer.
Estimated market value
$1,448,600
Get a cash offer in 3 minutes
Find out how much your home could sell for in as little as 3 minutes with a no-obligation cash offer.
Estimated market value
$1,448,600
- Georgia
- Gwinnett County
- Braselton
- 30517
- 2324 Weeping Oak Dr
Nearby cities
Nearby zip codes
Other Braselton Topics
