Located in the highly sought after Woodlands section of Chateau Elan, this impressive 6-bedroom, 6.5-bath estate offers exceptional space, refined finishes, and privacy on a beautifully landscaped cul-de-sac lot. Designed with both comfort and style in mind, the home features coffered ceilings in the office and living room, four gas fireplaces, and a convenient main-level guest suite. The open concept kitchen is a true showpiece, complete with a 6-burner Smeg cooktop, double ovens, built-in steamer, light cabinetry, a walk-in pantry, and seamless flow into the inviting keeping room with a pine ceiling and stacked stone fireplace. Upstairs, the expansive owner's suite offers a private retreat with a large walk-in closet featuring its own washer and dryer connections. Four additional bedrooms and two full baths complete the upper level. The finished terrace level is designed for entertaining and versatility, featuring a full bar, custom built-ins, stacked stone accents, fireplace, theater room, two full baths, a pet-friendly laundry room with wash sink, abundant storage, and a fully equipped workshop with upgraded 220V power. A spacious 4 car garage easily accommodates vehicles, golf carts, and extra storage. Outdoor living is just as inviting, with a wraparound front porch and a private, wooded backyard featuring a partially covered back porch and room to add a future pool. As part of the Chateau Elan community, residents enjoy resort-style amenities including three golf courses, a sports club with gym and basketball court, swimming pool, winery, full service spa, and multiple dining options. With laundry on every level and thoughtful upgrades throughout, this home perfectly balances luxury, functionality, and timeless appeal in one of North Georgia's premier gated communities.
Active under contract
$1,100,000
2450 Shumard Oak Dr, Braselton, GA 30517
6beds
--sqft
Single Family Residence
Built in 2003
0.64 Acres Lot
$1,085,400 Zestimate®
$--/sqft
$232/mo HOA
What's special
Stacked stone fireplaceRefined finishesBuilt-in steamerConvenient main-level guest suitePrivate wooded backyardCustom built-insExceptional space
- 108 days |
- 306 |
- 15 |
Zillow last checked:
Listing updated:
Listed by:
Laura Gray 678-481-2649,
Chapman Hall Realtors Professionals
Source: GAMLS,MLS#: 10753558
Facts & features
Interior
Bedrooms & bathrooms
- Bedrooms: 6
- Bathrooms: 7
- Full bathrooms: 6
- 1/2 bathrooms: 1
- Main level bathrooms: 1
- Main level bedrooms: 1
Rooms
- Room types: Keeping Room, Laundry, Media Room, Office
Kitchen
- Features: Breakfast Area, Kitchen Island, Walk-in Pantry
Heating
- Central
Cooling
- Ceiling Fan(s), Central Air
Appliances
- Included: Dishwasher, Double Oven, Microwave, Other
- Laundry: In Hall
Features
- Bookcases, Central Vacuum, Double Vanity, Rear Stairs, Walk-In Closet(s), Wet Bar
- Flooring: Carpet, Hardwood, Tile
- Windows: Double Pane Windows
- Basement: Bath Finished,Daylight,Exterior Entry,Finished
- Attic: Pull Down Stairs
- Number of fireplaces: 4
- Fireplace features: Basement, Family Room, Gas Starter, Master Bedroom
- Common walls with other units/homes: No Common Walls
Interior area
- Total structure area: 0
- Finished area above ground: 0
- Finished area below ground: 0
Property
Parking
- Total spaces: 4
- Parking features: Garage, Garage Door Opener, Kitchen Level, Side/Rear Entrance
- Has garage: Yes
Features
- Levels: One and One Half
- Stories: 1
- Patio & porch: Deck, Patio
- Body of water: None
Lot
- Size: 0.64 Acres
- Features: Cul-De-Sac, Level, Private
Details
- Parcel number: R3005 064
- Other equipment: Home Theater
Construction
Type & style
- Home type: SingleFamily
- Architectural style: Brick 4 Side,Traditional
- Property subtype: Single Family Residence
Materials
- Brick, Stone
- Foundation: Pillar/Post/Pier
- Roof: Tar/Gravel
Condition
- Resale
- New construction: No
- Year built: 2003
Utilities & green energy
- Sewer: Public Sewer
- Water: Public
- Utilities for property: Cable Available, Electricity Available, Natural Gas Available, Phone Available, Sewer Available, Water Available
Community & HOA
Community
- Features: Clubhouse, Fitness Center, Gated, Golf, Playground, Pool, Sidewalks, Tennis Court(s)
- Security: Gated Community, Smoke Detector(s)
- Subdivision: Chateau Elan
HOA
- Has HOA: Yes
- Services included: Maintenance Grounds, Security, Swimming, Tennis
- HOA fee: $2,780 annually
Location
- Region: Braselton
Financial & listing details
- Tax assessed value: $1,330,400
- Annual tax amount: $13,139
- Date on market: 4/30/2026
- Cumulative days on market: 92 days
- Listing agreement: Exclusive Right To Sell
- Electric utility on property: Yes
Estimated market value
$1,085,400
$1.03M - $1.14M
$6,844/mo
Price history
| Date | Event | Price |
|---|---|---|
| 4/30/2026 | Listed for sale | $1,100,000-12% |
Source:  GAMLS #10753558 Report a problem GAMLS #10753558 Report a problem | ||
| 11/26/2025 | Listing removed | $1,250,000 |
Source:  FMLS GA #7626384 Report a problem FMLS GA #7626384 Report a problem | ||
| 9/26/2025 | Price change | $1,250,000-5.7% |
Source: FMLS GA #7626384 Report a problem | ||
| 8/7/2025 | Listed for sale | $1,325,000+62.6% |
Source: GAMLS #10579368 Report a problem | ||
| 8/9/2005 | Sold | $815,000-12.1% |
Source: Public Record Report a problem | ||
| 12/20/2004 | Sold | $926,893 |
Source: Public Record Report a problem | ||
Public tax history
| Year | Property taxes | Tax assessment |
|---|---|---|
| 2025 | $13,351 +1.6% | $532,160 +4.8% |
| 2024 | $13,139 +12.4% | $507,880 +10.6% |
| 2023 | $11,694 +6.1% | $459,160 +13.9% |
| 2022 | $11,022 +19.7% | $402,960 +32.1% |
| 2021 | $9,211 +3.1% | $305,000 +5.6% |
| 2020 | $8,938 +0.2% | $288,840 |
| 2019 | $8,916 | $288,840 +5.4% |
| 2018 | $8,916 +3.3% | $274,040 |
| 2016 | $8,632 +2.9% | $274,040 +6.3% |
| 2015 | $8,385 | $257,680 |
| 2014 | $8,385 +16.2% | $257,680 +17.5% |
| 2013 | $7,217 | $219,280 |
| 2012 | -- | $219,280 |
| 2011 | -- | $219,280 -30.6% |
| 2010 | -- | $316,080 |
| 2009 | -- | $316,080 +25.2% |
| 2007 | -- | $252,360 |
| 2006 | -- | $252,360 |
| 2005 | -- | $252,360 |
| 2004 | $8,283 +9.2% | $252,360 +9.3% |
| 2003 | $7,586 +580.1% | $230,920 +559.8% |
| 2002 | $1,115 +1.2% | $35,000 +2.1% |
| 2001 | $1,102 | $34,272 |
Find assessor info on the county website
Monthly payment
Est. payment
Payment breakdown
Explore the cost of this home by adjusting the details. Changes won't be saved.Climate risks
Neighborhood: 30517
Nearby schools
GreatSchools rating
- 9/10Duncan Creek Elementary SchoolGrades: PK-5Distance: 3 mi
- 8/10Frank N. Osborne Middle SchoolGrades: 6-8Distance: 3 mi
- 9/10Mill Creek High SchoolGrades: 9-12Distance: 3.2 mi
Schools provided by the listing agent
- Elementary: Duncan Creek
- Middle: Frank N Osborne
- High: Mill Creek
Source: GAMLS. This data may not be complete. We recommend contacting the local school district to confirm school assignments for this home.
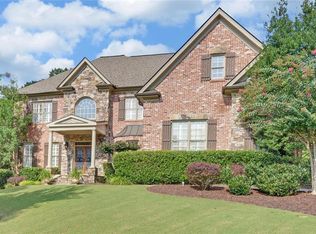
- $1,120,3006 bd5 ba7.4k sqft2470 Shumard Oak Dr, Braselton, GA 30517Off Market
- $104,8006 bd2 ba8.4k sqft2455 Shumard Oak Dr, Braselton, GA 30517Off Market
- $1,983,9006 bd8 ba8.4k sqft2465 Shumard Oak Dr, Braselton, GA 30517Off Market
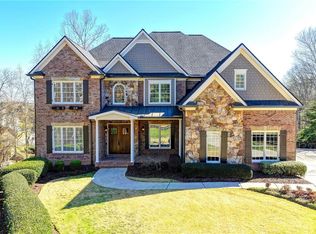
- $1,029,0006 bd5 ba6.2k sqft2895 Shumard Oak Dr, Braselton, GA 30517For Sale
- $815,0004 bd5 ba5.8k sqft2490 Shumard Oak Dr, Braselton, GA 30517Sold
- $1,202,2005 bd5 ba5.2k sqft2885 Shumard Oak Dr, Braselton, GA 30517Off Market
- $1,928,1007 bd8 ba8.8k sqft2654 Northern Oak Dr, Braselton, GA 30517Off Market
- $1,182,3004 bd6 ba4.5k sqft5561 Autumn Flame Dr, Braselton, GA 30517Off Market
A local agent can set up tours, give advice and negotiate with sellers.
Similar homes
- $1,145,0006 bd6 ba6.8k sqft2585 Shumard Oak Dr, Braselton, GA 30517Active

 MLS ID #10772445, Ashleigh B Scarbrough, Life Path Realty. GAMLS
 - $1,165,0005 bd4 ba4.9k sqft2230 Fleurie Ln, Braselton, GA 30517Active
 MLS ID #10781481, Jana Waycaster, BHHS Georgia Properties. GAMLS
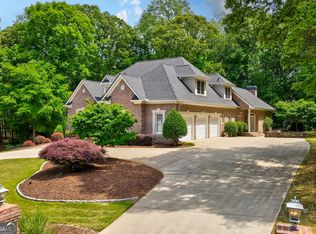
 - $1,292,5005 bd5 ba-- sqft1975 Tee Dr, Braselton, GA 30517Active
 MLS ID #10710308, Elona Xhoga, GA Realty LLC. GAMLS
 - $960,0006 bd6 ba6.9k sqft2180 Enclave Mill Dr, Dacula, GA 30019Active
 MLS ID #10818261, Kayla Anderson, Keller Williams Realty Atlanta North. GAMLS
 - $1,030,0005 bd6 ba6.2k sqft2195 Enclave Mill Dr, Dacula, GA 30019ActiveMLS ID #10792322, Kayla Anderson, Keller Williams Realty Atlanta North. GAMLS
- $959,0006 bd6 ba-- sqft2192 Floral Ridge Dr, Dacula, GA 30019ActiveMLS ID #10817156, Lori L Hollifield, Chapman Hall Professionals Realty. GAMLS
- $919,0006 bd6 ba4.4k sqft4607 Cardinal Ridge Way, Flowery Branch, GA 30542ActiveMLS ID #10780959, William Carlisle, eXp Realty. GAMLS
- $649,0004 bd4 ba-- sqft2843 White Azalea St, Buford, GA 30519ActiveMLS ID #10824391, Meek Realty Group, Meek Realty Group. GAMLS
- $749,0004 bd3 ba3.1k sqft5105 Stefan Ridge Way, Buford, GA 30519ActiveMLS ID #10800663, Devyn B LeBlanc, Keller Williams Realty Atl. Partners. GAMLS
- $724,9005 bd5 ba6.1k sqft2723 Clearwater Springs Dr, Buford, GA 30519ActiveMLS ID #10806111, Sandy Donatucci, Hill Wood Realty. GAMLS
- $669,0006 bd6 ba3.7k sqft5620 Battle Ridge Dr, Flowery Branch, GA 30542ActiveMLS ID #10814809, Linda Jane Orr, Keller Williams Lanier Partners. GAMLS
- $949,9005 bd7 ba5.5k sqft2240 N Pear Grove Ct, Jefferson, GA 30549ActiveMLS ID #10759891, Simply Stephens Real Estate, Keller Williams Realty Atl. Partners. GAMLS
- $975,0008 bd6 ba7.6k sqft3180 Mulberry Oaks Ct, Dacula, GA 30019ActiveMLS ID #10797171, Tracy Cousineau Advisors, Tracy Cousineau Real Estate. GAMLS
- $849,0005 bd5 ba-- sqft1452 Mountain Side Dr, Dacula, GA 30019Active Under ContractMLS ID #10802768, Kim R Dontje, eXp Realty. GAMLS
- $1,099,9005 bd4 ba4.2k sqft1020 Cranbrook Glen Ln, Snellville, GA 30078ActiveMLS ID #10806670, Ravi Thakkar, Y.I. Broker LLC. GAMLS
- $1,299,9995 bd5 ba4.7k sqft5392 Retreat Dr, Flowery Branch, GA 30542ActiveMLS ID #10706488, Laura Gray, Chapman Hall Realtors Professionals. GAMLS
- $1,349,0004 bd6 ba5.8k sqft5038 Pointer Rdg, Flowery Branch, GA 30542ActiveMLS ID #10776255, Brianna Smull-Maier, Virtual Properties Realty.com. GAMLS
- $1,395,0005 bd6 ba7.1k sqft5211 Frazer Rd, Buford, GA 30518ActiveMLS ID #10784056, Joanna Krauz, Keller Williams Realty Atl. Partners. GAMLS
- $875,0006 bd7 ba5.6k sqft124 Waterford Ct, Jefferson, GA 30549ActiveMLS ID #10801796, Tracy Cousineau Advisors, Tracy Cousineau Real Estate. GAMLS
- $799,9007 bd6 ba-- sqft1220 Peachtree Rd, Hoschton, GA 30548ActiveMLS ID #10810793, Grove Homes Group, PURE Real Estate Solutions. GAMLS
