An unparalleled expression of craftsmanship and luxury, this custom residential builder’s personal home is a rare Rivermoore Park estate overlooking Blue Heron Lake and an expansive 80+ acre meadow. This impeccably maintained four-sided brick home offers an extraordinary blend of privacy, luxury, and natural beauty. Designed with uncompromising attention to detail, the home welcomes you with a rocking chair front porch, level driveway, three-car side-entry garage, and a spacious backyard with room for a future resort-style pool. Inside, soaring ceilings, a dramatic two-story family room, rich hardwood floors, four fireplaces, and extensive custom millwork create an atmosphere of refined elegance. The chef's kitchen is beautifully appointed with leathered quartzite countertops, custom cabinetry, and premium Sub-Zero, Wolf, Thermador, and Asko appliances, making it ideal for both everyday living and entertaining. The luxurious primary suite offers a fireplace, a fully renovated spa bath, oversized custom closets, and hardwood floors, while a highly sought-after main-level junior suite provides added flexibility. Every bedroom features its own private ensuite bath. The finished daylight terrace level includes a guest suite, family room, media room, kitchen/bar, recreation space, and oversized patio. Additional highlights include an Ipe Brazilian hardwood deck, spacious screened porch, recent interior paint, custom closets, whole-house speaker system, whole-house surge protector, two water heaters, and countless thoughtful upgrades throughout. **Owner/Agent.** Situated on one of Rivermoore Park's most coveted homesites, this impeccably maintained four-sided brick home offers an extraordinary blend of privacy, luxury, and natural beauty. Designed with uncompromising attention to detail, the home welcomes you with a rocking chair front porch, level driveway, three-car side-entry garage, and a spacious backyard with room for a future resort-style pool. Inside, soaring ceilings, a dramatic two-story family room, rich hardwood floors, four fireplaces, and extensive custom millwork create an atmosphere of refined elegance. The chef's kitchen is beautifully appointed with leathered quartzite countertops, custom cabinetry, and premium Sub-Zero, Wolf, Thermador, and Asko appliances, making it ideal for both everyday living and entertaining. The luxurious primary suite offers a fireplace, a fully renovated spa bath, oversized custom closets, and hardwood floors, while a highly sought-after main-level junior suite provides added flexibility. Every bedroom features its own private ensuite bath. The finished daylight terrace level includes a guest suite, family room, media room, kitchen/bar, recreation space, and oversized patio. Additional highlights include an Ipe Brazilian hardwood deck, spacious screened porch, recent interior paint, custom closets, whole-house speaker system, whole-house surge protector, two water heaters, and countless thoughtful upgrades throughout. **Owner/Agent.**
Pending
Price cut: $100K (8/1)
$1,585,000
4516 Meadow Club Dr, Suwanee, GA 30024
5beds
6,800sqft
Single Family Residence, Residential
Built in 2003
0.5 Acres Lot
$1,491,600 Zestimate®
$233/sqft
$338/mo HOA
What's special
- 101 days
- 178
- 3
Zillow last checked:
Listing updated:
Listed by:
MICHELLE FROST,
Atlanta Communities 770-309-5927
Source: FMLS GA,MLS#: 7794077
Facts & features
Interior
Bedrooms & bathrooms
- Bedrooms: 5
- Bathrooms: 6
- Full bathrooms: 5
- 1/2 bathrooms: 1
- Main level bathrooms: 1
- Main level bedrooms: 1
Rooms
- Room types: Attic, Computer Room, Dining Room, Exercise Room, Family Room, Game Room, Great Room, Master Bathroom, Master Bedroom
Primary bedroom
- Features: Oversized Master, Roommate Floor Plan, Sitting Room
- Level: Oversized Master, Roommate Floor Plan, Sitting Room
Bedroom
- Features: Oversized Master, Roommate Floor Plan, Sitting Room
Primary bathroom
- Features: Double Vanity, Separate Tub/Shower, Soaking Tub, Vaulted Ceiling(s)
Dining room
- Features: Seats 12+, Separate Dining Room
Kitchen
- Features: Breakfast Room, Cabinets White, Keeping Room, Kitchen Island, Pantry Walk-In, Stone Counters, View to Family Room
Heating
- Baseboard
Cooling
- Ceiling Fan(s), Central Air
Appliances
- Included: Dishwasher, Disposal, Double Oven, Gas Cooktop, Gas Oven, Gas Water Heater, Microwave, Range Hood, Refrigerator, Self Cleaning Oven
- Laundry: Laundry Chute, Laundry Room, Main Level, Mud Room
Features
- Beamed Ceilings, Bookcases, Double Vanity, High Ceilings 9 ft Main, High Ceilings 9 ft Upper, High Ceilings, His and Hers Closets, Tray Ceiling(s), Vaulted Ceiling(s), Walk-In Closet(s)
- Flooring: Carpet, Ceramic Tile, Hardwood, Stone
- Windows: Double Pane Windows, Plantation Shutters
- Basement: Daylight,Exterior Entry,Finished,Finished Bath,Interior Entry,Walk-Out Access
- Attic: Pull Down Stairs
- Number of fireplaces: 4
- Fireplace features: Basement, Brick, Family Room, Gas Log, Gas Starter, Stone
- Common walls with other units/homes: No Common Walls
Interior area
- Total structure area: 6,800
- Total interior livable area: 6,800 sqft
Video & virtual tour
Property
Parking
- Total spaces: 3
- Parking features: Driveway, Garage, Garage Door Opener, Garage Faces Side, Kitchen Level, Level Driveway
- Garage spaces: 3
- Has uncovered spaces: Yes
Accessibility
- Accessibility features: None
Features
- Levels: Three Or More
- Patio & porch: Covered, Deck, Front Porch, Patio, Screened
- Exterior features: Private Yard, Rear Stairs, No Dock
- Pool features: None
- Spa features: None
- Fencing: None
- Has view: Yes
- View description: Lake, Neighborhood, Trees/Woods
- Has water view: Yes
- Water view: Lake
- Waterfront features: Lake Front, Lake
- Body of water: Other
- Frontage length: Waterfrontage Length(116)
Lot
- Size: 0.5 Acres
- Features: Back Yard, Front Yard, Landscaped, Level, Private
Details
- Additional structures: Pergola
- Parcel number: R7279 276
- Other equipment: Dehumidifier, Home Theater, Irrigation Equipment
- Horse amenities: None
Construction
Type & style
- Home type: SingleFamily
- Architectural style: Craftsman,Traditional
- Property subtype: Single Family Residence, Residential
Materials
- Brick 4 Sides, Cement Siding
- Foundation: Concrete Perimeter
- Roof: Composition,Copper,Metal,Ridge Vents
Condition
- Resale
- New construction: No
- Year built: 2003
Details
- Warranty included: Yes
Utilities & green energy
- Electric: 110 Volts, 220 Volts
- Sewer: Public Sewer
- Water: Public
- Utilities for property: Cable Available, Electricity Available, Natural Gas Available, Phone Available, Sewer Available, Underground Utilities, Water Available
Green energy
- Energy efficient items: HVAC, Insulation
- Energy generation: None
Community & HOA
Community
- Features: Clubhouse, Fishing, Homeowners Assoc, Lake, Near Trails/Greenway, Playground, Pool, Sidewalks, Street Lights, Swim Team, Tennis Court(s)
- Security: Fire Alarm, Smoke Detector(s)
- Subdivision: Rivermoore Park
HOA
- Has HOA: Yes
- HOA fee: $2,025 semi-annually
- HOA phone: 770-271-2252
Location
- Region: Suwanee
Financial & listing details
- Price per square foot: $233/sqft
- Tax assessed value: $1,074,200
- Annual tax amount: $15,391
- Date on market: 6/25/2026
- Cumulative days on market: 89 days
- Electric utility on property: Yes
- Road surface type: Asphalt
Estimated market value
$1,491,600
$1.42M - $1.57M
$5,405/mo
Price history
| Date | Event | Price |
|---|---|---|
| 9/1/2026 | Pending sale | $1,585,000$233/sqft |
Source:  GAMLS #10793413 Report a problem GAMLS #10793413 Report a problem | ||
| 8/1/2026 | Price change | $1,585,000-5.9%$233/sqft |
Source: GAMLS #10793413 Report a problem | ||
| 6/25/2026 | Listed for sale | $1,685,000$248/sqft |
Source:  FMLS GA #7794077 Report a problem FMLS GA #7794077 Report a problem | ||
Public tax history
| Year | Property taxes | Tax assessment |
|---|---|---|
| 2026 | -- | $429,680 +0.7% |
| 2025 | $15,391 +12.2% | $426,760 +14% |
| 2024 | $13,713 -2% | $374,480 -1.9% |
| 2023 | $13,990 | $381,800 +3.7% |
| 2022 | -- | $368,240 +38.4% |
| 2021 | $10,026 -9.8% | $266,040 -9.6% |
| 2020 | $11,113 | $294,240 +10% |
| 2019 | -- | $267,400 +5.5% |
| 2018 | $9,759 +16.6% | $253,440 +11.8% |
| 2016 | $8,373 -1.2% | $226,760 |
| 2015 | $8,472 | $226,760 +4.5% |
| 2014 | $8,472 -6.1% | $217,000 -9.7% |
| 2013 | $9,018 | $240,400 |
| 2012 | -- | $240,400 |
| 2011 | -- | $240,400 |
| 2010 | -- | $240,400 |
| 2009 | -- | $240,400 |
| 2007 | -- | $240,400 |
| 2006 | -- | $240,400 |
| 2005 | -- | $240,400 -13.2% |
| 2004 | -- | $276,800 +752.2% |
| 2003 | $543 -49.7% | $32,480 |
| 2002 | $1,080 -0.9% | $32,480 |
| 2001 | $1,090 | $32,480 |
Find assessor info on the county website
Monthly payment
Est. payment
Payment breakdown
Explore the cost of this home by adjusting the details. Changes won't be saved.Climate risks
Neighborhood: 30024
Nearby schools
Schools provided by the listing agent
- Elementary: Level Creek
- Middle: North Gwinnett
- High: North Gwinnett
Source: FMLS GA. This data may not be complete. We recommend contacting the local school district to confirm school assignments for this home.

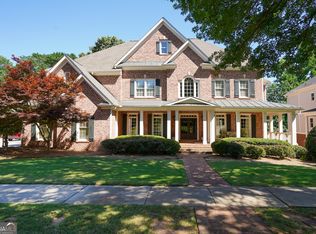

Similar homes
- $1,449,9005 bd7 ba6.3k sqft1815 Turnberry Ave, Suwanee, GA 30024Active
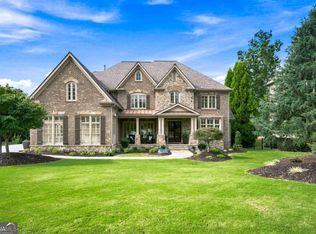
 MLS ID #10843098, Stephen Milone, eXp Realty. GAMLS
 - $1,399,9005 bd6 ba5.8k sqft1750 Cone Flower Way, Suwanee, GA 30024Active
 MLS ID #10846796, Bob Strader, Keller Williams Community Partners. GAMLS
 - $1,019,0005 bd6 ba6.2k sqft960 Allen Lake Ln, Suwanee, GA 30024Active
 MLS ID #10829730, Levi Crabtree, Heartland Real Estate. GAMLS
 - $899,7006 bd6 ba5.3k sqft1370 Boomer Cir, Suwanee, GA 30024Active
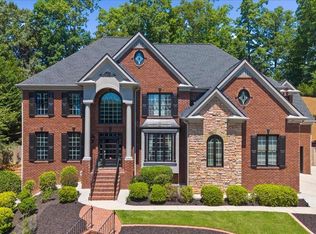 MLS ID #10857342, Melida Potts, Potts Realty Inc.. GAMLS
 - $1,339,0006 bd5 ba6.8k sqft348 Aviemore Ln, Suwanee, GA 30024ActiveMLS ID #10832962, Susan S Edwards, Triumph Realty of Georgia LLC. GAMLS
- $1,399,0005 bd7 ba6k sqft1540 Bramble Bush Way, Suwanee, GA 30024Active Under ContractMLS ID #10792742, Reid Casey II, The Rezerve. GAMLS
- $1,750,0005 bd6 ba7.1k sqft8615 Moor Park Run, Duluth, GA 30097ActiveMLS ID #10847641, Florin Popescu, Keller Williams Realty Atl. Partners. GAMLS
- $1,700,0006 bd6 ba6.8k sqft506 Champions Pt, Johns Creek, GA 30097ActiveMLS ID #10857399, Toth Family Real Estate, Compass. GAMLS
- $1,950,0005 bd7 ba7.8k sqft6370 Haddington Ln, Suwanee, GA 30024ActiveMLS ID #10804184, Deana J Madonia, Keller Williams Realty Atl. Partners. GAMLS
- $899,0005 bd5 ba5.7k sqft991 Moores Walk Ln, Suwanee, GA 30024ActiveMLS ID #10779480, Heather Zhang, Kelly Kim Real Estate. GAMLS
- $1,245,0006 bd6 ba6.3k sqft5570 Stoneleigh Dr, Suwanee, GA 30024ActiveMLS ID #10820774, Margot Griffin, Keller Williams Realty Atl. Partners. GAMLS
- $989,0006 bd6 ba5.2k sqft5069 Tarry Glen Dr, Suwanee, GA 30024ActiveMLS ID #10800933, Amy Young, Keller Williams Realty Atl. Partners. GAMLS
- $1,499,9005 bd6 ba5.3k sqft14627 Timber Pt, Milton, GA 30004ActiveMLS ID #10857319, Susan Jasper, The Rezerve. GAMLS
- $825,0004 bd4 ba4.3k sqft112 Grandcrest Dr, Suwanee, GA 30024ActiveMLS ID #10825884, Amy Wagner, Atlanta Communities. GAMLS
- $1,250,0006 bd6 ba6.2k sqft1925 Gene Sarazen Way, Braselton, GA 30517ActiveMLS ID #10858307, Karen M Tatro, Coldwell Banker Realty. GAMLS
- $1,595,0005 bd6 ba6.4k sqft805 Lake Mist Cv, Milton, GA 30004ActiveMLS ID #10764780, Preston Mitchell, Coldwell Banker Realty. GAMLS
- $1,650,0005 bd5 ba6.4k sqft775 Champions Club Dr, Milton, GA 30004ActiveMLS ID #10816462, Bradley Poole, Compass. GAMLS
- $2,300,0006 bd7 ba9k sqft680 Americas Cup Cv, Alpharetta, GA 30005ActiveMLS ID #10855548, Linda Jacobs, Keller Williams Realty North Atlanta. GAMLS
- $1,550,0006 bd9 ba8k sqft1330 Cashiers Way, Roswell, GA 30075ActiveMLS ID #10776812, Southern REO, Southern REO Associates, LLC. GAMLS
- $1,725,0005 bd7 ba6.1k sqft14127 Seabiscuit, Milton, GA 30004ActiveMLS ID #10825626, Shanaz Kanga, Harry Norman Realtors. GAMLS
