Your DREAM home, with water view, has arrived in sought after Rivermoore Park! 4 SIDE BRICK! BRAND NEW ROOF! Fresh paint, Hardwood floors, Plantation Shutters, Lavis Trim, Coffered Ceilings, and Custom Kitchen make this a MUST SEE! The main floor has a huge bedroom with ensuite bath, which can service as a second primary suite. Chef's kitchen has Sub Zero refrigerator, Wolf Oven with vent hood, Granite countertops, island and Breakfast Bar. It opens to the Family room with elegant coffered ceiling, gas fireplace, and view of glistening water beyond the flat fenced backyard. Additionally, the main floor has a Dining Room, Living Room, an executive Office space, Mudroom off the three car garage, and Laundry room. Upstairs you have a massive Master bedroom with gas fireplace and vaulted Master bathroom with dual quartz vanities, His and Her custom closets, and second laundry room. Large Jack and Jill Bedrooms w/ quartz bathroom, as well as 4th bedroom ensuite with private bathroom and LARGE bonus room. This additional Living space makes a great kids playroom, additional media room, study/craft room, the possibilities are endless. The Daylight Terrace Level is gorgeous with Media Room, Bunk Bed Room, Home Gym, Game Room, refreshment Kitchen, Bedroom, custom closet, and Full Bathroom. Walk out to a flat, usable, fenced backyard with room for a pool. This home overlooks the small community lake, great for watching the sunset off the deck or walk down the rock path to a stone patio, suitable for fishing at the water's edge. This home fits any need and the two primary suites provide flexibility for multigenerational living or comfortable guest accommodations. With a beautiful lakefront setting this home offers a wonderful blend of elegance and recreation, in addition to Rivermoore Park's outstanding neighborhood amenities, including Clubhouse with Jr. Olympic Pool, 10-lighted Tennis Courts, 2 playgrounds, Putting green, Basketball court, and 80-Acre Nature Meadow with walking trail. Close to all things Suwanee... Multiple Parks, Suwanee Town Center, The Suwanee Greenway, and I85. Walk to Chick-fil-a, Starbucks and Pulbix just at the corner! This is the good life!
Active
$1,329,900
4486 Meadow Club Dr, Suwanee, GA 30024
6beds
7,559sqft
Single Family Residence
Built in 2002
0.41 Acres Lot
$1,265,100 Zestimate®
$176/sqft
$169/mo HOA
What's special
Gas fireplaceWater viewHardwood floorsExecutive office spaceBrand new roofHome gymRefreshment kitchen
- 15 days
- 1,079
- 50
Zillow last checked:
Listing updated:
Listed by:
Amy Young 770-318-5455,
Keller Williams Realty Atl. Partners
Source: GAMLS,MLS#: 10877049
Facts & features
Interior
Bedrooms & bathrooms
- Bedrooms: 6
- Bathrooms: 6
- Full bathrooms: 5
- 1/2 bathrooms: 1
- Main level bathrooms: 1
- Main level bedrooms: 1
Rooms
- Room types: Bonus Room, Exercise Room, Game Room, Laundry, Media Room, Office, Other
Dining room
- Features: Seats 12+, Separate Room
Kitchen
- Features: Breakfast Bar, Breakfast Room, Kitchen Island, Pantry
Heating
- Natural Gas, Zoned
Cooling
- Ceiling Fan(s), Central Air, Electric, Zoned
Appliances
- Included: Dishwasher, Disposal, Double Oven, Dryer, Gas Water Heater, Microwave, Refrigerator, Washer
- Laundry: Other, Upper Level
Features
- Bookcases, Double Vanity, High Ceilings, Vaulted Ceiling(s), Walk-In Closet(s)
- Flooring: Carpet, Hardwood, Tile
- Basement: Bath Finished,Daylight,Exterior Entry,Finished,Full,Interior Entry
- Number of fireplaces: 2
- Fireplace features: Factory Built, Family Room, Gas Log, Gas Starter, Master Bedroom
- Common walls with other units/homes: No Common Walls
Interior area
- Total structure area: 7,559
- Total interior livable area: 7,559 sqft
- Finished area above ground: 5,137
- Finished area below ground: 2,422
Property
Parking
- Total spaces: 5
- Parking features: Attached, Garage, Kitchen Level, Side/Rear Entrance
- Has attached garage: Yes
Features
- Levels: Two
- Stories: 2
- Patio & porch: Deck, Patio
- Exterior features: Other
- Fencing: Back Yard,Fenced,Other
- Has view: Yes
- View description: Lake, Seasonal View
- Has water view: Yes
- Water view: Lake
- Waterfront features: Lake
- Frontage type: Lakefront
Lot
- Size: 0.41 Acres
- Features: Level, Other, Private
- Residential vegetation: Cleared, Grassed
Details
- Parcel number: R7279 313
- Other equipment: Home Theater
Construction
Type & style
- Home type: SingleFamily
- Architectural style: Brick 4 Side,Traditional
- Property subtype: Single Family Residence
Materials
- Brick, Concrete
- Foundation: Slab
- Roof: Composition
Condition
- Resale
- New construction: No
- Year built: 2002
Utilities & green energy
- Sewer: Public Sewer
- Water: Public
- Utilities for property: Cable Available, Electricity Available, High Speed Internet, Natural Gas Available, Phone Available, Sewer Available, Underground Utilities, Water Available
Green energy
- Energy efficient items: Thermostat
Community & HOA
Community
- Features: Clubhouse, Park, Playground, Pool, Sidewalks, Street Lights, Swim Team, Tennis Court(s)
- Security: Smoke Detector(s)
- Subdivision: Rivermoore Park
HOA
- Has HOA: Yes
- Services included: Other
- HOA fee: $2,025 annually
Location
- Region: Suwanee
Financial & listing details
- Price per square foot: $176/sqft
- Tax assessed value: $1,096,000
- Annual tax amount: $9,000
- Date on market: 10/27/2026
- Cumulative days on market: 15 days
- Listing agreement: Exclusive Right To Sell
- Electric utility on property: Yes
Estimated market value
$1,265,100
$1.20M - $1.33M
$6,166/mo
Price history
| Date | Event | Price |
|---|---|---|
| 10/27/2026 | Listed for sale | $1,329,900+140.9%$176/sqft |
Source:  FMLS GA #7845911 Report a problem | ||
| 9/22/2003 | Sold | $552,000$73/sqft |
Source: Public Record Report a problem | ||
Public tax history
| Year | Property taxes | Tax assessment |
|---|---|---|
| 2026 | -- | $438,400 +0.4% |
| 2025 | $11,833 +5.9% | $436,480 +11.2% |
| 2024 | $11,174 +1.9% | $392,600 -3.1% |
| 2023 | $10,969 -0.1% | $405,280 +5.6% |
| 2022 | $10,983 +21.4% | $383,880 +36.2% |
| 2021 | $9,047 -6.8% | $281,880 -8.8% |
| 2020 | $9,703 +9.9% | $309,080 +10.1% |
| 2019 | $8,830 | $280,840 +6.3% |
| 2018 | $8,830 +11.6% | $264,080 +11.7% |
| 2016 | $7,913 -1% | $236,360 |
| 2015 | $7,995 | $236,360 +4.5% |
| 2014 | $7,995 -2.7% | $226,080 -7.5% |
| 2013 | $8,221 | $244,280 |
| 2012 | -- | $244,280 |
| 2011 | -- | $244,280 |
| 2010 | -- | $244,280 |
| 2009 | -- | $244,280 |
| 2007 | -- | $244,280 |
| 2006 | -- | $244,280 +26.5% |
| 2005 | -- | $193,040 |
| 2004 | $2,918 | $193,040 |
| 2003 | -- | $193,040 +20.3% |
| 2002 | $5,161 | $160,520 |
Find assessor info on the county website
Monthly payment
Est. payment
Payment breakdown
Explore the cost of this home by adjusting the details. Changes won't be saved.Climate risks
Neighborhood: 30024
Nearby schools
Schools provided by the listing agent
- Elementary: Level Creek
- Middle: North Gwinnett
- High: North Gwinnett
Source: GAMLS. This data may not be complete. We recommend contacting the local school district to confirm school assignments for this home.

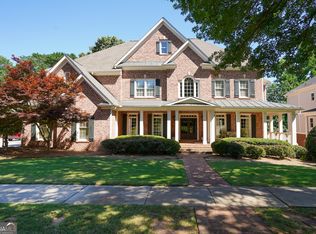
Similar homes
- $1,149,9006 bd5 ba6.4k sqft4556 Allen Park Path, Suwanee, GA 30024Active
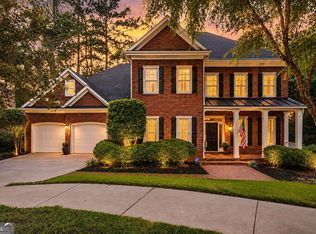
 MLS ID #10813647, Amy Young, Keller Williams Realty Atl. Partners. GAMLS
- $1,299,9006 bd5 ba6.8k sqft348 Aviemore Ln, Suwanee, GA 30024Active
 MLS ID #10832962, Susan S Edwards, Triumph Realty of Georgia LLC. GAMLS
- $929,0005 bd5 ba4.5k sqft1363 Riverview Run Ln, Suwanee, GA 30024For Sale

 MLS ID #7834355, Stephanie Chyong, Focus Realty. FMLS GA
- $1,125,0006 bd6 ba5.5k sqft545 Settles Brook Ct, Suwanee, GA 30024For Sale
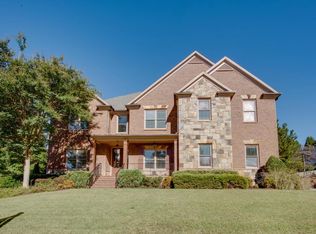 MLS ID #7853602, Heather Scott, Atlanta Fine Homes Sotheby's International. FMLS GA
- $1,545,0005 bd7 ba7.1k sqft5623 Brendlynn Dr, Suwanee, GA 30024ActiveMLS ID #10851323, Lolah Figueredo, Coldwell Banker Realty. GAMLS
- $880,0003 bd4 ba4.1k sqft4604 Camber Well Ln, Suwanee, GA 30024ActiveMLS ID #10882067, Kim La, Real Broker, LLC. GAMLS
- $925,0006 bd5 ba5k sqft1005 Coleridge Way, Suwanee, GA 30024For SaleMLS ID #7842280, Terry Bruss, Century 21 Connect Realty. FMLS GA
- $860,0005 bd4 ba4.1k sqft230 Rivergate Dr, Suwanee, GA 30024ActiveMLS ID #10857013, Teri Frye, The Rezerve. GAMLS
- $1,225,0005 bd5 ba5.1k sqft1740 Briergate Dr, Duluth, GA 30097For SaleMLS ID #7856147, DIANA FULLER, Virtual Properties Realty. Biz. FMLS GA
- $1,210,0006 bd7 ba8.2k sqft2792 Springbluff Ln, Buford, GA 30519ActiveMLS ID #10838711, Lewis C Robinson, Keller Williams Realty Atl. Partners. GAMLS
- $1,449,0007 bd6 ba5.8k sqft5304 Byers Rd, Johns Creek, GA 30022ActiveMLS ID #10761543, Mark Spain, Mark Spain Real Estate. GAMLS
- $685,0005 bd4 ba4k sqft455 Hillcrest View Dr, Suwanee, GA 30024ActiveMLS ID #10836735, Yan Zhao, Crye-Leike Commercial, Inc.. GAMLS
- $1,299,0006 bd6 ba5k sqft575 Saint Regis Ln, Johns Creek, GA 30022ActiveMLS ID #10825779, Robin Martin, Robin Martin & Associates. GAMLS
- $1,119,0005 bd5 ba5.3k sqft7735 Little Aston Way, Duluth, GA 30097ActiveMLS ID #10831588, Donna L Taylor, SD - Sharon Dover & Associates. GAMLS
- $1,300,0004 bd5 ba5.1k sqft6336 Old Shadburn Ferry Rd, Buford, GA 30518ActiveMLS ID #10814450, Yan Zhao, Crye-Leike Commercial, Inc.. GAMLS
- $1,200,0005 bd6 ba5k sqft14756 Taylor Valley Way, Milton, GA 30004ActiveMLS ID #10884996, Tracy Ziemba, Ansley RE|Christie's Int'l RE. GAMLS
- $1,249,0005 bd6 ba5k sqft720 Barberry Dr, Milton, GA 30004ActiveMLS ID #10841272, Tanya Pickens, Opendoor Brokerage. GAMLS
- $1,099,0005 bd5 ba6.7k sqft2745 Kensington Ct, Cumming, GA 30041ActiveMLS ID #10845611, Tanya Pickens, Opendoor Brokerage. GAMLS
