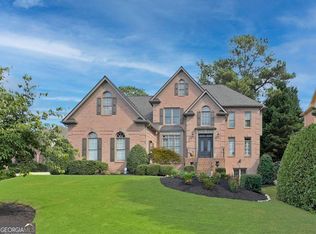
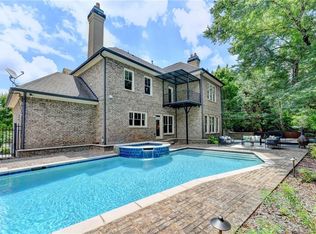
WOW! This is the one you've been waiting for! This fabulous 6 bed, 5.5 bath, 4-sided brick home in highly sought-after St. Regis offers distinctive European-inspired architecture, remarkable versatility, a private backyard oasis, and so much more! Ideally located just steps from the community pool and tennis courts, this outstanding home features soaring ceilings, beautiful architectural details, a 3-car garage, a finished daylight walkout terrace level, and resort-style outdoor living! The main level welcomes you with a dramatic two-story foyer and includes a formal living room, separate dining room, and a soaring two-story fireside family room with floor-to-ceiling ledge stone fireplace and wall of windows. The updated kitchen opens to the family room with a large island and abundant cabinetry. Also on the main level: a guest bedroom with full bath, an additional half bath, and laundry room. Upstairs, you'll find three sizable guest bedrooms- two sharing a Jack and Jill bath and one with a private ensuite, and finally, the oversized, elegant primary bedroom with a luxurious boutique hotel-style ensuite bath with Marble Tile Throughout, Jacuzzi Tub, Crystal Sinks and Heated Shower! The finished daylight walkout terrace level includes a fully-equipped terrace level apartment- perfect for multigenerational living, extended-stay guests, or a private retreat- with a large living area, full kitchen, bedroom, full bathroom, private exterior entry, and full laundry, plus additional unfinished storage space! Outside, the backyard is truly an entertainer's dream, with a sprawling flagstone patio surrounding the PebbleTec saltwater pool and spa, complete with a beautiful waterfall feature, lush landscaping, palm trees, and a covered outdoor living area with plenty of room for lounging and dining! Newer roof, newer HVAC! Freshly refinished hardwood floors on main level, stairs, and hallway and new LVP in bedrooms. St. Regis is in an ideal location, walking distance to Centennial High School and 3 grocery shopping centers (Publix, Kroger and Fresh Market). Easy access to GA 400 or alternative route via Peachtree Industrial for commuters. Also just minutes away from the Chattahoochee, Newtown Park, Historic Roswell and Downtown Alpharetta. Don't miss the opportunity to make this exceptional home your own!
Active
$1,350,000
575 Saint Regis Ln, Johns Creek, GA 30022
6beds
5,062sqft
Single Family Residence
Built in 2001
0.3 Acres Lot
$1,338,500 Zestimate®
$267/sqft
$92/mo HOA
What's special
Soaring ceilingsBeautiful waterfall featureUpdated kitchenLarge islandLush landscapingNewer roofWall of windows
- 20 days
- 1,953
- 161
Zillow last checked:
Listing updated:
Listed by:
Robin Martin 678-665-0202,
Robin Martin & Associates,
Jennifer Martin 470-258-5315,
Robin Martin & Associates
Source: GAMLS,MLS#: 10825779
Facts & features
Interior
Bedrooms & bathrooms
- Bedrooms: 6
- Bathrooms: 6
- Full bathrooms: 5
- 1/2 bathrooms: 1
- Main level bathrooms: 1
- Main level bedrooms: 1
Rooms
- Room types: Great Room, Laundry
Kitchen
- Features: Breakfast Area, Breakfast Bar, Kitchen Island, Walk-in Pantry
Heating
- Forced Air, Natural Gas
Cooling
- Central Air
Appliances
- Included: Dishwasher, Disposal, Double Oven, Microwave, Refrigerator
- Laundry: Other
Features
- Double Vanity, Tray Ceiling(s), Vaulted Ceiling(s), Walk-In Closet(s)
- Flooring: Hardwood, Tile
- Windows: Bay Window(s), Double Pane Windows
- Basement: Bath Finished,Daylight,Exterior Entry,Finished,Full
- Number of fireplaces: 1
- Fireplace features: Family Room, Gas Log, Gas Starter
- Common walls with other units/homes: No Common Walls
Interior area
- Total structure area: 5,062
- Total interior livable area: 5,062 sqft
- Finished area above ground: 3,382
- Finished area below ground: 1,680
Video & virtual tour
Property
Parking
- Total spaces: 3
- Parking features: Attached, Garage, Garage Door Opener
- Has attached garage: Yes
Features
- Levels: Two
- Stories: 2
- Patio & porch: Patio
- Has private pool: Yes
- Pool features: In Ground, Salt Water
- Fencing: Back Yard
- Waterfront features: No Dock Or Boathouse
- Body of water: None
Lot
- Size: 0.3 Acres
- Features: Private
Details
- Parcel number: 12 292008191379
Construction
Type & style
- Home type: SingleFamily
- Architectural style: Brick 4 Side,European,Traditional
- Property subtype: Single Family Residence
Materials
- Brick
- Foundation: Slab
- Roof: Composition
Condition
- Resale
- New construction: No
- Year built: 2001
Utilities & green energy
- Electric: 220 Volts
- Sewer: Public Sewer
- Water: Public
- Utilities for property: Cable Available, Electricity Available, Natural Gas Available, Sewer Available, Underground Utilities, Water Available
Community & HOA
Community
- Features: Pool, Street Lights, Tennis Court(s), Walk To Schools, Near Shopping
- Security: Carbon Monoxide Detector(s), Smoke Detector(s)
- Subdivision: Saint Regis
HOA
- Has HOA: Yes
- Services included: Maintenance Grounds, Swimming, Tennis
- HOA fee: $1,100 annually
Location
- Region: Johns Creek
Financial & listing details
- Price per square foot: $267/sqft
- Tax assessed value: $768,400
- Annual tax amount: $5,938
- Date on market: 8/20/2026
- Cumulative days on market: 20 days
- Listing agreement: Exclusive Right To Sell
- Electric utility on property: Yes
Estimated market value
$1,338,500
$1.27M - $1.41M
$5,506/mo
Price history
| Date | Event | Price |
|---|---|---|
| 8/20/2026 | Listed for sale | $1,350,000$267/sqft |
Source:  GAMLS #10825779 Report a problem GAMLS #10825779 Report a problem | ||
Public tax history
| Year | Property taxes | Tax assessment |
|---|---|---|
| 2025 | $5,938 +2.5% | $307,360 -1.8% |
| 2024 | $5,795 +16.3% | $312,960 +47.2% |
| 2023 | $4,984 -9.6% | $212,600 |
| 2022 | $5,513 +2.7% | $212,600 +9.4% |
| 2021 | $5,366 +6.3% | $194,280 +8.6% |
| 2020 | $5,050 -16.3% | $178,920 -11.6% |
| 2019 | $6,035 | $202,440 +2.4% |
| 2018 | $6,035 | $197,680 +20.2% |
| 2017 | $6,035 +16.4% | $164,520 |
| 2016 | $5,186 +0.5% | $164,520 |
| 2015 | $5,159 -3.4% | $164,520 |
| 2014 | $5,342 | $164,520 |
| 2013 | -- | $164,520 +0.2% |
| 2012 | $5,147 | $164,240 |
| 2011 | -- | $164,240 -4.4% |
| 2010 | $5,415 +648.7% | $171,760 |
| 2009 | $723 | $171,760 |
| 2008 | -- | $171,760 -0.1% |
| 2007 | $5,118 | $171,920 +3.7% |
| 2005 | -- | $165,800 +3.5% |
| 2004 | $4,931 +1.8% | $160,120 +3.6% |
| 2003 | $4,843 +7.2% | $154,560 +10.1% |
| 2002 | $4,516 | $140,360 |
Find assessor info on the county website
Monthly payment
Est. payment
Payment breakdown
Explore the cost of this home by adjusting the details. Changes won't be saved.Climate risks
Neighborhood: 30022
Nearby schools
Schools provided by the listing agent
- Elementary: Hillside
- Middle: Haynes Bridge
- High: Centennial
Source: GAMLS. This data may not be complete. We recommend contacting the local school district to confirm school assignments for this home.
Similar homes
- $1,399,0006 bd5 ba6.5k sqft4105 Falls Ridge Dr, Johns Creek, GA 30022Active

 MLS ID #10835246, Tracy Spohn-Witt, RE/MAX Center. GAMLS
 - $1,129,0006 bd5 ba5.9k sqft9170 Nesbit Lakes Dr, Alpharetta, GA 30022Active
 MLS ID #10824813, Licet Escobar, Compass. GAMLS
 - $1,230,0005 bd6 ba5.3k sqft610 Turbridge Ct, Johns Creek, GA 30022Active
 MLS ID #10825022, Mona ElGomayel, Keller Williams Chattahoochee. GAMLS
 - $1,449,0006 bd6 ba6.8k sqft5272 Lacosta Ln, Johns Creek, GA 30022For Sale
 MLS ID #7791688, Denise Sperier, Atlanta Fine Homes Sotheby's International. FMLS GA
 - $1,200,0006 bd5 ba6.3k sqft230 Willow Glade Point, Johns Creek, GA 30022ActiveMLS ID #10802568, Liz Sills, HomeSmart. GAMLS
- $1,375,0005 bd6 ba7.2k sqft7560 Bridgegate Ct, Sandy Springs, GA 30350ActiveMLS ID #10826145, Daniel P Rohrer, One Nest Georgia Inc.. GAMLS
- $1,025,0005 bd4 ba4.9k sqft10295 Groomsbridge Rd, Johns Creek, GA 30022ActiveMLS ID #10821957, Rena Crews, Chapman Hall Realtors. GAMLS
- $999,5005 bd5 ba4.4k sqft710 Waterview Trl, Alpharetta, GA 30022ActiveMLS ID #10806730, Debbie Gorst, Ansley RE|Christie's Int'l RE. GAMLS
- $925,0005 bd5 ba4.1k sqft10755 Carrara Cv, Alpharetta, GA 30022Active Under ContractMLS ID #10834629, Robin Martin, Robin Martin & Associates. GAMLS
- $1,250,0005 bd4 ba4.1k sqft3936 Dahlwiny Ct, Sandy Springs, GA 30350ActiveMLS ID #10827173, Shelly Hobbs, BHHS Georgia Properties. GAMLS
- $835,0006 bd4 ba3.2k sqft10560 Haynes Bridge Rd, Alpharetta, GA 30022ActiveMLS ID #10826567, Jenny Buruca, Virtual Properties Realty.Net. GAMLS
- $1,360,0006 bd6 ba5.4k sqft4825 Meadow Park Ln, Suwanee, GA 30024ActiveMLS ID #10816825, Shellie Watson, Keller Williams Realty Atl. Partners. GAMLS
- $1,375,0005 bd5 ba5k sqft116 Riverview Dr, Suwanee, GA 30024ActiveMLS ID #10824486, Jimmy Danner, BHHS Georgia Properties. GAMLS
- $850,0006 bd4 ba4k sqft110 Station Pkwy, Roswell, GA 30075ActiveMLS ID #10836583, Robin McWalters, Coldwell Banker Realty. GAMLS
- $1,350,0005 bd4 ba5.5k sqft1050 Branch Rd, Canton, GA 30115ActiveMLS ID #10816239, Mahria Heller, RE/MAX Town & Country. GAMLS
- $1,295,0005 bd6 ba5k sqft185 Chickering Lake Dr, Roswell, GA 30075ActiveMLS ID #10762045, Hilliary Barbour, Sanders Real Estate. GAMLS
- $1,100,0006 bd5 ba6.2k sqft5190 Wild Ginger Cv, Peachtree Corners, GA 30092Active Under ContractMLS ID #10829274, Level Up Real Estate Team, BHHS Georgia Properties. GAMLS
- $1,380,0005 bd6 ba6.4k sqft555 Treyburn Vw, Milton, GA 30004ActiveMLS ID #10824085, Becky Suid, Ansley RE|Christie's Int'l RE. GAMLS
- $1,265,0006 bd5 ba4.4k sqft1260 Oakhaven Dr, Roswell, GA 30075ActiveMLS ID #10795305, The Corona Team, Atlanta Communities. GAMLS
