Skip main navigation
Closed
  • $1,600,000

    4526 Meadow Club Dr, Suwanee, GA 30024

    5beds
    6,679sqft
    Single Family Residence, Residential
    Built in 2003
    0.49 Acres Lot
    $1,568,300 Zestimate®
    $240/sqft
    $6,870 Estimated rent

    Home value

    $1,568,300

    $1.44M - $1.71M

    $6,870/mo

    Zestimate® history
    Loading
    Loading...

    Owner options

    List your home for rent

    $6,870/mo

    Rent Zestimate®

    Find your next renter with Zillow Rental Manager. Plus, with online applications, you can quickly screen prospective tenants – for free.

    Learn more

    $6,870/mo

    Rent Zestimate®

    Refinance and save

    $11,735/mo

    Est. payment

    Refinancing to a lower rate could help reduce your monthly payments and save thousands over the life of the loan.

    See today's rates

    $11,735/mo

    Est. payment

    Explore your selling options

    Work with a Zillow partner agent

    Leverage their expertise and Zillow's premium Showcase listings to get your home seen by more buyers.

    Get started

    List with your own agent

    Get your home in front of millions of buyers by listing it on Zillow.

    Learn how to do it

    Sell it yourself

    Take full control of how buyers see your home on Zillow by listing For Sale by Owner (FSBO).

    List your home

    What's special

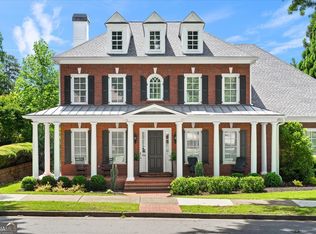
    Welcome to the crown jewel of Rivermoore Park, one of Suwanee’s most sought-after communities. This nearly 7,000 sq. ft. fully remodeled home is the epitome of luxury, comfort, and outdoor living—perched on almost an acre of prime waterfront property that backs directly onto an 80-acre nature preserve along the majestic Chattahoochee River. With 5 spacious bedrooms, 5.5 designer bathrooms, and an open-concept modern floor plan, this home was built to impress. The main living space features sleek contemporary finishes, a light-switch activated gas fireplace, and a seamless indoor-outdoor flow perfect for entertaining or relaxing in peace. The entire home is wired for Sonos, creating a high-end audio experience in every room. The fully finished basement is a dream come true: a state-of-the-art bar, an immersive home theater, with a projection screen, and a cutting-edge home gym and jacuzzi for private wellness and rejuvenation. The huge 3 car garage features a finished, epoxy-coated floor and comes with HOA-approved architectural plans for a fourth bay, allowing you to expand to suit your needs. Step right outside to your private heated salt water pool, with hot tub, or onto the scenic 1.5-mile running trail that weaves through the protected nature preserve, or paddle out on the serene community lake where you can fish or enjoy a lazy afternoon in your paddle boat. Located in the highly ranked North Gwinnett School District, this home not only delivers on lifestyle, but also on long-term value. Outside your door, the community offers resort-style amenities including tennis courts, a basketball court, and a large social pool perfect for connecting with neighbors in this active community with year-round events. This is a one of a kind, luxurious and modern home in Rivermoore Park—a rare opportunity to own a home that truly has it all: location, luxury, community, and lifestyle. Don’t just buy a home—elevate your life.

    Zillow last checked:

    Listing updated:

    Listed by:

    Levi Crabtree,

    Keller Williams Realty Chattahoochee North, LLC,

    LAURA SMITH,

    Keller Williams Realty Chattahoochee North, LLC

    Bought with:

    Becky Nguyen, 275835

    Mosaic Real Estate Marketing Services

    Source: FMLS GA,MLS#: 7595234MLS Logo

    Facts & features

    Interior

    Bedrooms & bathrooms
    • Bedrooms: 5
    • Bathrooms: 6
    • Full bathrooms: 5
    • 1/2 bathrooms: 1
    • Main level bathrooms: 1
    • Main level bedrooms: 1
    Rooms
    • Room types: Basement, Bonus Room, Exercise Room, Great Room, Laundry, Media Room
    Primary bedroom
    • Features: Oversized Master
    • Level: Oversized Master
    Bedroom
    • Features: Oversized Master
    Primary bathroom
    • Features: Double Vanity, Separate Tub/Shower, Soaking Tub
    Dining room
    • Features: Seats 12+, Separate Dining Room
    Kitchen
    • Features: Breakfast Bar, Cabinets White, Eat-in Kitchen, Keeping Room, Kitchen Island, Pantry Walk-In, Stone Counters, View to Family Room
    Heating
    • Central
    Cooling
    • Central Air
    Appliances
    • Included: Dishwasher, Disposal, Double Oven, Gas Cooktop, Gas Range, Microwave, Range Hood, Refrigerator
    • Laundry: In Hall, Laundry Room, Upper Level
    Features
    • Bookcases, Coffered Ceiling(s), Crown Molding, Entrance Foyer 2 Story, High Ceilings, High Ceilings 10 ft Main, Smart Home, Sound System, Tray Ceiling(s), Walk-In Closet(s)
    • Flooring: Hardwood
    • Windows: Insulated Windows
    • Basement: Exterior Entry,Finished,Interior Entry,Walk-Out Access
    • Number of fireplaces: 2
    • Fireplace features: Basement, Living Room
    • Common walls with other units/homes: No Common Walls
    Interior area
    • Total structure area: 6,679
    • Total interior livable area: 6,679 sqft
    • Finished area above ground: 4,590
    • Finished area below ground: 2,089

    Property

    Parking
    • Total spaces: 4
    • Parking features: Garage, Garage Door Opener, Garage Faces Side
    • Garage spaces: 3
    Accessibility
    • Accessibility features: None
    Features
    • Levels: Three Or More
    • Patio & porch: Covered, Deck, Front Porch
    • Exterior features: None, No Dock
    • Has private pool: Yes
    • Pool features: In Ground, Private
    • Has spa: Yes
    • Spa features: Private
    • Fencing: Fenced
    • Has view: Yes
    • View description: Lake
    • Has water view: Yes
    • Water view: Lake
    • Waterfront features: Pond, Lake
    • Body of water: None
    Lot
    • Size: 0.49 Acres
    • Features: Back Yard, Front Yard, Landscaped
    Details
    • Additional structures: None
    • Parcel number: R7279 278
    • Other equipment: Home Theater, Irrigation Equipment
    • Horse amenities: None

    Construction

    Type & style
    • Home type: SingleFamily
    • Architectural style: Traditional
    • Property subtype: Single Family Residence, Residential
    Materials
    • Brick, HardiPlank Type
    • Foundation: Concrete Perimeter
    • Roof: Shingle
    Condition
    • Updated/Remodeled
    • New construction: No
    • Year built: 2003

    Utilities & green energy

    • Electric: Other
    • Sewer: Public Sewer
    • Water: Public
    • Utilities for property: Cable Available, Electricity Available, Natural Gas Available, Phone Available
    Green energy
    • Energy efficient items: None
    • Energy generation: None

    Community & HOA

    Community
    • Features: Clubhouse, Homeowners Assoc, Lake, Near Schools, Near Shopping, Near Trails/Greenway, Park, Playground, Pool, Sidewalks, Swim Team, Tennis Court(s)
    • Security: Security System Leased
    • Subdivision: Rivermoore Park
    HOA
    • Has HOA: Yes
    • Services included: Maintenance Grounds, Maintenance Structure, Reserve Fund, Swim, Tennis, Trash
    • HOA fee: $1,800 annually
    • HOA phone: 770-271-2252
    Location
    • Region: Suwanee

    Financial & listing details

    • Price per square foot: $240/sqft
    • Tax assessed value: $1,128,500
    • Annual tax amount: $13,292
    • Date on market: 6/12/2025
    • Cumulative days on market: 7 days
    • Electric utility on property: Yes
    • Road surface type: Asphalt

    Price history

    DateEventPrice
    7/14/2025Sold$1,600,000+3.2%$240/sqft
    Source: FMLS GA #7595234 Report a problem
    6/19/2025Pending sale$1,550,000$232/sqft
    Source: GAMLS #10541995 Report a problem
    6/12/2025Listed for sale$1,550,000+95%$232/sqft
    Source: FMLS GA #7595234 Report a problem
    7/16/2019Sold$795,000+18.8%$119/sqft
    Source: Public Record Report a problem
    11/19/2009Sold$669,000-7%$100/sqft
    Source: Public Record Report a problem
    9/5/2009Price change$719,000-4%$108/sqft
    Source: RE/MAX Greater Atlanta #3948804 Report a problem
    8/31/2009Listed for sale$749,000+28%$112/sqft
    Source: RE/MAX Greater Atlanta #3948804 Report a problem
    9/24/2003Sold$585,300$88/sqft
    Source: Public Record Report a problem

    Public tax history

    YearProperty taxesTax assessment
    2025$13,937 +4.9%$451,400 +10.7%
    2024$13,292 +2.8%$407,720 -1.1%
    2023$12,930 -1.1%$412,440 +3.8%
    2022$13,080 +23%$397,520 +37.1%
    2021$10,634 -11%$290,000 -8.8%
    2020$11,944 +28.7%$318,000 +20.5%
    2019$9,281 $264,000
    2018$9,281 +9.3%$264,000 +12.1%
    2016$8,492 -1%$235,480
    2015$8,580 $235,480 +17.6%
    2014$8,580 +12.8%$200,158 -2.9%
    2013$7,605 $206,160
    2012-- $206,160 -16.7%
    2011-- $247,520 -3%
    2010-- $255,120
    2009-- $255,120
    2007-- $255,120
    2006-- $255,120 +6.1%
    2005-- $240,520
    2004$3,678 $240,520 +647%
    2003-- $32,200
    2002$1,071 -0.9%$32,200
    2001$1,081 $32,200
    Find assessor info on the county website

    Neighborhood: 30024

    Nearby schools

    GreatSchools rating
    Schools provided by the listing agent
    • Elementary: Level Creek
    • Middle: North Gwinnett
    • High: North Gwinnett

    Source: FMLS GA. This data may not be complete. We recommend contacting the local school district to confirm school assignments for this home.

    Get a cash offer in 3 minutes
    Find out how much your home could sell for in as little as 3 minutes with a no-obligation cash offer.
    Estimated market value
    $1,568,300
    Get a cash offer in 3 minutes
    Find out how much your home could sell for in as little as 3 minutes with a no-obligation cash offer.
    Estimated market value
    $1,568,300