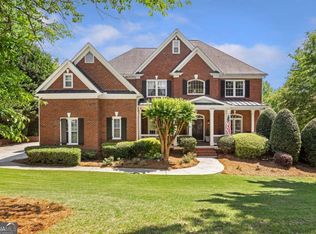
Tucked away on nearly two acres of exquisitely landscaped, level grounds, this 6 bedroom estate offers an unparalleled luxury lifestyle in Roswell. From the moment you walk through the door, the home's grand proportions and elegant details captivate-from the banquet-sized dining room that comfortably seats 12+ to the floor-to-ceiling windows viewing the backyard oasis. The main level is designed for effortless daily living and high-end entertaining, anchored by a gourmet kitchen that opens to a vaulted keeping room. Outside, your private escape awaits with a heated saltwater pool and expansive decks. Whether you are working out in the lower-level double gym, mixing drinks at the terrace bar, or enjoying the fireplace in your primary suite lounge, this home is built for cultivating lifelong memories. Additionally, the estate is located just 10 to 12 minutes from Downtown Roswell, Crabapple, and Downtown Milton, and only 12 to 15 minutes from Downtown Alpharetta and Avalon.
Pending
Price cut: $75K (8/26)
$1,550,000
1330 Cashiers Way, Roswell, GA 30075
6beds
8,035sqft
Single Family Residence
Built in 2006
1.86 Acres Lot
$1,530,600 Zestimate®
$193/sqft
$167/mo HOA
What's special
Terrace barHeated saltwater poolExpansive decksGourmet kitchenVaulted keeping roomLower-level double gym
- 140 days
- 500
- 37
Zillow last checked:
Listing updated:
Listed by:
Southern REO 770-642-9494,
Southern REO Associates, LLC
Source: GAMLS,MLS#: 10776812
Facts & features
Interior
Bedrooms & bathrooms
- Bedrooms: 6
- Bathrooms: 9
- Full bathrooms: 6
- 1/2 bathrooms: 3
- Main level bathrooms: 1
- Main level bedrooms: 1
Rooms
- Room types: Exercise Room, Family Room, Foyer, Keeping Room, Laundry, Library, Office
Dining room
- Features: Seats 12+
Kitchen
- Features: Breakfast Area, Breakfast Bar, Breakfast Room, Kitchen Island, Walk-in Pantry
Heating
- Natural Gas
Cooling
- Ceiling Fan(s), Central Air
Appliances
- Included: Dishwasher, Disposal, Double Oven, Gas Water Heater, Microwave, Refrigerator
- Laundry: Mud Room
Features
- Bookcases, Double Vanity, High Ceilings, In-Law Floorplan, Tray Ceiling(s), Walk-In Closet(s), Wet Bar
- Flooring: Carpet, Hardwood, Stone
- Windows: Double Pane Windows
- Basement: Bath Finished,Daylight,Exterior Entry,Finished,Full,Interior Entry
- Number of fireplaces: 3
- Fireplace features: Family Room, Gas Log, Gas Starter, Living Room, Master Bedroom
- Common walls with other units/homes: No Common Walls
Interior area
- Total structure area: 8,035
- Total interior livable area: 8,035 sqft
- Finished area above ground: 8,035
- Finished area below ground: 0
Property
Parking
- Total spaces: 6
- Parking features: Attached, Garage
- Has attached garage: Yes
Features
- Levels: Three Or More
- Stories: 3
- Patio & porch: Deck
- Exterior features: Balcony
- Has private pool: Yes
- Pool features: Heated, In Ground, Salt Water
- Fencing: Back Yard
- Body of water: None
Lot
- Size: 1.86 Acres
- Features: Private
- Residential vegetation: Wooded
Details
- Parcel number: 22 336010040378
- Special conditions: As Is,No Disclosure
Construction
Type & style
- Home type: SingleFamily
- Architectural style: Traditional
- Property subtype: Single Family Residence
Materials
- Stone
- Roof: Composition
Condition
- Resale
- New construction: No
- Year built: 2006
Utilities & green energy
- Sewer: Septic Tank
- Water: Public
- Utilities for property: Cable Available, Electricity Available, Natural Gas Available, Sewer Available, Water Available
Community & HOA
Community
- Features: Clubhouse, Playground, Pool, Sidewalks, Swim Team, Tennis Court(s), Walk To Schools, Near Shopping
- Security: Smoke Detector(s)
- Subdivision: Litchfield Hundred
HOA
- Has HOA: Yes
- Services included: Reserve Fund, Swimming, Tennis
- HOA fee: $2,000 annually
Location
- Region: Roswell
Financial & listing details
- Price per square foot: $193/sqft
- Tax assessed value: $2,782,800
- Annual tax amount: $15,956
- Date on market: 6/2/2026
- Cumulative days on market: 124 days
- Listing agreement: Exclusive Right To Sell
- Electric utility on property: Yes
Estimated market value
$1,530,600
$1.45M - $1.61M
$4,732/mo
Price history
| Date | Event | Price |
|---|---|---|
| 10/16/2026 | Pending sale | $1,550,000$193/sqft |
Source:  GAMLS #10776812 Report a problem GAMLS #10776812 Report a problem | ||
| 10/2/2026 | Listed for sale | $1,550,000$193/sqft |
Source: GAMLS #10776812 Report a problem | ||
| 9/18/2026 | Pending sale | $1,550,000$193/sqft |
Source: GAMLS #10776812 Report a problem | ||
| 8/26/2026 | Price change | $1,550,000-4.6%$193/sqft |
Source: GAMLS #10776812 Report a problem | ||
| 8/6/2026 | Price change | $1,625,000-7.1%$202/sqft |
Source: GAMLS #10776812 Report a problem | ||
| 6/26/2026 | Price change | $1,750,000-10.3%$218/sqft |
Source:  FMLS GA #7761278 Report a problem FMLS GA #7761278 Report a problem | ||
| 6/2/2026 | Listed for sale | $1,950,000+37.2%$243/sqft |
Source: FMLS GA #7761278 Report a problem | ||
| 10/31/2025 | Sold | $1,421,383-3.6%$177/sqft |
Source: Public Record Report a problem | ||
| 7/20/2021 | Sold | $1,475,000$184/sqft |
Source:  GAMLS #8971552 Report a problem GAMLS #8971552 Report a problem | ||
| 6/4/2021 | Contingent | $1,475,000$184/sqft |
Source: GAMLS #8971552 Report a problem | ||
| 5/3/2021 | Pending sale | $1,475,000$184/sqft |
Source: GAMLS #8971552 Report a problem | ||
| 5/1/2021 | Listed for sale | $1,475,000+13.5%$184/sqft |
Source: FMLS GA #6876610 Report a problem | ||
| 12/18/2020 | Listing removed | $1,300,000$162/sqft |
Source: Keller Williams Realty First Atlanta #6781247 Report a problem | ||
| 9/18/2020 | Listed for sale | $1,300,000+100%$162/sqft |
Source: Keller Williams Rlty, First Atlanta #6781247 Report a problem | ||
| 6/9/2009 | Sold | $650,000$81/sqft |
Source: Public Record Report a problem | ||
Public tax history
| Year | Property taxes | Tax assessment |
|---|---|---|
| 2025 | $15,956 +2.9% | $1,113,120 -0.7% |
| 2024 | $15,505 +6% | $1,120,880 |
| 2023 | $14,629 +0.9% | $1,120,880 +99.2% |
| 2022 | $14,501 -2.8% | $562,600 -0.8% |
| 2021 | $14,916 +0.9% | $567,200 +8.3% |
| 2020 | $14,786 -12.6% | $523,840 +0.8% |
| 2019 | $16,909 | $519,880 |
| 2018 | $16,909 | $519,880 |
| 2017 | $16,909 +13.1% | $519,880 |
| 2016 | $14,955 -10.6% | $519,880 |
| 2015 | $16,734 +39.5% | $519,880 +28.7% |
| 2014 | $11,993 +5% | $404,000 |
| 2013 | $11,426 +11.7% | $404,000 -5% |
| 2012 | $10,225 | $425,120 +46.5% |
| 2011 | -- | $290,200 |
| 2010 | $8,131 -25% | $290,200 -25% |
| 2009 | $10,843 -19.9% | $386,800 -7.9% |
| 2008 | $13,539 +57.1% | $419,960 +39.5% |
| 2007 | $8,615 | $301,000 |
Find assessor info on the county website
Monthly payment
Est. payment
Payment breakdown
Explore the cost of this home by adjusting the details. Changes won't be saved.Climate risks
Neighborhood: 30075
Nearby schools
Schools provided by the listing agent
- Elementary: Sweet Apple
- Middle: Elkins Pointe
- High: Roswell
Source: GAMLS. This data may not be complete. We recommend contacting the local school district to confirm school assignments for this home.
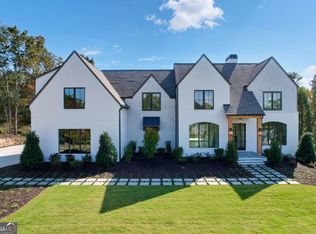
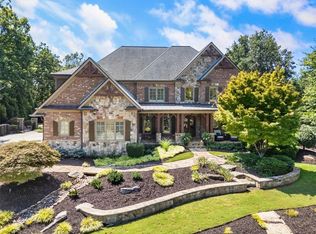
Similar homes
- $1,499,0005 bd5 ba5.3k sqft5070 Huntwood Way, Roswell, GA 30075Active Under Contract
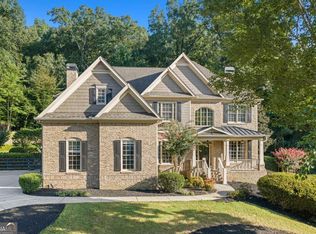
 MLS ID #10869282, Angela Medley, Atlanta Fine Homes - Sotheby's Int'l. GAMLS
 - $1,510,0005 bd8 ba7.5k sqft1483 Jones Rd, Roswell, GA 30075Active
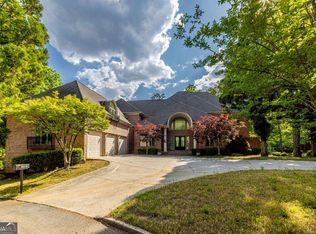 MLS ID #10761587, Elena A Gist, Keller Williams Realty Buckhead. GAMLS
 - $1,250,0007 bd4 ba6k sqft630 Danas Ridge Dr, Roswell, GA 30075Active
 MLS ID #10847643, Morgan Reed, Morgan Reed Realty. GAMLS
 - $1,595,0005 bd6 ba6.4k sqft805 Lake Mist Cv, Milton, GA 30004Active
 MLS ID #10764780, Preston Mitchell, Coldwell Banker Realty. GAMLS
 - $1,599,9008 bd6 ba6.2k sqft124 Savanna Estates Dr, Canton, GA 30115ActiveMLS ID #10824493, Deborah Knowles, RE/MAX Town & Country. GAMLS
- $1,750,0007 bd8 ba7.3k sqft212 Fernwood Pl, Woodstock, GA 30188ActiveMLS ID #10791515, Lisa Simpson, I Heart Atlanta Brokerage. GAMLS
- $1,499,9005 bd6 ba5.3k sqft14627 Timber Pt, Milton, GA 30004ActiveMLS ID #10857319, Susan Jasper, The Rezerve. GAMLS
- $1,799,0006 bd8 ba7k sqft1900 Evergrace Dr, Milton, GA 30009ActiveMLS ID #10837885, Melissa L Swayne, BHHS Georgia Properties. GAMLS
- $1,249,0005 bd6 ba5k sqft185 Chickering Lake Dr, Roswell, GA 30075ActiveMLS ID #10762045, Hilliary Barbour, Sanders Real Estate. GAMLS
- $1,615,0005 bd5 ba6.4k sqft775 Champions Club Dr, Milton, GA 30004ActiveMLS ID #10816462, Bradley Poole, Compass. GAMLS
- $1,338,0005 bd4 ba5.5k sqft1050 Branch Rd, Canton, GA 30115ActiveMLS ID #10816239, Mahria Heller, RE/MAX Town & Country. GAMLS
- $1,295,0005 bd6 ba6.4k sqft555 Treyburn Vw, Milton, GA 30004For Sale
 MLS ID #7850993, Becky Suid, Armont Real Estate. FMLS GA
 - $1,350,0006 bd5 ba6k sqft12460 Pindell Cir, Alpharetta, GA 30004ActiveMLS ID #10851125, Caroline Broadley, Keller Williams Community Partners. GAMLS
- $850,0004 bd5 ba4.3k sqft415 Holly Stream Trl, Roswell, GA 30075ActiveMLS ID #10857563, Veronique Taylor, Redfin Corporation. GAMLS
- $1,475,0004 bd5 ba4.7k sqft15885 Thompson Rd, Milton, GA 30004ActiveMLS ID #10823759, Sara Sloan, Keller Williams Realty Consultants. GAMLS
- $1,450,0005 bd6 ba5.3k sqft1000 Holly St, Canton, GA 30114ActiveMLS ID #10807656, Angie Shape, Keller Williams Realty Partners. GAMLS
- $1,300,0004 bd6 ba7.7k sqft1020 Ven Villa Rd, Marietta, GA 30062ActiveMLS ID #10869669, Debbie A Leonard, Keller Williams Realty PeachtreeRoad. GAMLS
- $1,275,0006 bd5 ba5.2k sqft1856 Heritage Pass, Milton, GA 30004ActiveMLS ID #10842266, Brooke Elias, Keller Williams Realty PeachtreeRoad. GAMLS
- $1,600,0006 bd6 ba8.1k sqft401 Black Diamond Ct, Johns Creek, GA 30097Active Under ContractMLS ID #10855008, Laura Hayes Reich, Hayes & Reich Luxury Property Group. GAMLS
- $1,999,9997 bd7 ba7.7k sqft235 Bunratty Ct, Roswell, GA 30076ActiveMLS ID #10734890, Trinity French, Exit Team Realty. GAMLS
