Skip main navigation
Closed
  • $1,810,000

    1355 Cashiers Way, Roswell, GA 30075

    6beds
    7,414sqft
    Single Family Residence
    Built in 2014
    3.73 Acres Lot
    $2,019,700 Zestimate®
    $244/sqft
    $7,959 Estimated rent

    Home value

    $2,019,700

    $1.82M - $2.24M

    $7,959/mo

    Zestimate® history
    Loading
    Loading...

    Owner options

    List your home for rent

    $7,959/mo

    Rent Zestimate®

    Find your next renter with Zillow Rental Manager. Plus, with online applications, you can quickly screen prospective tenants – for free.

    Learn more

    $7,959/mo

    Rent Zestimate®

    Refinance and save

    $12,943/mo

    Est. payment

    Refinancing to a lower rate could help reduce your monthly payments and save thousands over the life of the loan.

    See today's rates

    $12,943/mo

    Est. payment

    Explore your selling options

    Work with a Zillow partner agent

    Leverage their expertise and Zillow's premium Showcase listings to get your home seen by more buyers.

    Get started

    List with your own agent

    Get your home in front of millions of buyers by listing it on Zillow.

    Learn how to do it

    Sell it yourself

    Take full control of how buyers see your home on Zillow by listing For Sale by Owner (FSBO).

    List your home

    What's special

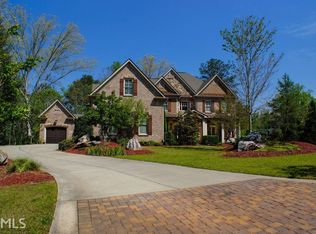
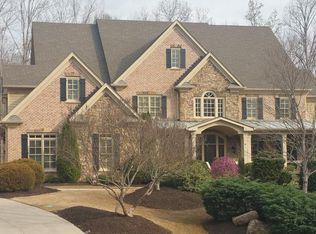
    Nestled on over 3.5 acres, this exquisite 6-bedroom, 5.5-bath all-brick estate offers elegance, space, and privacy. The beautifully landscaped yard provides outstanding curb appeal, while a two-story foyer welcomes you with gorgeous hardwood floors and abundant natural light. The heart of the home is the grand family room, featuring a coffered ceiling, built-in shelving, and a stunning fireplace, perfect for relaxing or entertaining. The formal dining room adds timeless elegance, while the chefCOs dream kitchen boasts a massive island, white cabinetry, white quartz countertops, a breakfast bar, a breakfast nook, and a butlerCOs pantry. A cozy den with a striking stone fireplace offers additional space to unwind. The main-level primary suite is a true sanctuary, complete with a sitting area, spa-like bath with double vanities with marble countertops, a soaking tub, a separate walk-in shower, and an oversized walk-in closet with custom built-ins. Upstairs, you'll find four spacious bedrooms, three full baths, and a versatile flex space. The fully finished basement is designed for entertainment, featuring a bedroom, full bath, kitchen area, exercise room, and theater. Outdoor living is a dream with an expansive deck and lower patio overlooking the manicured lawn. Additional highlights include two laundry rooms, a workshop, and four garages. The property is perfectly suited for a private pool and plans have already been drawn up for you! With its impeccable design and prime location, this home offers a perfect blend of luxury, comfort, and functionality. Don't miss this rare opportunityCoschedule your private showing today!

    Zillow last checked:

    Listing updated:

    Listed by:

    Mike Price 678-559-7826,

    eXp Realty,

    Alex Garcia 678-414-8529,

    eXp Realty

    Bought with:

    Michelle Barraclough, 378755

    Dwelli

    Source: GAMLS,MLS#: 10463192MLS Logo

    Facts & features

    Interior

    Bedrooms & bathrooms
    • Bedrooms: 6
    • Bathrooms: 6
    • Full bathrooms: 5
    • 1/2 bathrooms: 1
    • Main level bathrooms: 1
    • Main level bedrooms: 1
    Rooms
    • Room types: Exercise Room, Family Room, Game Room, Laundry, Media Room, Office
    Dining room
    • Features: Seats 12+, Separate Room
    Kitchen
    • Features: Breakfast Area, Breakfast Bar, Breakfast Room, Kitchen Island, Solid Surface Counters, Walk-in Pantry
    Heating
    • Central, Natural Gas
    Cooling
    • Ceiling Fan(s), Central Air, Electric
    Appliances
    • Included: Dishwasher, Disposal, Double Oven, Gas Water Heater, Microwave, Refrigerator, Stainless Steel Appliance(s)
    • Laundry: Mud Room, Other, Upper Level
    Features
    • Bookcases, Double Vanity, High Ceilings, Master On Main Level, Separate Shower, Soaking Tub, Walk-In Closet(s)
    • Flooring: Carpet, Hardwood, Tile
    • Windows: Double Pane Windows
    • Basement: Bath Finished,Daylight,Exterior Entry,Finished,Full,Interior Entry
    • Number of fireplaces: 2
    • Fireplace features: Family Room, Gas Log, Living Room, Masonry
    • Common walls with other units/homes: No Common Walls
    Interior area
    • Total structure area: 7,414
    • Total interior livable area: 7,414 sqft
    • Finished area above ground: 5,300
    • Finished area below ground: 2,114

    Property

    Parking
    • Total spaces: 4
    • Parking features: Attached, Garage, Garage Door Opener, Kitchen Level, Off Street, Side/Rear Entrance
    • Has attached garage: Yes
    Features
    • Levels: Two
    • Stories: 2
    • Patio & porch: Deck, Patio
    • Exterior features: Balcony, Garden
    • Has private pool: Yes
    • Pool features: In Ground
    • Fencing: Back Yard,Fenced
    • Waterfront features: No Dock Or Boathouse
    • Body of water: None
    Lot
    • Size: 3.73 Acres
    • Features: Level
    • Residential vegetation: Grassed
    Details
    • Parcel number: 22 336010040139
    • Other equipment: Home Theater

    Construction

    Type & style
    • Home type: SingleFamily
    • Architectural style: Brick 4 Side,European,Traditional
    • Property subtype: Single Family Residence
    Materials
    • Brick, Stone
    • Roof: Composition
    Condition
    • Resale
    • New construction: No
    • Year built: 2014

    Utilities & green energy

    • Sewer: Septic Tank
    • Water: Public
    • Utilities for property: Cable Available, Electricity Available, High Speed Internet, Natural Gas Available, Phone Available, Sewer Available, Underground Utilities, Water Available
    Green energy
    • Green verification: ENERGY STAR Certified Homes
    • Energy efficient items: Insulation, Thermostat

    Community & HOA

    Community
    • Features: Clubhouse, Fitness Center, Playground, Pool, Tennis Court(s), Walk To Schools, Near Shopping
    • Security: Carbon Monoxide Detector(s), Security System, Smoke Detector(s)
    • Subdivision: Litchfield Hundred
    HOA
    • Has HOA: Yes
    • Services included: Reserve Fund, Swimming, Tennis
    • HOA fee: $1,900 annually
    Location
    • Region: Roswell

    Financial & listing details

    • Price per square foot: $244/sqft
    • Tax assessed value: $1,332,000
    • Annual tax amount: $11,958
    • Date on market: 2/19/2025
    • Cumulative days on market: 44 days
    • Listing agreement: Exclusive Right To Sell
    • Listing terms: Cash,Conventional
    • Electric utility on property: Yes

    Price history

    DateEventPrice
    5/12/2025Sold$1,810,000+0.6%$244/sqft
    Source: GAMLS #10463192 Report a problem
    4/4/2025Pending sale$1,799,000$243/sqft
    Source: FMLS GA #7527110 Report a problem
    3/20/2025Price change$1,799,000-5.3%$243/sqft
    Source: FMLS GA #7527110 Report a problem
    2/20/2025Listed for sale$1,900,000+79.2%$256/sqft
    Source: FMLS GA #7527110 Report a problem
    7/3/2019Sold$1,060,000-2.8%$143/sqft
    Source: GAMLS #8537222 Report a problem
    5/31/2019Pending sale$1,090,000$147/sqft
    Source: Berkshire Hathaway HomeServices Georgia Properties - Dunwoody Sandy Springs #6513664 Report a problem
    4/18/2019Price change$1,090,000-3.1%$147/sqft
    Source: Berkshire Hathaway HomeServices Georgia Properties #6513664 Report a problem
    3/4/2019Listed for sale$1,125,000+1223.5%$152/sqft
    Source: Berkshire Hathaway HomeServices Georgia Properties - Dunwoody Sandy Springs #6513664 Report a problem
    9/21/2012Sold$85,000$11/sqft
    Source: Public Record Report a problem

    Public tax history

    YearProperty taxesTax assessment
    2024$11,958 +19.1%$532,800 -41.7%
    2023$10,043 -4.9%$913,440 +121.3%
    2022$10,560 -6.8%$412,800 -10.6%
    2021$11,333 -5.3%$461,520 +8.8%
    2020$11,968 +8.6%$424,000 -23%
    2019$11,020 $550,680 +60.8%
    2018$11,020 $342,400 +22%
    2017$11,020 +17.6%$280,640
    2016$9,370 +66.2%$280,640 +73%
    2015$5,638 +412.6%$162,200 +352.1%
    2014$1,100 +11%$35,880 +5.5%
    2013$991 -57.5%$34,000 -63.7%
    2012$2,328 $93,640 +80.1%
    2011-- $52,000
    2010$1,510 +3.6%$52,000
    2009$1,458 $52,000
    2008-- $52,000
    2007$1,488 $52,000
    Find assessor info on the county website

    Neighborhood: 30075

    Nearby schools

    GreatSchools rating
    Schools provided by the listing agent
    • Elementary: Sweet Apple
    • Middle: Elkins Pointe
    • High: Roswell

    Source: GAMLS. This data may not be complete. We recommend contacting the local school district to confirm school assignments for this home.

    Get a cash offer in 3 minutes
    Find out how much your home could sell for in as little as 3 minutes with a no-obligation cash offer.
    Estimated market value
    $2,019,700
    Get a cash offer in 3 minutes
    Find out how much your home could sell for in as little as 3 minutes with a no-obligation cash offer.
    Estimated market value
    $2,019,700