* NEW CONSTRUCTION*** MODERN LIVING*** POOL*** POOL HOUSE*** Extremely desirable close-in Gwinnett location boasts top schools. Wonderful design includes: this residence offers 6 spacious bedrooms including a private suite on the main level. White oak wood floors. 12' High ceilings on first floor and 10' High ceilings on second floor, Front door 10 feet high, luxurious master in First Floor; open concept floor plan; spacious kitchen with separate scullery/walk-in pantry; Separate Beautiful Chef Kitchen, private covered patio is accessible through huge sliding glass doors; laundry room in First Floor; an flex space for gym/playroom/office on second floor;. There are beautiful views of mature hardwoods from almost all windows on this private lot. With a nice swimming pool and an out door pool house with full Bath. The 1 acre lot its very nice.***Home is in the framing stage, so buyers may still choose finishes! *** NOTE: THIS IS A CONSTRUCTION SITE, PLEASE EXERCISE CAUTION WHEN WALKING THE PROPERTY. WE RECOMMEND YOU REACH OUT TO THE AGENT TO ARRANGE A TIME FOR THE BUILDER TO MEET YOU THERE.*** Plus... 60 inch gas range, 48 inches Fridge and a separate 36 inch freezer.
Active
$2,199,000
3425 Thompson Mill Rd, Buford, GA 30519
6beds
--sqft
Single Family Residence
Built in 2025
1.01 Acres Lot
$2,147,000 Zestimate®
$--/sqft
$-- HOA
What's special
Open concept floor planWhite oak wood floorsNice swimming poolBeautiful chef kitchenPrivate lot
- 367 days
- 601
- 29
Zillow last checked:
Listing updated:
Listed by:
Nelson Rodriguez 770-925-5105,
Provident Legacy Realtors GA
Source: GAMLS,MLS#: 10846916
Facts & features
Interior
Bedrooms & bathrooms
- Bedrooms: 6
- Bathrooms: 7
- Full bathrooms: 6
- 1/2 bathrooms: 1
- Main level bathrooms: 1
- Main level bedrooms: 1
Rooms
- Room types: Bonus Room, Exercise Room, Family Room, Other
Kitchen
- Features: Breakfast Room, Second Kitchen
Heating
- Central
Cooling
- Central Air
Appliances
- Included: Dishwasher
- Laundry: Laundry Closet
Features
- Double Vanity, Master On Main Level
- Flooring: Hardwood
- Windows: Double Pane Windows
- Basement: None
- Number of fireplaces: 2
- Fireplace features: Family Room, Gas Starter, Living Room
- Common walls with other units/homes: No Common Walls
Interior area
- Total structure area: 0
- Finished area above ground: 0
- Finished area below ground: 0
Property
Parking
- Total spaces: 3
- Parking features: Garage
- Has garage: Yes
Features
- Levels: Two
- Stories: 2
- Has private pool: Yes
- Pool features: In Ground
- Fencing: Back Yard,Fenced
- Has view: Yes
- View description: Mountain(s)
- Body of water: None
Lot
- Size: 1.01 Acres
- Features: Private
Details
- Additional structures: Pool House
- Parcel number: R1003 149
- Special conditions: Agent Owned
Construction
Type & style
- Home type: SingleFamily
- Architectural style: Brick 4 Side,Other
- Property subtype: Single Family Residence
Materials
- Stone
- Foundation: Slab
- Roof: Composition
Condition
- Under Construction
- New construction: Yes
- Year built: 2025
Details
- Warranty included: Yes
Utilities & green energy
- Electric: 220 Volts
- Sewer: Septic Tank
- Water: Public
- Utilities for property: Cable Available, Electricity Available, Natural Gas Available, Phone Available, Underground Utilities, Water Available
Green energy
- Energy efficient items: Appliances
Community & HOA
Community
- Features: None
- Security: Carbon Monoxide Detector(s), Gated Community, Smoke Detector(s)
- Subdivision: None
HOA
- Has HOA: No
- Services included: None
Location
- Region: Buford
Financial & listing details
- Tax assessed value: $54,500
- Annual tax amount: $774
- Date on market: 9/19/2025
- Cumulative days on market: 367 days
- Listing agreement: Exclusive Right To Sell
- Electric utility on property: Yes
Estimated market value
$2,147,000
$2.04M - $2.25M
$7,415/mo
Price history
| Date | Event | Price |
|---|---|---|
| 9/16/2026 | Listed for sale | $2,199,000 |
Source:  GAMLS #10846916 Report a problem GAMLS #10846916 Report a problem | ||
| 9/9/2026 | Listing removed | $2,199,000 |
Source: GAMLS #10666453 Report a problem | ||
| 1/6/2026 | Listed for sale | $2,199,000 |
Source: GAMLS #10666453 Report a problem | ||
| 1/1/2026 | Listing removed | $2,199,000 |
Source: GAMLS #10609470 Report a problem | ||
| 9/20/2025 | Listed for sale | $2,199,000+999.5% |
Source:  FMLS GA #7652979 Report a problem FMLS GA #7652979 Report a problem | ||
| 5/25/2021 | Sold | $200,000+44.9% |
Source:  GAMLS #8971555 Report a problem GAMLS #8971555 Report a problem | ||
| 5/6/2021 | Pending sale | $138,000 |
Source:  RE/MAX International #6877986 Report a problem RE/MAX International #6877986 Report a problem | ||
| 5/6/2021 | Contingent | $138,000 |
Source: FMLS GA #6877986 Report a problem | ||
| 5/3/2021 | Listed for sale | $138,000+115.6% |
Source: FMLS GA #6877986 Report a problem | ||
| 4/20/2021 | Sold | $64,000 |
Source: Public Record Report a problem | ||
Public tax history
| Year | Property taxes | Tax assessment |
|---|---|---|
| 2025 | $757 -2.1% | $21,800 |
| 2024 | $774 -0.3% | $21,800 |
| 2023 | $776 | $21,800 -14.3% |
| 2022 | -- | $25,440 |
| 2021 | $922 -0.7% | $25,440 |
| 2020 | $929 +48.6% | $25,440 +43.2% |
| 2019 | $625 | $17,760 |
| 2018 | $625 -0.3% | $17,760 |
| 2016 | $627 -1.3% | $17,760 |
| 2015 | $635 | $17,760 +29.4% |
| 2014 | $635 | $13,720 -15.5% |
| 2012 | -- | $16,240 |
| 2011 | -- | $16,240 -25% |
| 2010 | -- | $21,640 |
| 2009 | -- | $21,640 |
| 2007 | -- | $21,640 |
| 2006 | -- | $21,640 +91.2% |
| 2005 | -- | $11,320 |
| 2004 | -- | $11,320 |
| 2003 | -- | $11,320 |
| 2002 | $361 -0.9% | $11,320 |
| 2001 | $364 | $11,320 |
Find assessor info on the county website
Monthly payment
Est. payment
Payment breakdown
Explore the cost of this home by adjusting the details. Changes won't be saved.Climate risks
Neighborhood: 30519
Nearby schools
Schools provided by the listing agent
- Elementary: Ivy Creek
- Middle: Glenn C Jones
- High: Seckinger
Source: GAMLS. This data may not be complete. We recommend contacting the local school district to confirm school assignments for this home.
Similar homes
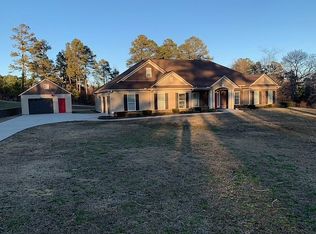
- $1,499,0006 bd7 ba6.3k sqft3528 N Bogan Rd, Buford, GA 30519Active
 MLS ID #10831984, Brandi Benz, Hill Wood Realty. GAMLS
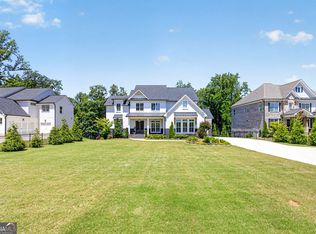
 - $1,645,0006 bd6 ba7.3k sqft3735 Hamilton Mill Rd, Buford, GA 30519For Sale

 MLS ID #7767841, Felipe Poveda, Compass. FMLS GA
 - $1,525,0005 bd5 ba5.5k sqft3267 N Bogan Rd, Buford, GA 30519Active
 MLS ID #10845689, Bret Muetzelfeld, Peach State Realty. GAMLS
 - $1,249,0004 bd4 ba3k sqft3870 Sardis Church Rd, Buford, GA 30519Active
 MLS ID #10794626, Anna Davis, eXp Realty. GAMLS
 - $1,500,0004 bd7 ba-- sqft0 Ridge Rd, Buford, GA 30519ActiveMLS ID #10783540, Charline Benifield, Virtual Properties Realty.com. GAMLS
- $2,299,0005 bd7 ba6.8k sqft6119 Bethany View Trl, Buford, GA 30518ActiveMLS ID #10808156, Mindy Cintron, Keller Williams Community Partners. GAMLS
- $2,399,0005 bd6 ba6.6k sqft6222 Bridgewood Dr, Buford, GA 30518ActiveMLS ID #10840426, Mindy Cintron, Keller Williams Community Partners. GAMLS
- $1,199,9005 bd5 ba4.1k sqft2973 N Bogan Rd NE, Buford, GA 30519New ConstructionMLS ID #7835072, ALPHA PROPERTY GROUP, HomeSmart. FMLS GA
- $1,344,0005 bd6 ba4.8k sqft2626 Sardis Way Lot 3, Buford, GA 30519New ConstructionMLS ID #7756714, Cyrena Harrington, Sun Realty Group, LLC.. FMLS GA
- $1,400,0005 bd5 ba4.5k sqft3490 Hamilton Mill Rd, Buford, GA 30519New ConstructionMLS ID #7817909, Kamini Sali, KMI Realty. FMLS GA
- $1,690,0005 bd8 ba8.8k sqft5152 Legends Dr, Braselton, GA 30517ActiveMLS ID #10790567, Lori L Hollifield, Chapman Hall Professionals Realty. GAMLS
- $1,199,9004 bd4 ba3.9k sqft2969 N Bogan Rd NE, Buford, GA 30519New ConstructionMLS ID #7835056, ALPHA PROPERTY GROUP, HomeSmart. FMLS GA
- $1,274,9004 bd4 ba3.9k sqft2975 N Bogan Rd NE, Buford, GA 30519New ConstructionMLS ID #7835076, ALPHA PROPERTY GROUP, HomeSmart. FMLS GA
- $1,224,9004 bd5 ba4.4k sqft2971 N Bogan Rd NE, Buford, GA 30519New ConstructionMLS ID #7835064, ALPHA PROPERTY GROUP, HomeSmart. FMLS GA
- $2,125,0005 bd6 ba6.9k sqft5676 Kennedy Rd, Suwanee, GA 30024ActiveMLS ID #10837496, Sara Lee Parker, Keller Williams Realty. GAMLS
- $2,499,9996 bd5 ba-- sqft5461 Union Church Rd, Flowery Branch, GA 30542ActiveMLS ID #10741783, Charline Benifield, Virtual Properties Realty.com. GAMLS
- $1,495,0004 bd5 ba3.1k sqft436 Thunder Rd, Buford, GA 30518ActiveMLS ID #10814551, Melissa Welker, Hill Wood Realty. GAMLS
- $2,099,0005 bd7 ba7.5k sqft681 Old Peachtree Rd, Lawrenceville, GA 30043ActiveMLS ID #10794749, Cyrena Harrington, Sun Realty Group LLC. GAMLS
- $1,319,9006 bd7 ba6.4k sqft5760 Lula Bridge Ct, Braselton, GA 30517ActiveMLS ID #10680821, Donna R Knowles, Keller Williams River Cities. GAMLS
- $1,250,0006 bd6 ba6.2k sqft1925 Gene Sarazen Way, Braselton, GA 30517ActiveMLS ID #10817911, Karen M Tatro, Coldwell Banker Realty. GAMLS
