CUSTOM New Construction estate on privately fenced & gated lot*This home boasts 4 bedrooms, 4.5 baths & a bonus room that can be used as a 5th bedroom*Upon entering the double iron front doors you will find a library or office with bookshelves behind glass doors on the left and a formal dining room on the right*Luxurious black and gold finishes are found throughout the home along with quartz countertops*Chef's kitchen is equipped with stainless steel Jennair appliances, ample soft close custom cabinetry, an oversized quartz topped island, disappearing spice racks, a walk-in pantry & butler's pantry with a wine cooler, wine rack & built-in ice maker*Kitchen overlooks the oversized family room with beamed ceilings, built-in book bookshelves & electric fireplace*Access to the outdoor kitchen which features a gas grill, refrigerator, and outdoor sink can be found through the eat-in kitchen area and overlooks the large private backyard*The main floor hosts one of the potential 5 bedrooms with its own private bathroom and covered patio*A modern staircase leads you to the second floor guided by stair lighting & a stunning chandelier fixture*Additional living room with electric fireplace and bookshelves can be found on your left upstairs as well as a wet bar to provide second level entertaining*4 of the 5 potential bedrooms can be found upstairs* 2 of the 3 full bathrooms upstairs include frameless tiled showers*The Oversized Owner's Suite is upstairs and hosts a pristine Spa bathroom with a relaxing freestanding tub and dual entry shower with rainfall fixtures as well as two separate shower heads and wands*The Owner's custom closet is the size of a secondary bedroom and offers a wide variety of hanging space and a quartz topped island for a stunning finish*You will find plenty of parking space with 3 covered garage spaces and ample driveway space*The garage offers a second connection for an additional washer and dryer as well as your own Pet Spa*The mud room entrance via the garage has plenty of seating and cubby hole storage*The entire property is fenced and private for security*
Closed
Zillow last checked:
Listing updated:
Bought with:
Teresa Ruiz, 401427
Virtual Properties Realty.com
Source: FMLS GA,MLS#: 7239130
Price history
| Date | Event | Price |
|---|---|---|
| 9/27/2023 | Sold | $1,250,000-10.1%$286/sqft |
Source:  FMLS GA #7239130 Report a problem FMLS GA #7239130 Report a problem | ||
| 8/28/2023 | Pending sale | $1,389,900$318/sqft |
Source:  GAMLS #10175913 Report a problem GAMLS #10175913 Report a problem | ||
| 8/2/2023 | Price change | $1,389,900-0.7%$318/sqft |
Source: GAMLS #10175913 Report a problem | ||
| 6/29/2023 | Listed for sale | $1,400,000$320/sqft |
Source: GAMLS #10175913 Report a problem | ||
Nearby homes
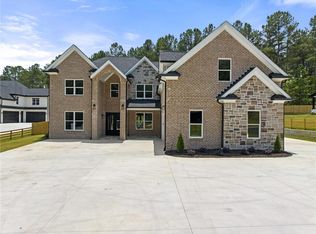
- $1,440,0005 bd6 ba6.1k sqft2698 Thompson Mill Rd, Buford, GA 30519Sold
- $---- bd-- ba-- sqftHomes Available Soon, Grove at East Thompson, Buford, GA 30519New Construction

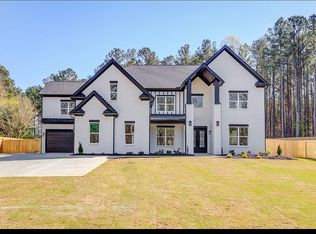
- $1,700,1006 bd7 ba6.4k sqft2688 Thompson Mill Rd, Buford, GA 30519Off Market
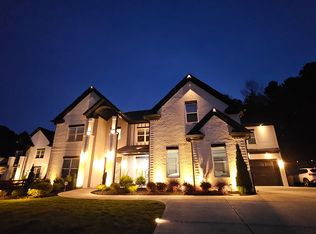
- $1,599,9005 bd6 ba5.8k sqft2694 Thompson Mill Rd, Buford, GA 30519For Sale
Get a cash offer in 3 minutes
Find out how much your home could sell for in as little as 3 minutes with a no-obligation cash offer.
Estimated market value
$1,221,600
