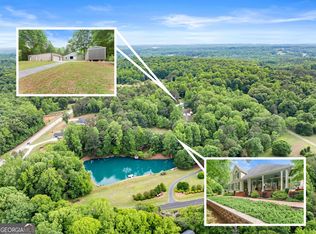
Gated Lakeside Estate on Nearly 14 Acres: Pool, Private Lake, Guest Cottage, Barn & Equestrian Potential! Behind private gates, nearly 14 acres of rolling Northeast Georgia countryside open to a custom-built ranch-style estate overlooking a picturesque lake. Craftsmanship, privacy, and resort-style living come together in a setting that is truly rare, and it is ready for you to move right in! The main level delivers true one-level living, with a spacious primary suite and a den or office just steps away. In the great room, timber frame beams, soaring ceilings, and detailed moldings set a dramatic stage, while a floor-to-ceiling stone fireplace invites everyone to gather close. The kitchen is made for the home chef, with abundant workspace, quality finishes, and plenty of room for family and friends to join in the fun. Downstairs, the fully finished terrace level is a destination all its own. Three bedrooms, two and a half baths, a large recreation room, an office or den, a media room, and a generous family room make it perfect for movie nights, game days, and overnight guests. In total, the home offers four bedrooms, three full baths, and two half baths. Above the attached three-car garage, a finished bonus room makes an ideal studio, office space, or private retreat. Outdoors is where the estate truly shines. Extensive stone patios and wood decks overlook lush landscaping, a sparkling inground pool, and your own private lake, a backdrop made for lively entertaining or peaceful evenings at home. Beyond the main residence, a charming guest cottage sits above a multi-use shop and barn, ideal for car or equipment storage, hobbies, or a full workshop. Board-fenced pastures, a chicken coop, and walk-out stalls create outstanding equestrian and hobby farm potential, with plenty of room left to roam, play, and explore. Built in 2002 and finished in 2003, this estate has been extensively updated over the years, blending timeless craftsmanship with modern improvements. Properties like this, on nearly 14 acres in Northeast Georgia, are rarely available. Come experience the lifestyle!
Active
$1,250,000
1790 Lipscomb Lake Rd, Pendergrass, GA 30567
4beds
--sqft
Single Family Residence
Built in 2003
13.96 Acres Lot
$1,214,900 Zestimate®
$--/sqft
$-- HOA
What's special
- 10 days
- 111
- 11
Zillow last checked:
Listing updated:
Listed by:
Ryan Stewart 470-416-1644,
Orchard Brokerage, LLC
Source: GAMLS,MLS#: 10887317
Facts & features
Interior
Bedrooms & bathrooms
- Bedrooms: 4
- Bathrooms: 5
- Full bathrooms: 3
- 1/2 bathrooms: 2
- Main level bathrooms: 1
- Main level bedrooms: 1
Rooms
- Room types: Bonus Room, Exercise Room, Keeping Room, Laundry, Media Room, Office, Sun Room
Dining room
- Features: Seats 12+
Kitchen
- Features: Breakfast Area, Breakfast Bar, Breakfast Room, Country Kitchen, Kitchen Island, Solid Surface Counters, Walk-in Pantry
Heating
- Central, Heat Pump
Cooling
- Ceiling Fan(s), Central Air
Appliances
- Included: Dishwasher, Double Oven, Refrigerator
- Laundry: Common Area
Features
- Master On Main Level, Walk-In Closet(s), Wine Cellar
- Flooring: Hardwood, Stone
- Windows: Double Pane Windows
- Basement: Bath Finished,Finished,Full
- Number of fireplaces: 2
- Fireplace features: Family Room, Wood Burning Stove
- Common walls with other units/homes: No Common Walls
Interior area
- Total structure area: 0
- Finished area above ground: 0
- Finished area below ground: 0
Property
Parking
- Total spaces: 3
- Parking features: Attached, Garage, RV/Boat Parking
- Has attached garage: Yes
Features
- Levels: One
- Stories: 1
- Patio & porch: Deck
- Has private pool: Yes
- Pool features: In Ground
- Fencing: Wood
- Has view: Yes
- View description: Lake
- Has water view: Yes
- Water view: Lake
- Body of water: None
- Frontage type: Lakefront
Lot
- Size: 13.96 Acres
- Features: Level, Pasture, Private
- Residential vegetation: Wooded
Details
- Additional structures: Guest House, Workshop
- Parcel number: 088 004A21
- Other equipment: Home Theater
Construction
Type & style
- Home type: SingleFamily
- Architectural style: Craftsman,Ranch
- Property subtype: Single Family Residence
Materials
- Concrete, Stone
- Roof: Composition
Condition
- Resale
- New construction: No
- Year built: 2003
Utilities & green energy
- Electric: 220 Volts
- Sewer: Septic Tank
- Water: Well
- Utilities for property: Electricity Available, High Speed Internet, Natural Gas Available, Underground Utilities
Community & HOA
Community
- Features: None
- Security: Gated Community, Smoke Detector(s)
- Subdivision: None
HOA
- Has HOA: No
- Services included: None
Location
- Region: Pendergrass
Financial & listing details
- Tax assessed value: $879,300
- Annual tax amount: $5,997
- Date on market: 10/31/2026
- Cumulative days on market: 10 days
- Listing agreement: Exclusive Right To Sell
- Listing terms: Cash,Conventional,FHA,VA Loan
- Electric utility on property: Yes
Estimated market value
$1,214,900
$1.15M - $1.28M
Not available
Price history
| Date | Event | Price |
|---|---|---|
| 11/9/2026 | Listed for sale | $1,250,000-3.1% |
Source:  FMLS GA #7865177 Report a problem | ||
| 10/23/2026 | Listing removed | $1,290,000 |
Source:  GAMLS #10811721 Report a problem | ||
| 10/13/2026 | Price change | $1,290,000-6.9% |
Source: GAMLS #10811721 Report a problem | ||
| 9/17/2026 | Price change | $1,385,000-7.7% |
Source: GAMLS #10811721 Report a problem | ||
| 8/19/2026 | Price change | $1,500,000-2.9% |
Source: GAMLS #10811721 Report a problem | ||
| 7/23/2026 | Listed for sale | $1,545,000+120.7% |
Source: FMLS GA #7804235 Report a problem | ||
| 7/10/2012 | Listing removed | $699,900 |
Source: ERA Sunrise Realty #4322437 Report a problem | ||
| 2/9/2012 | Listed for sale | $699,900+406.4% |
Source: ERA Sunrise Realty -- #3184531 Report a problem | ||
| 1/28/2003 | Sold | $138,200 |
Source: Agent Provided Report a problem | ||
Public tax history
| Year | Property taxes | Tax assessment |
|---|---|---|
| 2025 | $6,619 -1% | $351,720 |
| 2024 | $6,686 +1.7% | $351,720 +8.4% |
| 2023 | $6,576 +19.5% | $324,600 +38.6% |
| 2022 | $5,505 -0.6% | $234,120 |
| 2021 | $5,540 +5.7% | $234,120 +14.2% |
| 2020 | $5,240 -1.3% | $204,960 |
| 2019 | $5,311 -0.1% | $204,960 +1.2% |
| 2018 | $5,317 +10.7% | $202,600 +7% |
| 2017 | $4,803 +0.6% | $189,278 |
| 2016 | $4,776 -0.5% | $189,278 0% |
| 2015 | $4,800 -0.4% | $189,279 +28.2% |
| 2014 | $4,818 +39.1% | $147,674 +0% |
| 2013 | $3,465 | $147,673 |
| 2012 | -- | -- |
| 2011 | -- | -- |
| 2010 | -- | -- |
Find assessor info on the county website
Monthly payment
Est. payment
Payment breakdown
Explore the cost of this home by adjusting the details. Changes won't be saved.Climate risks
Neighborhood: 30567
Nearby schools
Schools provided by the listing agent
- Elementary: North Jackson
- Middle: West Jackson
- High: Jackson County
Source: GAMLS. This data may not be complete. We recommend contacting the local school district to confirm school assignments for this home.
- $232,500-- bd2 ba924 sqft1858 Lipscomb Lake Rd, Pendergrass, GA 30567Off Market
- $364,3001 bd1 ba1.2k sqft1906 Lipscomb Lake Rd, Pendergrass, GA 30567Off Market
- $319,3003 bd2 ba1.7k sqft2016 Lipscomb Lake Rd, Pendergrass, GA 30567Off Market
- $585,3004 bd3 ba1.9k sqft1704 Lipscomb Lake Rd, Pendergrass, GA 30567Off Market
Similar homes
- $1,199,9755 bd4 ba5.4k sqft2832 B Wilson Rd, Commerce, GA 30529Active
 MLS ID #10882476, Roberta Glass, eXp Realty. GAMLS
- $1,450,0004 bd4 ba2.5k sqft195 Sims Farm Way, Maysville, GA 30558Active
 MLS ID #10850221, Navidad M Ramos, BHHS Georgia Properties. GAMLS
- $1,425,0006 bd6 ba7.8k sqft1123 Dee Kennedy Rd, Auburn, GA 30011Active
 MLS ID #10880816, Susan W Clark, Keller Williams Realty Atl. Partners. GAMLS
- $1,199,0006 bd5 ba5.5k sqft51 Howington Rd, Jefferson, GA 30549Active
 MLS ID #10807705, Lamar Roberts, Braselton Real Estate Group. GAMLS
- $1,250,0006 bd6 ba6.2k sqft1925 Gene Sarazen Way, Braselton, GA 30517ActiveMLS ID #10858307, Karen M Tatro, Coldwell Banker Realty. GAMLS
- $1,450,0004 bd4 ba3.8k sqft632 Geiger Rd, Jefferson, GA 30549ActiveMLS ID #10783209, Eterno Realty Group, The Rezerve. GAMLS
- $950,0004 bd5 ba4.4k sqft92 Cedar Valley Trl W, Winder, GA 30680ActiveMLS ID #10880892, Ashley Nalley, Keller Williams Greater Athens. GAMLS
- $1,450,0004 bd4 ba3k sqft305 Rolling Acres Ct #A, Jefferson, GA 30549ActiveMLS ID #10832594, Lamar Roberts, Braselton Real Estate Group. GAMLS
- $1,500,0005 bd4 ba5.1k sqft1825 Skelton Rd, Hoschton, GA 30548ActiveMLS ID #10791329, Jill Jackson, Real Broker, LLC. GAMLS
- $699,9003 bd2 ba3.3k sqft60 Luka Way, Pendergrass, GA 30567ActiveMLS ID #10833274, Steven T Koleno, Beycome Brokerage Realty LLC. GAMLS
- $1,080,0004 bd3 ba2.9k sqft1603 Highway 63, Homer, GA 30547ActiveMLS ID #10801815, Joni Scott, Hammock Realty North Georgia. GAMLS
- $1,099,0004 bd3 ba2.6k sqft1270 Highway 53, Hoschton, GA 30548ActiveMLS ID #10772645, Mike Stowe, Asset Realty Service LLC. GAMLS
- $1,249,0005 bd4 ba4.5k sqft3438 Dockside Shores Dr, Gainesville, GA 30506ActiveMLS ID #10837620, Johnathan Cortes, Keller Williams Lanier Partners. GAMLS
- $860,0005 bd4 ba5.6k sqft5720 Golf Club Dr, Braselton, GA 30517ActiveMLS ID #10885509, Victoria Champion, Hester Group, REALTORS. GAMLS
- $984,7004 bd6 ba5.7k sqft4638 Cardinal Ridge Way, Flowery Branch, GA 30542ActiveMLS ID #10839358, Dwight Joy, RU4 Homes Group. GAMLS
- $1,200,0005 bd6 ba6.4k sqft4645 Manor Dr, Gainesville, GA 30506ActiveMLS ID #10842378, Shannon Dorsey, Keller Williams Lanier Partners. GAMLS
- $1,175,0006 bd6 ba5.1k sqft2126 Saddle Creek Dr, Jefferson, GA 30549ActiveMLS ID #10844990, Kenny R Whitworth, Red Clay Properties. GAMLS
- $989,0002 bd2 ba1.8k sqft708 Reggie Ingram Rd, Commerce, GA 30530ActiveMLS ID #10885570, Daniel Hardigree, Keller Williams Realty Atl. Partners. GAMLS
- $1,749,0006 bd8 ba11k sqft62 Cedar Trl, Commerce, GA 30529ActiveMLS ID #10881389, Cheryl Kerr, GA Realty LLC. GAMLS
