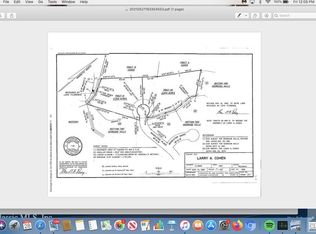
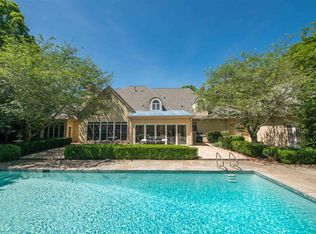
Stunning home in gorgeous Georgian Hills! This spectacular, limited edition home is an absolute entertainer's delight has something for everyone! It offers all the possibilities for multi-generational living and so much more. The main level features a formal dining room, lovely parlor and living room, a family room with fireplace and a wet bar, a sunny screened porch, and an amazing recently renovated kitchen by Webber- Coleman featuring those highly sought after Spagnoli cabinets. The owner's suite is also on the main level, and is perfectly appointed. This level also has an additional full bath that serves as a powder room, as well. Upstairs, you will find an additional owner's suite with fireplace and 3 additional bedrooms and a bath. But the biggest surprise is the incredible terrace level with a den, an old fashioned pot bellied gas stove and an adorable hang-out room reminiscent of days gone by. This level also boasts a half bath, and its own separate apartment with a kitchenette, bedroom, bath and a light filled living room. The exterior grounds are like walking into a true English garden. The front area features a Parterre Garden, phenomenally landscaped garden paths, multiple pergolas for relaxing, a lovely fountain area and several decks for enjoying outside living. And the lot being 1.97 acres promises that privileged privacy! And, there are plenty of areas to store outdoor items! A potting shed completes the package of this magnificent mini-manor. 101 Middleton Court is located on the wonderful Timothy Road corridor and prides itself as the perfect Athens location. **A detailed list of all upgrades and renovations is available upon request. Sellers prefer a 2 week temporary occupancy after closing.** **Call us for exciting details on special financing programs that will reduce your monthly mortgage payment!**
Active
Price cut: $100K (7/17)
$1,195,000
101 Middleton Ct, Athens, GA 30606
6beds
6,337sqft
Single Family Residence
Built in 1986
1.97 Acres Lot
$1,136,800 Zestimate®
$189/sqft
$-- HOA
What's special
Phenomenally landscaped garden pathsPotting shedSunny screened porchLovely fountain areaMultiple pergolas for relaxingFormal dining room
- 180 days
- 290
- 14
Zillow last checked:
Listing updated:
Listed by:
Jane Greenway 706-296-0994,
Coldwell Banker Upchurch Realty,
Angela L Clark 706-255-3943,
Coldwell Banker Upchurch Realty
Source: GAMLS,MLS#: 10725911
Facts & features
Interior
Bedrooms & bathrooms
- Bedrooms: 6
- Bathrooms: 7
- Full bathrooms: 5
- 1/2 bathrooms: 2
- Main level bathrooms: 2
- Main level bedrooms: 1
Rooms
- Room types: Family Room, Foyer, Laundry, Office, Other
Kitchen
- Features: Breakfast Area, Pantry, Solid Surface Counters
Heating
- Central, Forced Air, Heat Pump
Cooling
- Central Air, Electric, Heat Pump
Appliances
- Included: Dishwasher, Double Oven, Microwave, Other, Oven
- Laundry: Other
Features
- Bookcases, Double Vanity, High Ceilings, In-Law Floorplan, Master On Main Level, Rear Stairs, Separate Shower, Soaking Tub, Tile Bath, Tray Ceiling(s), Entrance Foyer, Vaulted Ceiling(s), Walk-In Closet(s)
- Flooring: Carpet, Hardwood, Other, Tile, Vinyl
- Windows: Double Pane Windows
- Basement: Bath Finished,Daylight,Exterior Entry,Finished,Interior Entry
- Attic: Pull Down Stairs
- Number of fireplaces: 2
- Fireplace features: Family Room, Other
- Common walls with other units/homes: No Common Walls
Interior area
- Total structure area: 6,337
- Total interior livable area: 6,337 sqft
- Finished area above ground: 6,337
- Finished area below ground: 0
Video & virtual tour
Property
Parking
- Total spaces: 6
- Parking features: Attached, Garage, Garage Door Opener, Parking Pad
- Has attached garage: Yes
- Has uncovered spaces: Yes
Features
- Levels: Three Or More
- Stories: 3
- Patio & porch: Deck, Patio, Porch, Screened
- Has spa: Yes
- Spa features: Bath
- Fencing: Back Yard
Lot
- Size: 1.97 Acres
- Features: Cul-De-Sac, Private, Sloped
Details
- Additional structures: Other, Shed(s)
- Parcel number: 131A1 A017
Construction
Type & style
- Home type: SingleFamily
- Architectural style: Traditional
- Property subtype: Single Family Residence
Materials
- Brick, Concrete
- Roof: Composition
Condition
- Resale
- New construction: No
- Year built: 1986
Utilities & green energy
- Sewer: Public Sewer
- Water: Public
- Utilities for property: Underground Utilities
Green energy
- Energy efficient items: Windows
Community & HOA
Community
- Features: None
- Subdivision: Georgian Hills
HOA
- Has HOA: No
- Services included: None
Location
- Region: Athens
Financial & listing details
- Price per square foot: $189/sqft
- Tax assessed value: $887,154
- Annual tax amount: $10,434
- Date on market: 4/3/2026
- Cumulative days on market: 180 days
- Listing agreement: Exclusive Right To Sell
- Listing terms: Cash,Conventional,VA Loan
Estimated market value
$1,136,800
$1.08M - $1.19M
$4,829/mo
Price history
| Date | Event | Price |
|---|---|---|
| 7/17/2026 | Price change | $1,195,000-7.7%$189/sqft |
Source:  GAMLS #10725911 Report a problem GAMLS #10725911 Report a problem | ||
| 4/3/2026 | Price change | $1,295,000+7.9%$204/sqft |
Source:  Hive MLS #CL352075 Report a problem Hive MLS #CL352075 Report a problem | ||
| 11/6/2025 | Price change | $1,200,000-4%$189/sqft |
Source: GAMLS #10562301 Report a problem | ||
| 7/11/2025 | Listed for sale | $1,250,000+140.4%$197/sqft |
Source:  Hive MLS #CM1025814 Report a problem Hive MLS #CM1025814 Report a problem | ||
| 6/30/2005 | Sold | $520,000$82/sqft |
Source: Hive MLS #CM877733 Report a problem | ||
Public tax history
| Year | Property taxes | Tax assessment |
|---|---|---|
| 2025 | $7,694 -0.8% | $354,862 +6.3% |
| 2024 | $7,755 +4% | $333,896 +7.7% |
| 2023 | $7,457 +3.1% | $309,908 +17.5% |
| 2022 | $7,234 -0.5% | $263,760 +11.4% |
| 2021 | $7,267 -0.7% | $236,855 +0.1% |
| 2020 | $7,322 +1.4% | $236,709 +3.1% |
| 2019 | $7,222 +0.6% | $229,580 +1.3% |
| 2018 | $7,181 | $226,593 +3.4% |
| 2017 | $7,181 +1.5% | $219,038 +1% |
| 2016 | $7,075 +0.8% | $216,848 -0.5% |
| 2015 | $7,023 -0.7% | $217,956 -0.5% |
| 2014 | $7,071 | $219,038 |
| 2013 | -- | -- |
| 2012 | -- | -- |
| 2011 | -- | -- |
| 2010 | -- | -- |
| 2009 | -- | -- |
| 2008 | -- | -- |
| 2007 | -- | -- |
| 2006 | -- | -- |
| 2005 | -- | -- |
| 2004 | -- | -- |
| 2003 | -- | -- |
| 2002 | -- | -- |
| 2001 | -- | -- |
| 2000 | $3,910 | -- |
Find assessor info on the county website
Monthly payment
Est. payment
Payment breakdown
Explore the cost of this home by adjusting the details. Changes won't be saved.Climate risks
Neighborhood: 30606
Nearby schools
Schools provided by the listing agent
- Elementary: Timothy
- Middle: Clarke
- High: Clarke Central
Source: GAMLS. This data may not be complete. We recommend contacting the local school district to confirm school assignments for this home.
Similar homes
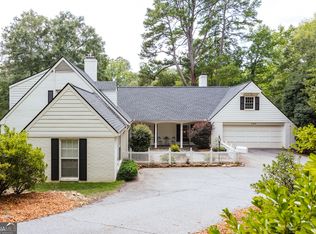
- $995,0004 bd4 ba4.3k sqft198 Xavier Dr, Athens, GA 30606Active
 MLS ID #10840583, Ceci C Churchwell, 3tree Realty. GAMLS
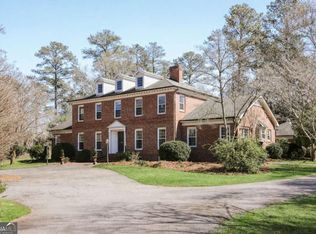
 - $1,499,0006 bd5 ba7k sqft130 Wexford Pl, Athens, GA 30606Active
 MLS ID #10709493, Gena N Knox, Dwell Real Estate. GAMLS
 - $1,295,0005 bd4 ba4.7k sqft1040 Thornwell Ct, Athens, GA 30606Active Under Contract
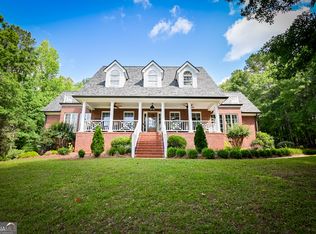 MLS ID #10767857, Heather Roper, Drake Realty Lake Area. GAMLS
 - $1,050,0005 bd4 ba3.4k sqft590 Highland Ave, Athens, GA 30606Active
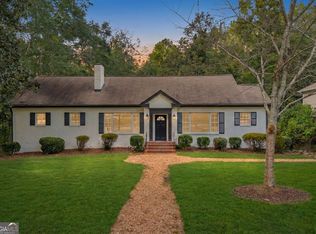 MLS ID #10842161, Aleena M Merilien, Refined Real Estate. GAMLS
 - $979,4215 bd5 ba5.1k sqft1031 Founders Lake Dr, Athens, GA 30606ActiveMLS ID #10757951, Thad Clark, Clark & Co. GAMLS
- $1,750,0006 bd4 ba4.7k sqft580 Westview Dr, Athens, GA 30606ActiveMLS ID #10769512, Jennifer White, Keller Williams Greater Athens. GAMLS
- $1,164,0007 bd6 ba4.5k sqft1261 Brittain Estates Dr, Watkinsville, GA 30677ActiveMLS ID #10816815, Jane Greenway, Coldwell Banker Upchurch Realty. GAMLS
- $998,0004 bd4 ba3.3k sqft240 Beech Creek Rd, Athens, GA 30606ActiveMLS ID #10767412, Mary C Smith, Corcoran Classic Living. GAMLS
- $845,0006 bd5 ba4k sqft154 Melbourne Dr, Athens, GA 30606ActiveMLS ID #10722827, Laura Wilfong, Coldwell Banker Upchurch Realty. GAMLS
- $1,599,0006 bd5 ba3.6k sqft403 Parkway Dr, Athens, GA 30606ActiveMLS ID #10843054, Ally Simmons, Greater Athens Properties. GAMLS
- $1,750,0006 bd6 ba5.2k sqft38 River Shoals Dr, Athens, GA 30606ActiveMLS ID #10782977, Callie F Waller, Corcoran Classic Living. GAMLS
- $920,0004 bd4 ba3.3k sqft1070 Settlers Pass, Athens, GA 30606Active Under ContractMLS ID #10805515, Joey Tucker, BHHS Georgia Properties. GAMLS
- $795,0004 bd3 ba3.6k sqft530 Westview Dr, Athens, GA 30606ActiveMLS ID #10791453, Julie A Moon, Corcoran Classic Living. GAMLS
- $949,0004 bd4 ba3.3k sqft152 Thornhill Dr, Athens, GA 30607ActiveMLS ID #10821366, Stephen J. Smith, Coldwell Banker Upchurch Realty. GAMLS
- $999,9994 bd4 ba3.5k sqft1140 Summit Dr, Watkinsville, GA 30677ActiveMLS ID #10846945, Aaron Daniel Gallagher, Freedom Realty USA. GAMLS
- $1,150,0003 bd4 ba3.9k sqft1051 Greenfield Ln, Watkinsville, GA 30677Active Under ContractMLS ID #10761811, Kirby Kilgore, Kilgore Real Estate Group. GAMLS
- $819,0003 bd2 ba3.2k sqft206 Fortson Dr, Athens, GA 30606ActiveMLS ID #10835682, Gena N Knox, Dwell Real Estate. GAMLS
- $1,249,9005 bd5 ba5.6k sqft240 Deerfield Rd, Bogart, GA 30622For Sale
 MLS ID #7699539, MARY BETH MCLAUGHLIN, Atlanta Fine Homes Sotheby's International. FMLS GA
 - $599,5004 bd3 ba3.3k sqft615 Riverbottom Rd, Athens, GA 30606ActiveMLS ID #10798419, Mark L Mahaffey, Mark Mahaffey & Associates Real Est.. GAMLS
- $599,9004 bd5 ba4.5k sqft106 Telfair Pl, Athens, GA 30606ActiveMLS ID #10769703, Michelle Barnard, Joe Stockdale Real Estate. GAMLS
