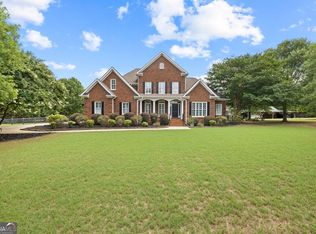
Experience the rare opportunity to enjoy true farm-style living on 4.94 acres less than five minutes from the shops, dining, and charm of downtown Watkinsville. This 4-sides brick, 3,951 sq. ft. estate blends timeless craftsmanship with sweeping pastoral views, offering a lifestyle that's nearly impossible to find this close to town. Inside, the home features 3 spacious bedrooms and 3.5 baths, generous living areas, a masonry fireplace, and an extensive trim package that elevates every room. The upstairs is thoughtfully designed with separate stairways leading to each bedroom, each with its own private bath, along with a central common area ideal for an entertainment lounge, playroom, or additional guest accommodations. A bonus room over the garage provides flexible space for a home office, studio, or overflow guests. Natural light fills the back of the home, framing sunset views over the fenced horse pasture and pool area. For equestrian or hobby farm enthusiasts, the property includes a well-appointed barn with 3 stalls, two garage bays, and an unfinished upstairs space perfect for storage, a workshop, or future expansion. Set on just under 5 acres, this property offers room to roam while maintaining exceptional convenience. Whether you're relaxing by the pool, watching horses graze, or entertaining in the expansive indoor spaces, the setting delivers privacy, serenity, and proximity rarely found together. A truly one-of-a-kind offering-equestrian amenities and country living just minutes from downtown Watkinsville. The home has been exceptionally well maintained, with significant updates & upgrades including: * Roof, gutters, fascia (Hardi-type material), and exterior paint on home completed in 2021 & barn in 2026. * Main level HVAC replaced in 2023 & Upstairs unit in 2015 * Most windows replaced * Pool liner replaced in 2019 * Hot water heater replaced in 2020 * Two 200-amp electrical panels, with the main level wired for generator connection
Active
Price cut: $100K (6/26)
$1,150,000
1051 Greenfield Ln, Watkinsville, GA 30677
3beds
3,951sqft
:
Get pre-qualified$6,782/mo
Single Family Residence
Built in 2002
4.94 Acres Lot
$1,096,300 Zestimate®
$291/sqft
$-- HOA
What's special
Masonry fireplaceSweeping pastoral viewsTwo garage baysExtensive trim packageTimeless craftsmanship
- 79 days |
- 795 |
- 45 |
Zillow last checked:
Listing updated:
Listed by:
Kirby Kilgore 706-255-5894,
Kilgore Real Estate Group
Source: GAMLS,MLS#: 10761811
Facts & features
Interior
Bedrooms & bathrooms
- Bedrooms: 3
- Bathrooms: 4
- Full bathrooms: 3
- 1/2 bathrooms: 1
- Main level bathrooms: 1
- Main level bedrooms: 1
Rooms
- Room types: Bonus Room, Family Room, Laundry, Media Room
Dining room
- Features: Separate Room
Kitchen
- Features: Breakfast Area, Pantry, Solid Surface Counters
Heating
- Central, Propane
Cooling
- Central Air, Electric
Appliances
- Included: Dishwasher, Oven
- Laundry: Other
Features
- High Ceilings, Master On Main Level
- Flooring: Carpet, Hardwood, Tile
- Windows: Double Pane Windows
- Basement: Crawl Space
- Attic: Pull Down Stairs
- Number of fireplaces: 1
- Fireplace features: Family Room, Masonry
Interior area
- Total structure area: 3,951
- Total interior livable area: 3,951 sqft
- Finished area above ground: 3,951
- Finished area below ground: 0
Property
Parking
- Parking features: Garage, Garage Door Opener
- Has garage: Yes
Features
- Levels: Two
- Stories: 2
- Patio & porch: Patio, Porch
- Has private pool: Yes
- Pool features: In Ground
- Fencing: Fenced
Lot
- Size: 4.94 Acres
- Features: Level
- Residential vegetation: Grassed
Details
- Additional structures: Barn(s), Stable(s)
- Parcel number: C 04F 003
Construction
Type & style
- Home type: SingleFamily
- Architectural style: Traditional
- Property subtype: Single Family Residence
Materials
- Brick, Concrete
- Roof: Composition
Condition
- Resale
- New construction: No
- Year built: 2002
Utilities & green energy
- Sewer: Septic Tank
- Water: Private, Well
- Utilities for property: Cable Available, Electricity Available, High Speed Internet, Propane, Underground Utilities
Green energy
- Energy efficient items: Windows
Community & HOA
Community
- Features: None
- Subdivision: Greenfield
HOA
- Has HOA: No
- Services included: None
Location
- Region: Watkinsville
Financial & listing details
- Price per square foot: $291/sqft
- Tax assessed value: $581,674
- Annual tax amount: $3,475
- Date on market: 5/11/2026
- Cumulative days on market: 80 days
- Listing agreement: Exclusive Right To Sell
- Listing terms: Cash,Conventional,Other
- Electric utility on property: Yes
Estimated market value
$1,096,300
$1.04M - $1.15M
$3,790/mo
Price history
| Date | Event | Price |
|---|---|---|
| 6/26/2026 | Price change | $1,150,000-8%$291/sqft |
Source:  GAMLS #10761811 Report a problem GAMLS #10761811 Report a problem | ||
| 5/11/2026 | Listed for sale | $1,250,000+1983.3%$316/sqft |
Source:  Hive MLS #CL355245 Report a problem Hive MLS #CL355245 Report a problem | ||
| 6/27/2001 | Sold | $60,000$15/sqft |
Source: Agent Provided Report a problem | ||
Public tax history
| Year | Property taxes | Tax assessment |
|---|---|---|
| 2025 | $3,475 +11.2% | $232,670 +5.5% |
| 2024 | $3,125 -3.5% | $220,586 +1.2% |
| 2023 | $3,238 +6% | $217,921 +15.9% |
| 2022 | $3,055 -2.2% | $187,968 +21% |
| 2021 | $3,123 +4.5% | $155,364 +3.8% |
| 2020 | $2,990 +3% | $149,660 +4.4% |
| 2019 | $2,902 +16.1% | $143,285 +3% |
| 2018 | $2,500 +0.1% | $139,050 |
| 2017 | $2,499 +0% | $139,050 +0.4% |
| 2016 | $2,498 | $138,537 -0.2% |
| 2015 | $2,498 +0.1% | $138,858 +2.9% |
| 2014 | $2,496 +1.6% | $134,948 +3.2% |
| 2013 | $2,458 | $130,796 |
| 2012 | -- | -- |
| 2011 | -- | -- |
| 2010 | -- | -- |
| 2009 | -- | $165,827 -4.3% |
| 2008 | -- | $173,208 |
| 2007 | -- | $173,208 +7.1% |
| 2006 | -- | $161,688 +1.3% |
| 2005 | -- | $159,688 +6.3% |
| 2004 | -- | $150,206 +1.3% |
| 2003 | -- | $148,318 +57.7% |
| 2002 | -- | $94,080 +328.6% |
| 2001 | -- | $21,949 |
| 2000 | -- | $21,949 +10% |
| 1999 | -- | $19,954 |
Find assessor info on the county website
Monthly payment
Est. payment
Payment breakdown
Explore the cost of this home by adjusting the details. Changes won't be saved.Climate risks
Neighborhood: 30677
Nearby schools
GreatSchools rating
- 9/10Colham Ferry Elementary SchoolGrades: PK-5Distance: 0.8 mi
- 7/10Oconee County Middle SchoolGrades: 6-8Distance: 3.4 mi
- 10/10Oconee County High SchoolGrades: 9-12Distance: 3.3 mi
Schools provided by the listing agent
- Elementary: Colham Ferry
- Middle: Oconee
- High: Oconee
Source: GAMLS. This data may not be complete. We recommend contacting the local school district to confirm school assignments for this home.
- $1,093,6006 bd6 ba6k sqft1041 Greenfield Ln, Watkinsville, GA 30677Off Market
- $809,100-- bd-- ba3.8k sqft1040 Greenfield Ln, Watkinsville, GA 30677Off Market
- $880,800-- bd-- ba2.9k sqft1050 Greenfield Ln, Watkinsville, GA 30677Off Market
- $900,0004 bd4 ba2.8k sqft1020 Greenfield Ln, Watkinsville, GA 30677Sold
- $831,500-- bd-- ba3k sqft1021 Greenfield Ln, Watkinsville, GA 30677Off Market
- $861,3005 bd5 ba3.1k sqft1510 Green Ferry Rd, Watkinsville, GA 30677Off Market
- $655,5004 bd3 ba2.1k sqft1330 Greene Ferry Rd, Watkinsville, GA 30677Off Market
- $1,450,200-- bd-- ba-- sqft1351 Greene Ferry Rd, Watkinsville, GA 30677Off Market
A local agent can set up tours, give advice and negotiate with sellers.
A local lender can help you make sure your offer is ready when you are.
Similar homes
- $880,0004 bd4 ba3.6k sqft1010 Briar Lakes Ct, Watkinsville, GA 30677Active

 MLS ID #10814464, Chard Rader, Keller Williams Greater Athens. GAMLS
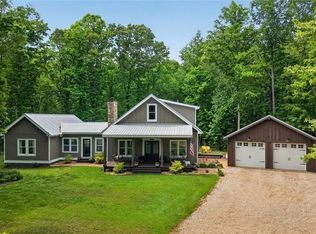
 - $1,150,0004 bd4 ba2.9k sqft4802 Colham Ferry Rd, Watkinsville, GA 30677Active
 MLS ID #10738551, Elizabeth H McGee, Virtual Properties Realty.com. GAMLS
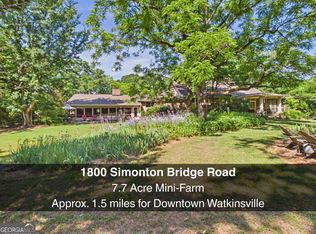
 - $950,0005 bd5 ba4k sqft1800 Simonton Bridge Rd, Watkinsville, GA 30677Active
 MLS ID #10716581, James W Thaxton, Coldwell Banker Upchurch Realty. GAMLS
 - $779,0005 bd3 ba3k sqft1517 Grove Brook Ln, Watkinsville, GA 30677Active
 MLS ID #10805149, Anna ONeal, Ansley RE|Christie's Int'l RE. GAMLS
 - $897,0004 bd4 ba3.9k sqft1071 Bent Tree Ln, Watkinsville, GA 30677ActiveMLS ID #10796759, Michelle Maddox, Coldwell Banker Upchurch Realty. GAMLS
- $1,175,0005 bd5 ba4.3k sqft164 Tanner Blf, Athens, GA 30606ActiveMLS ID #10811173, Laura Wilfong, Coldwell Banker Upchurch Realty. GAMLS
- $599,0004 bd3 ba2.9k sqft1100 Christian Ter, Watkinsville, GA 30677ActiveMLS ID #10806166, Stephen J. Smith, Coldwell Banker Upchurch Realty. GAMLS
- $995,0003 bd4 ba3.4k sqft1010 Forrest Hills Point, Watkinsville, GA 30677ActiveMLS ID #10794239, Jane Greenway, Coldwell Banker Upchurch Realty. GAMLS
- $1,295,0005 bd4 ba4.7k sqft1040 Thornwell Ct, Athens, GA 30606ActiveMLS ID #10767857, Heather Roper, Drake Realty Lake Area. GAMLS
- $599,9004 bd4 ba2.5k sqft1140 Silo Bnd, Watkinsville, GA 30677ActiveMLS ID #10813533, Kirby Kilgore, Kilgore Real Estate Group. GAMLS
- $839,9004 bd3 ba2.9k sqft3093 Surry Ridge Dr, Watkinsville, GA 30677ActiveMLS ID #10765971, Eleshea Borders, Classic Team Realty. GAMLS
- $759,0004 bd4 ba3.4k sqft1010 Pembrook Dr, Watkinsville, GA 30677ActiveMLS ID #10774370, Jerry Craig, Greater Athens Properties. GAMLS
- $1,125,0004 bd4 ba3.3k sqft240 Beech Creek Rd, Athens, GA 30606ActiveMLS ID #10767412, Mary C Smith, Corcoran Classic Living. GAMLS
- $949,0004 bd4 ba4.2k sqft151 Hickory Pointe Dr, Athens, GA 30605ActiveMLS ID #10795365, Heather Bradley, Ansley RE|Christie's Int'l RE. GAMLS
- $960,0004 bd4 ba3.3k sqft1070 Settlers Pass, Athens, GA 30606ActiveMLS ID #10805515, Joey Tucker, BHHS Georgia Properties. GAMLS
- $1,250,0004 bd5 ba4.5k sqft1220 Mallard Cir, Bogart, GA 30622ActiveMLS ID #10804884, James Allison, Leading Edge Real Estate LLC. GAMLS
- $795,0004 bd4 ba4k sqft1071 Waterford Ct, Watkinsville, GA 30677ActiveMLS ID #10707351, Sharon Michael, Coldwell Banker Upchurch Realty. GAMLS
- $1,150,0004 bd4 ba2.7k sqft1141 Fieldcrest Ln, Madison, GA 30650For SaleMLS ID #71194, Cheyenne Hughes. LCBOR
- $975,0004 bd4 ba2.8k sqft100 Duncan Springs Rd, Athens, GA 30606ActiveMLS ID #10807037, Julie A Moon, Corcoran Classic Living. GAMLS
- $1,165,0004 bd4 ba5.5k sqft1101 Apalachee Meadows Dr, Madison, GA 30650ActiveMLS ID #10691579, James W Thaxton, Coldwell Banker Upchurch Realty. GAMLS
