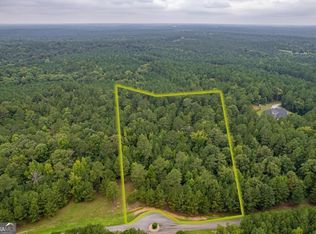
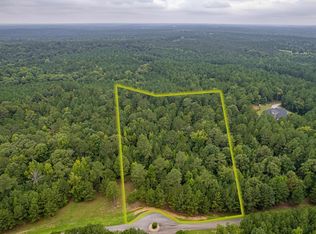
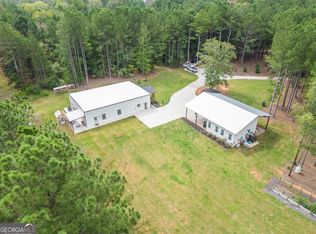
Experience the perfect blend of elegance, comfort, and modern convenience in this thoughtfully designed dream home, set on 8 pristine acres in the sought-after Rivers End subdivision. Ideally positioned between Athens and Atlanta and only minutes from Lake Oconee, you can enjoy it all-city conveniences, small-town charm, and quick escapes to one of Georgias premier recreation destinations. Step inside to an inviting foyer that flows into the formal sitting room, dining room, and a spacious living room. Designed for entertaining, the chefs kitchen opens seamlessly to the living area and extends to a large screened-in patio with a cozy fireplace and built-in grilling station-perfect for year-round gatherings. Impressive 13-foot ceilings, extra-wide hallways, and generous room sizes create an airy, luxurious atmosphere. The home is also equipped with a Control4 smart home system, giving you seamless control over climate, entertainment, and security with the touch of a button. The main-level primary suite is a private retreat with an oversized bedroom, bathroom featuring double vanities and a walk-in shower, and a massive closet that connects directly to the laundry room. Two additional large bedrooms share a Jack-and-Jill bath, and a three-car garage provides ample storage and parking. Upstairs offers a bedroom with a full bath, generous flex space, and a large office-easily reconfigurable to add more bedrooms if needed. Whether hosting guests, working from home, or enjoying peaceful evenings by the fire, this property delivers space, comfort, modern technology, and a deep connection to nature. Beyond the property itself, youll be part of Madison, Georgia, a town rich in Southern charm and historic beauty. Recently named one of Georgias Greatest Small Towns by Southern Living Magazine, Madison is celebrated for its vibrant downtown, friendly community, and timeless architecture. 1101 Apalachee Meadows Drive isnt just a home-its a lifestyle.
Active
$1,165,000
1101 Apalachee Meadows Dr, Madison, GA 30650
4beds
5,576sqft
Single Family Residence
Built in 2018
8.01 Acres Lot
$1,117,100 Zestimate®
$209/sqft
$83/mo HOA
What's special
Large officeDining roomJack-and-jill bathBuilt-in grilling stationGenerous flex spaceExtra-wide hallwaysTwo additional large bedrooms
- 242 days
- 119
- 2
Zillow last checked:
Listing updated:
Listed by:
James W Thaxton 706-202-4910,
Greater Athens Properties,
Paul Thaxton 706-202-3846,
Coldwell Banker Upchurch Realty
Source: GAMLS,MLS#: 10691579
Facts & features
Interior
Bedrooms & bathrooms
- Bedrooms: 4
- Bathrooms: 4
- Full bathrooms: 3
- 1/2 bathrooms: 1
- Main level bathrooms: 2
- Main level bedrooms: 3
Rooms
- Room types: Bonus Room, Exercise Room, Library, Office
Dining room
- Features: Seats 12+
Kitchen
- Features: Kitchen Island, Pantry, Walk-in Pantry
Heating
- Central, Electric
Cooling
- Central Air, Electric
Appliances
- Included: Convection Oven, Dishwasher, Electric Water Heater, Microwave, Refrigerator, Stainless Steel Appliance(s)
- Laundry: Laundry Closet
Features
- Beamed Ceilings, High Ceilings, Master On Main Level, Split Foyer, Tile Bath, Tray Ceiling(s), Walk-In Closet(s)
- Flooring: Carpet, Hardwood, Tile
- Basement: Crawl Space
- Number of fireplaces: 1
- Fireplace features: Other, Outside
- Common walls with other units/homes: No Common Walls
Interior area
- Total structure area: 5,576
- Total interior livable area: 5,576 sqft
- Finished area above ground: 5,576
- Finished area below ground: 0
Video & virtual tour
Property
Parking
- Total spaces: 3
- Parking features: Attached, Garage, Garage Door Opener
- Has attached garage: Yes
Features
- Levels: Two
- Stories: 2
- Patio & porch: Patio, Porch, Screened
- Exterior features: Gas Grill
- Fencing: Back Yard
- Has view: Yes
- View description: Seasonal View
Lot
- Size: 8.01 Acres
- Features: Level
- Residential vegetation: Partially Wooded
Details
- Parcel number: 033 041
Construction
Type & style
- Home type: SingleFamily
- Architectural style: Traditional
- Property subtype: Single Family Residence
Materials
- Brick
- Foundation: Block
- Roof: Composition
Condition
- Resale
- New construction: No
- Year built: 2018
Utilities & green energy
- Sewer: Septic Tank
- Water: Private, Well
- Utilities for property: Electricity Available, Propane, Underground Utilities, Water Available
Community & HOA
Community
- Features: None
- Subdivision: Rivers End At Lake Oconee
HOA
- Has HOA: Yes
- Services included: None
- HOA fee: $1,000 annually
Location
- Region: Madison
Financial & listing details
- Price per square foot: $209/sqft
- Tax assessed value: $1,032,201
- Annual tax amount: $8,190
- Date on market: 2/13/2026
- Cumulative days on market: 243 days
- Listing agreement: Exclusive Agency
- Listing terms: Cash,Conventional,USDA Loan,VA Loan
- Electric utility on property: Yes
Estimated market value
$1,117,100
$1.06M - $1.17M
$5,027/mo
Price history
| Date | Event | Price |
|---|---|---|
| 6/10/2026 | Price change | $1,165,000-2.9%$209/sqft |
Source:  GAMLS #10691579 Report a problem GAMLS #10691579 Report a problem | ||
| 2/13/2026 | Listed for sale | $1,200,000$215/sqft |
Source:  Hive MLS #CL348747 Report a problem Hive MLS #CL348747 Report a problem | ||
| 12/5/2025 | Listing removed | $1,200,000$215/sqft |
Source: GAMLS #10589812 Report a problem | ||
| 8/22/2025 | Listed for sale | $1,200,000+1381.5%$215/sqft |
Source:  Hive MLS #CL336401 Report a problem Hive MLS #CL336401 Report a problem | ||
| 8/22/2018 | Sold | $81,000$15/sqft |
Source: Public Record Report a problem | ||
Public tax history
| Year | Property taxes | Tax assessment |
|---|---|---|
| 2025 | $8,190 +1.5% | $412,880 +12.7% |
| 2024 | $8,071 +9.4% | $366,227 +12.3% |
| 2023 | $7,381 +0.9% | $326,052 +4.9% |
| 2022 | $7,312 +2.9% | $310,904 +3.2% |
| 2021 | $7,104 +1% | $301,241 +1.8% |
| 2020 | $7,037 +502.3% | $295,872 +538% |
| 2019 | $1,168 +133.7% | $46,376 +93.3% |
| 2018 | $500 -19.6% | $23,992 |
| 2017 | $622 -8.2% | $23,992 -6.3% |
| 2016 | $677 | $25,592 -0.2% |
| 2015 | $677 -1.4% | $25,640 +33.8% |
| 2014 | $687 +37.6% | $19,160 -25.3% |
| 2013 | $499 | $25,640 |
| 2012 | -- | -- |
| 2011 | -- | -- |
Find assessor info on the county website
Monthly payment
Est. payment
Payment breakdown
Explore the cost of this home by adjusting the details. Changes won't be saved.Climate risks
Neighborhood: 30650
Nearby schools
Schools provided by the listing agent
- Middle: Morgan
- High: Morgan
Source: GAMLS. This data may not be complete. We recommend contacting the local school district to confirm school assignments for this home.

Similar homes
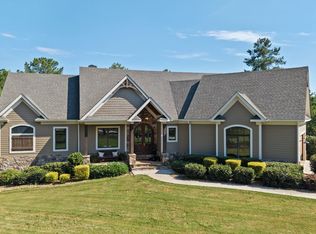
- $1,299,0005 bd5 ba5.2k sqft1081 Apalachee Rdg, Madison, GA 30650Active Under Contract
 MLS ID #10677007, Eleshea Borders, Classic Team Realty. GAMLS
 - $995,0005 bd5 ba3.5k sqft1141 Fieldcrest Ln, Madison, GA 30650For Sale
 MLS ID #71194, Cheyenne Hughes. LCBOR
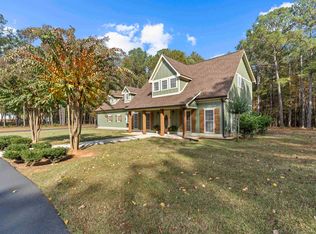
 - $639,0004 bd4 ba2.9k sqft1050 Sugar Creek Church Rd, Madison, GA 30650For Sale
 MLS ID #71257, Heather Bradley. LCBOR
 - $775,0004 bd4 ba3k sqft3060 Eatonton Rd, Madison, GA 30650Active
 MLS ID #10856607, Wendy L Dickey, Community First Realty. GAMLS
 - $1,100,0004 bd4 ba2.9k sqft4802 Colham Ferry Rd, Watkinsville, GA 30677ActiveMLS ID #10738551, Elizabeth H McGee, Virtual Properties Realty.com. GAMLS
- $1,150,0003 bd4 ba3.9k sqft1051 Greenfield Ln, Watkinsville, GA 30677Active Under ContractMLS ID #10761811, Kirby Kilgore, Kilgore Real Estate Group. GAMLS
- $1,275,0004 bd4 ba3.1k sqft5631 Sandy Creek Rd, Madison, GA 30650ActiveMLS ID #10819007, Denise Beck, Coldwell Banker Upchurch Realty. GAMLS
- $890,0005 bd5 ba5.5k sqft1040 Madison Lakes Pkwy, Madison, GA 30650ActiveMLS ID #10827498, Nakia Mattis, HomeSmart. GAMLS
- $990,0004 bd6 ba4.9k sqft582 Knox Chapel Rd, Social Circle, GA 30025ActiveMLS ID #10773348, Valerie Brutti, Ansley RE|Christie's Int'l RE. GAMLS
- $999,9994 bd4 ba3.5k sqft1140 Summit Dr, Watkinsville, GA 30677ActiveMLS ID #10846945, Aaron Daniel Gallagher, Freedom Realty USA. GAMLS
- $599,9003 bd4 ba2.9k sqft524 Hillside Rd, Madison, GA 30650ActiveMLS ID #10866531, Sherry L Terrell, REMAX Around Atlanta. GAMLS
- $765,0006 bd6 ba5.8k sqft1091 W Magnolia Loop, Madison, GA 30650ActiveMLS ID #10831652, Robin Woodall, Cottage Door Realty. GAMLS
- $839,9004 bd3 ba2.9k sqft3093 Surry Ridge Dr, Watkinsville, GA 30677ActiveMLS ID #10765971, Eleshea Borders, Classic Team Realty. GAMLS
