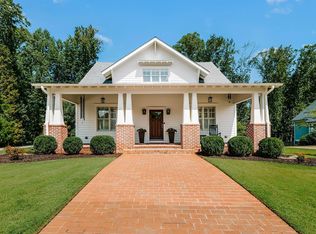
This enchanting move-in ready home feels like something out of a storybook. The large front porch invites you to slow down with a cup of coffee before wandering into town for brunch at The Dining Room or Ricardo's Kouzzina, or a quick bite at Town 220. A whole-house generator and numerous thoughtful upgrades make this home as practical as it is charming. Inside, beautiful details await around every corner. Rich wood floors flow throughout, complemented by wood-slatted ceilings and four gas fireplaces that create a warm, inviting atmosphere. Built-in bookcases line the central hallway, while custom cabinetry and cupboards provide character and storage throughout the downstairs. Classic chandeliers and new wall finishes add an elegant, fresh touch. The kitchen is made for gathering, featuring custom cabinetry, a generous island, and high-end appliances from Sub-Zero, Viking, Fisher+Paykel, and Thermador. A Kohler water filtration system and built-in icemaker add thoughtful convenience. The bathrooms continue the attention to detail with fixtures from Waterworks, Toto, Victoria+Albert, and Kohler. The primary suite feels like an escape, with an ensuite bath featuring heated marble floors and a smart toilet, along with a cedar closet. Upstairs, a built-in desk and storage create a cozy spot for work or study, along with a newly installed upstairs heater for added comfort. The outdoor spaces are just as special. A screened porch overlooks the back garden, offering the perfect spot for lingering conversations as the day winds down. Just beyond it, a brick dining and grilling patio sets the scene for dinners under the stars. The backyard is filled with its own little treasures, including a vegetable growing area, beautiful fig trees, blooming wisteria, and a quaint tool shed. The spacious two-car garage adds another layer of flexibility, featuring a large workspace with a sink, worktables, and a half bath. Above it, a private guest suite with a full bath offers a wonderful space for visitors, a creative studio, home office, or potential rental opportunity. Tucked just moments from downtown Madison, this is more than a beautiful house-it is a place that invites you to linger a little longer. Morning coffee on the porch, evenings by the fire, dinners in the garden, and leisurely walks into town all become part of the rhythm of life here. Full of character, thoughtful updates, and timeless charm, this is the kind of home where new memories seem to write themselves.
For sale
$1,275,000
358 Pine St, Madison, GA 30650
4beds
3,585sqft
Residential Home, Single Family Residence
Built in 1898
0.49 Acres Lot
$1,194,800 Zestimate®
$356/sqft
$-- HOA
What's special
Wood-slatted ceilingsGenerous islandRich wood floorsLarge front porchVegetable growing areaClassic chandeliersCustom cabinetry and cupboards
- 30 days
- 596
- 35
Zillow last checked:
Listing updated:
Listed by:
Rhonda Smith,
Keller Williams Realty Lake Oconee
Source: LCBOR,MLS#: 71725
Facts & features
Interior
Bedrooms & bathrooms
- Bedrooms: 4
- Bathrooms: 5
- Full bathrooms: 4
- 1/2 bathrooms: 1
Rooms
- Room types: Den, Foyer, Hobby Room, In-Law Suite, Separate Quarters, Sunroom, Storage, Workshop
Primary bedroom
- Features: Built Ins, Ensuite Bath
- Level: First
Bedroom 2
- Features: Hardwood, Fireplace, Bathroom
- Level: First
Bedroom 3
- Features: Hardwood, Ensuite Bath
- Level: Second
Dining room
- Features: Hardwood, Fireplace
- Level: First
Kitchen
- Features: Sub Zero, Viking, Thermador
- Level: First
Living room
- Features: Hardwood, Fireplace
- Level: First
Heating
- Central
Cooling
- Central Air
Appliances
- Included: Built in Microwave, Dishwasher, Dryer, Disposal, Range, Refrigerator, Ice Maker, Vent Hood, Washer, Wine Cooler, Stainless Steel Appliance(s), Gas Water Heater
Features
- Breakfast Bar, Built-in Features, Cedar Closet(s), Chandelier, Crown Molding, Double Vanity, Soaking Tub, Kitchen Island, Separate Shower, Walk-In Closet(s)
- Flooring: Stone, Wood, Other
- Doors: French Doors
- Windows: Skylight(s)
- Has fireplace: Yes
- Fireplace features: Gas Log, Multiple Fireplace
Interior area
- Total structure area: 3,585
- Total interior livable area: 3,585 sqft
Property
Parking
- Total spaces: 2
- Parking features: 2 Car Detached, Garage, Gravel
- Garage spaces: 2
- Has uncovered spaces: Yes
Features
- Levels: Two
- Stories: 2
- Patio & porch: Covered Porch, Patio
- Exterior features: Garden, Walkways
- View description: None
- Waterfront features: None, Lake Access (None), No Seawall
Lot
- Size: 0.49 Acres
- Features: Irrigation System, City Lot
- Topography: Level
- Residential vegetation: Partially Wooded
Details
- Additional structures: Guest House, Workshop
- Parcel number: M19 067
- Zoning description: Residential
- Special conditions: Standard
Construction
Type & style
- Home type: SingleFamily
- Property subtype: Residential Home, Single Family Residence
Materials
- Hardy Board
- Foundation: Crawl Space
- Roof: Asphalt/Comp Shingle
Condition
- Year built: 1898
Utilities & green energy
- Gas: Natural
- Sewer: City
- Water: City
Community & HOA
Community
- Features: No Golf Membership
- Security: Security System, Smoke Detector(s)
- Subdivision: HISTORIC DISTRT
Location
- Region: Madison
Financial & listing details
- Price per square foot: $356/sqft
- Tax assessed value: $868,293
- Annual tax amount: $8,403
- Price range: $1.3M - $1.3M
- Date on market: 9/3/2026
- Listing agreement: Exclusive Right To Sell
Estimated market value
$1,194,800
$1.14M - $1.25M
$3,789/mo
Price history
| Date | Event | Price |
|---|---|---|
| 9/3/2026 | Listed for sale | $1,275,000-0.4%$356/sqft |
Source:  GAMLS #10838959 Report a problem GAMLS #10838959 Report a problem | ||
| 9/1/2026 | Listing removed | $1,280,000$357/sqft |
Source: GAMLS #10769729 Report a problem | ||
| 5/22/2026 | Listed for sale | $1,280,000$357/sqft |
Source: GAMLS #10769729 Report a problem | ||
| 5/21/2026 | Listing removed | $1,280,000$357/sqft |
Source:  LCBOR #70282 Report a problem LCBOR #70282 Report a problem | ||
| 5/19/2026 | Listed for sale | $1,280,000$357/sqft |
Source: GAMLS #10690577 Report a problem | ||
| 5/6/2026 | Pending sale | $1,280,000$357/sqft |
Source: GAMLS #10690577 Report a problem | ||
| 3/20/2026 | Price change | $1,280,000-8.6%$357/sqft |
Source: LCBOR #70282 Report a problem | ||
| 2/12/2026 | Listed for sale | $1,400,000+51.4%$391/sqft |
Source: GAMLS #10690577 Report a problem | ||
| 8/2/2023 | Sold | $925,000-5.1%$258/sqft |
Source: Public Record Report a problem | ||
| 6/20/2023 | Pending sale | $975,000$272/sqft |
Source: LCBOR #63845 Report a problem | ||
| 4/27/2023 | Listed for sale | $975,000+95%$272/sqft |
Source: LCBOR #63845 Report a problem | ||
| 3/5/2009 | Sold | $500,000+42.9%$139/sqft |
Source: Public Record Report a problem | ||
| 5/23/2008 | Sold | $350,000+25.4%$98/sqft |
Source: Public Record Report a problem | ||
| 2/5/2008 | Sold | $279,180-38%$78/sqft |
Source: Public Record Report a problem | ||
| 7/14/2005 | Sold | $450,000$126/sqft |
Source: Public Record Report a problem | ||
Public tax history
| Year | Property taxes | Tax assessment |
|---|---|---|
| 2025 | $8,403 -3% | $347,317 +8.6% |
| 2024 | $8,664 +72.8% | $319,924 +84.6% |
| 2023 | $5,014 +0.6% | $173,336 +4.4% |
| 2022 | $4,984 +3.5% | $166,039 +3.9% |
| 2021 | $4,816 -1% | $159,799 |
| 2020 | $4,863 -1.6% | $159,799 |
| 2019 | $4,940 -8.5% | $159,799 -7.3% |
| 2018 | $5,400 -0.1% | $172,322 +1.5% |
| 2017 | $5,405 +10.6% | $169,859 +13.2% |
| 2016 | $4,888 | $149,994 +0.6% |
| 2015 | $4,888 -0.7% | $149,064 +7.8% |
| 2014 | $4,923 +10.5% | $138,336 +3.9% |
| 2013 | $4,454 | $133,084 |
| 2012 | -- | -- |
| 2011 | -- | -- |
| 2009 | -- | -- |
Find assessor info on the county website
Monthly payment
Est. payment
Payment breakdown
Explore the cost of this home by adjusting the details. Changes won't be saved.Climate risks
Neighborhood: 30650
Similar homes
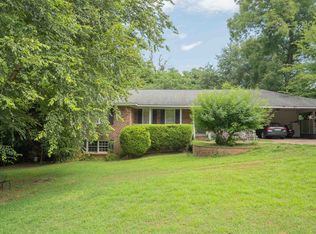
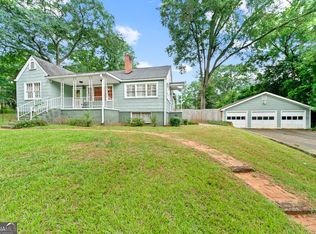
- $1,250,0003 bd3 ba3.9k sqft763 Hunter St, Madison, GA 30650For Sale
 MLS ID #71949, Rhonda Smith. LCBOR
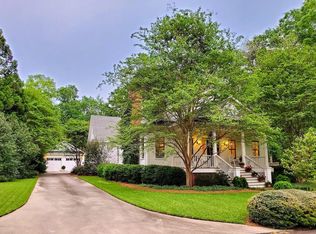
 - $1,175,0004 bd5 ba3.4k sqft661 Foster Park Ln, Madison, GA 30650For Sale
 MLS ID #71948, Rhonda Smith. LCBOR
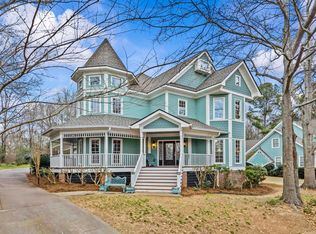
 - $725,0004 bd3 ba3.6k sqft516 Hillside Rd, Madison, GA 30650For Sale
 MLS ID #71947, Rhonda Smith. LCBOR
 - $865,0004 bd3 ba2.6k sqft1377 Veranda Park Dr, Madison, GA 30650For Sale
 MLS ID #71804, Rhonda Smith. LCBOR
 - $1,299,0005 bd5 ba5.2k sqft1081 Apalachee Rdg, Madison, GA 30650Active Under Contract
 MLS ID #10677007, Eleshea Borders, Classic Team Realty. GAMLS
 - $1,199,0004 bd4 ba3.3k sqft4191 Highway 11 S, Mansfield, GA 30055ActiveMLS ID #10851497, David Barnett, Keller Williams Realty Atl. Partners. GAMLS
- $1,138,8504 bd4 ba3.4k sqft1953 Barton Bridge Rd, Monroe, GA 30655ActiveMLS ID #10848714, Ginny E Vanoostrom, Algin Realty, Inc.. GAMLS
- $1,155,0005 bd6 ba4k sqft1229 Dean Hill Rd, Monroe, GA 30655ActiveMLS ID #10823339, Joy Gilliam, Coldwell Banker Realty. GAMLS
