Fully updated, one level home sits on almost a half acre but the BONUS is it’s surrounded by a beautiful 40 Acre Pecan Grove! Talk about a VIEW! Sit in your back yard & enjoy privacy, a quiet breeze & spot a little wildlife over morning coffee. You may never want to leave home - but if you do - shopping, dining, art, library & schools are all close by making this location what the Madison Lifestyle is all about. Welcome to a beautifully maintained ranch-style home where thoughtful details and comfortable spaces come together just over a mile from Downtown Madison! From the moment you step inside, you’ll notice the care that has gone into this 3 bedroom, 2 bath home. Just off the foyer, a dedicated space with board and batten wall detailing makes a beautiful formal dining room, while the sleek kitchen features a tiled backsplash and stainless steel appliances including and a gas stove/oven. A sunny dining nook sits right off the kitchen, surrounded by windows that bring in plenty of natural light. The living room is truly the heart of the home, with a trey ceiling and impressive floor-to-ceiling stone fireplace that creates the perfect gathering spot. A separate den offers even more flexibility, with French doors opening directly to the screened-in porch overlooking the backyard—a great place to enjoy your morning coffee or unwind at the end of the day. The spacious primary suite features another trey ceiling and a lovely en-suite bath complete with a soaking tub, glass-enclosed shower, and double vanity. Outside, you’ll find a storage/workshop area that complements the home beautifully and provides plenty of room for projects, hobbies, or extra storage. With Downtown Madison just a mile away and quick access to 441, the Madison Bypass, and I-20, you can enjoy the charm of Madison while keeping your Atlanta commute surprisingly easy. This one has the space, style, and location to make you feel right at home.
For sale
Price cut: $26K (9/24)
$649,000
700 Skyline Dr, Madison, GA 30650
3beds
2,512sqft
Residential Home, Single Family Residence
Built in 1996
0.43 Acres Lot
$629,100 Zestimate®
$258/sqft
$-- HOA
What's special
Beautifully maintained ranch-style home
- 53 days
- 372
- 16
Zillow last checked:
Listing updated:
Listed by:
Rhonda Smith,
Keller Williams Realty Lake Oconee
Source: LCBOR,MLS#: 71680
Facts & features
Interior
Bedrooms & bathrooms
- Bedrooms: 3
- Bathrooms: 2
- Full bathrooms: 2
Rooms
- Room types: Den
Heating
- Central
Cooling
- Central Air
Appliances
- Included: Dishwasher, Disposal, Range, Refrigerator, Stainless Steel Appliance(s)
Features
- Breakfast Bar, Crown Molding, Double Vanity, Soaking Tub, Separate Shower, Solid Surface Counters, Tray Ceiling(s), Vaulted Ceiling(s), Wainscotting, Walk-In Closet(s)
- Flooring: Vinyl, Wood
- Has fireplace: Yes
- Fireplace features: Gas Log, Prefab Fireplace, Fire Pit
Interior area
- Total structure area: 2,512
- Total interior livable area: 2,512 sqft
Property
Parking
- Total spaces: 2
- Parking features: 2 Car Attached, Garage, Paved
- Attached garage spaces: 2
- Has uncovered spaces: Yes
Features
- Levels: One
- Stories: 1
- Patio & porch: Porch, Screened Porch
- Fencing: Partial
- View description: None
- Waterfront features: None, Lake Access (None), No Seawall
Lot
- Size: 0.43 Acres
- Features: Other, Rural
- Topography: Level
- Residential vegetation: Partially Wooded
Details
- Parcel number: M21 048
- Zoning description: Residential
- Special conditions: Standard
Construction
Type & style
- Home type: SingleFamily
- Architectural style: Ranch,Traditional
- Property subtype: Residential Home, Single Family Residence
Materials
- Brick
- Roof: Asphalt/Comp Shingle
Condition
- Year built: 1996
Utilities & green energy
- Gas: Natural
- Sewer: City
- Water: City
Community & HOA
Community
- Features: No Golf Membership
- Subdivision: NONE
Location
- Region: Madison
Financial & listing details
- Price per square foot: $258/sqft
- Tax assessed value: $570,547
- Annual tax amount: $6,319
- Price range: $649K - $649K
- Date on market: 8/28/2026
- Listing agreement: Exclusive Right To Sell
Estimated market value
$629,100
$598,000 - $661,000
$2,309/mo
Price history
| Date | Event | Price |
|---|---|---|
| 9/24/2026 | Price change | $649,000-3.9%$258/sqft |
Source:  GAMLS #10835514 Report a problem GAMLS #10835514 Report a problem | ||
| 9/8/2026 | Price change | $675,000-3.4%$269/sqft |
Source: GAMLS #10835514 Report a problem | ||
| 8/28/2026 | Listed for sale | $699,000+19.5%$278/sqft |
Source: GAMLS #10835514 Report a problem | ||
| 7/19/2024 | Sold | $585,000+1.7%$233/sqft |
Source: GAMLS #10315195 Report a problem | ||
| 6/11/2024 | Pending sale | $575,000$229/sqft |
Source: GAMLS #10315195 Report a problem | ||
| 6/8/2024 | Listed for sale | $575,000+40.2%$229/sqft |
Source: GAMLS #10315195 Report a problem | ||
| 12/22/2021 | Sold | $410,000-8.7%$163/sqft |
Source: Public Record Report a problem | ||
| 11/19/2021 | Pending sale | $449,000$179/sqft |
Source: GAMLS #9059825 Report a problem | ||
| 10/1/2021 | Listed for sale | $449,000$179/sqft |
Source: GAMLS #9059825 Report a problem | ||
Public tax history
| Year | Property taxes | Tax assessment |
|---|---|---|
| 2025 | $6,319 +43.7% | $228,219 +37.3% |
| 2024 | $4,397 +7.4% | $166,191 +9.9% |
| 2023 | $4,092 +1.5% | $151,232 +4.9% |
| 2022 | $4,032 +67.5% | $144,116 +50.3% |
| 2021 | $2,407 -1% | $95,904 |
| 2020 | $2,431 -1.6% | $95,904 |
| 2019 | $2,469 -1.3% | $95,904 |
| 2018 | $2,502 +2.2% | $95,904 +3.1% |
| 2017 | $2,449 +7.8% | $92,992 +8.4% |
| 2016 | $2,271 | $85,768 +0.1% |
| 2015 | $2,271 -1% | $85,640 +10.9% |
| 2014 | $2,294 +17.4% | $77,200 -0.6% |
| 2013 | $1,954 | $77,640 |
| 2012 | -- | -- |
| 2011 | -- | -- |
| 2010 | -- | -- |
| 2009 | -- | -- |
Find assessor info on the county website
Monthly payment
Est. payment
Payment breakdown
Explore the cost of this home by adjusting the details. Changes won't be saved.Climate risks
Neighborhood: 30650
Similar homes
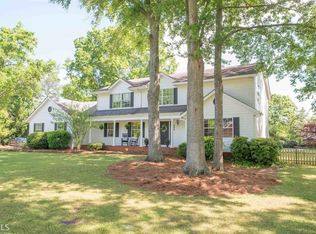
- $599,9003 bd4 ba2.9k sqft524 Hillside Rd, Madison, GA 30650Active
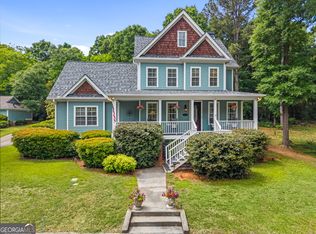
 MLS ID #10866531, Sherry L Terrell, REMAX Around Atlanta. GAMLS
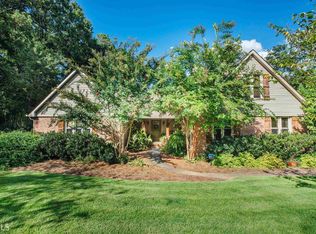
 - $699,0005 bd3 ba2.8k sqft962 Saye Creek Dr, Madison, GA 30650For Sale
 MLS ID #71428, Shelby McLeod. LCBOR
 - $639,0004 bd4 ba2.9k sqft1050 Sugar Creek Church Rd, Madison, GA 30650For Sale
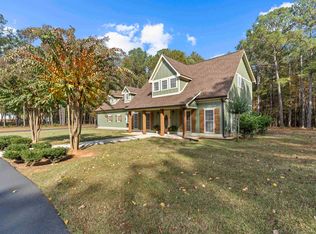 MLS ID #71257, Heather Bradley. LCBOR
 - $725,0004 bd3 ba3.6k sqft516 Hillside Rd, Madison, GA 30650For Sale
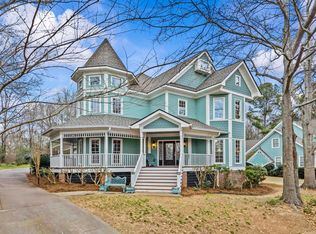 MLS ID #71947, Rhonda Smith. LCBOR
 - $584,9004 bd4 ba2.6k sqft1100 W Magnolia Loop, Madison, GA 30650ActiveMLS ID #10848530, Chris Hodges, Madison Realty. GAMLS
- $550,0003 bd2 ba1.8k sqft2941 Old Buckhead Rd, Madison, GA 30650ActiveMLS ID #10811102, Sherry L Terrell, REMAX Around Atlanta. GAMLS
- $669,9004 bd3 ba2.5k sqft4499 Parkwood Rd, Social Circle, GA 30025For Sale
 MLS ID #7830849, Ansley Willett, Southern Classic Realtors. FMLS GA
 - $649,9004 bd4 ba2.7k sqft3706 Highway 83, Good Hope, GA 30641Active Under ContractMLS ID #10826845, Bryan Bufford, Georgia Home Partners Realty. GAMLS
- $599,9003 bd2 ba2.1k sqft2736 Jones Holly Rd, Good Hope, GA 30641ActiveMLS ID #10802954, Kristy Lonsford, Keller Williams Greater Athens. GAMLS
- $575,0003 bd3 ba2.2k sqft701 Marks Rd, Mansfield, GA 30055ActiveMLS ID #10856272, Kayla Clack, Morris Realty Co LLC. GAMLS
