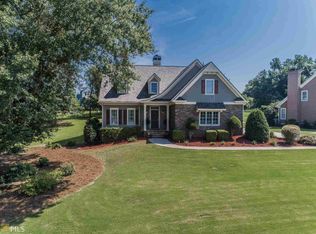
Welcome to this beautifully maintained 4-bedroom, 4-bath home in Buckhead Manor, one of Madison's most desirable communities. Nestled on a generous 1.78-acre lot, this home combines spacious indoor living with exceptional outdoor spaces designed for both everyday comfort and entertaining. The open-concept floor plan is filled with natural light and features a warm, inviting family room with rustic wood beams and a fireplace that serves as the heart of the home. The custom kitchen is thoughtfully designed with quartz countertops, stainless steel appliances, abundant cabinetry, and a large walk-in pantry. The main-level owner's suite offers a peaceful retreat with double quartz vanities, custom tile finishes, and a separate walk-in shower. A second bedroom and full bath on the main level provide an ideal space for guests or a home office. Upstairs, you'll find two additional bedrooms, two full baths, and a comfortable sitting area perfect for a media room, play space, or study area. Step outside to enjoy the expansive backyard, where a covered porch with a masonry fireplace creates the perfect setting for relaxing evenings or entertaining family and friends. The community pool is just a short walk away, adding to the neighborhood's appeal. Located just minutes from historic downtown Madison, excellent schools, shopping, dining, and convenient access to I-20, this exceptional home offers the perfect blend of privacy, and convenience in a highly desirable location.
For sale
$695,000
1261 Westminster Way, Madison, GA 30650
4beds
3,131sqft
Residential Home, Single Family Residence
Built in 2019
1.78 Acres Lot
$670,200 Zestimate®
$222/sqft
$-- HOA
What's special
Custom tile finishesSpacious indoor livingStainless steel appliancesExpansive backyardLarge walk-in pantrySeparate walk-in showerDouble quartz vanities
- 66 days
- 833
- 66
Zillow last checked:
Listing updated:
Listed by:
Jimmy Branan,
Cuscowilla Real Estate
Source: LCBOR,MLS#: 71577
Facts & features
Interior
Bedrooms & bathrooms
- Bedrooms: 4
- Bathrooms: 4
- Full bathrooms: 4
Rooms
- Room types: Office, Pantry, Storage
Bedroom 2
- Level: First
Bedroom 3
- Level: Second
Bedroom 4
- Level: Second
Dining room
- Level: First
Kitchen
- Level: First
Living room
- Level: First
Heating
- Electric, Heat Pump, Multiple
Cooling
- Central Air, Heat Pump, Multiple
Appliances
- Included: Dishwasher, Disposal, Refrigerator, Vent Hood, Wall Oven, Stainless Steel Appliance(s), Electric Water Heater
Features
- Beamed Ceilings, Breakfast Bar, Built-in Features, Closet System, Double Vanity, Granite Counters, Kitchen Island, Pantry, Separate Shower, Solid Surface Counters, Walk-In Closet(s), Granite
- Flooring: Carpet, Tile, Vinyl
- Windows: Window Treatments
- Has fireplace: Yes
- Fireplace features: Masonry, Multiple Fireplace, Outside
Interior area
- Total structure area: 3,131
- Total interior livable area: 3,131 sqft
Property
Parking
- Total spaces: 2
- Parking features: 2 Car Attached, Paved
- Attached garage spaces: 2
- Has uncovered spaces: Yes
Features
- Levels: One and One Half
- Stories: 1
- Patio & porch: Covered Porch
- Exterior features: Paved Walkway
- Pool features: Community
- View description: None
- Waterfront features: None, Lake Access (None), No Seawall
Lot
- Size: 1.78 Acres
- Features: Irrigation System, Landscaped, City Lot
- Topography: Gentle Slope
- Residential vegetation: Partially Wooded
Details
- Parcel number: 044A028
- Zoning description: Residential
- Special conditions: Standard
Construction
Type & style
- Home type: SingleFamily
- Architectural style: Traditional
- Property subtype: Residential Home, Single Family Residence
Materials
- Brick, Hardy Board
- Foundation: Crawl Space
- Roof: Asphalt/Comp Shingle
Condition
- Year built: 2019
Utilities & green energy
- Gas: None
- Sewer: Septic Tank
- Water: Commercial System
- Utilities for property: Cable Connected, Cable Internet
Community & HOA
Community
- Features: Pool, No Golf Membership
- Security: Smoke Detector(s)
- Subdivision: BUCKHEAD MANOR
HOA
- Has HOA: Yes
Location
- Region: Madison
Financial & listing details
- Price per square foot: $222/sqft
- Tax assessed value: $557,779
- Annual tax amount: $4,234
- Price range: $695K - $695K
- Date on market: 8/8/2026
- Listing agreement: Exclusive Right To Sell
Estimated market value
$670,200
$637,000 - $704,000
$3,347/mo
Price history
| Date | Event | Price |
|---|---|---|
| 8/8/2026 | Listed for sale | $695,000$222/sqft |
Source:  LCBOR #71577 Report a problem LCBOR #71577 Report a problem | ||
Public tax history
| Year | Property taxes | Tax assessment |
|---|---|---|
| 2025 | $4,234 -1.6% | $223,112 +16.9% |
| 2024 | $4,304 +7.1% | $190,913 +10.3% |
| 2023 | $4,019 +3.7% | $173,008 +7.8% |
| 2022 | $3,876 +4.6% | $160,432 +5% |
| 2021 | $3,704 +69% | $152,794 +72.8% |
| 2020 | $2,192 +488% | $88,436 +497.5% |
| 2019 | $373 +30.2% | $14,800 +32.1% |
| 2018 | $286 -3.1% | $11,200 -1.8% |
| 2017 | $295 -0.3% | $11,400 +1.8% |
| 2016 | $296 | $11,200 |
| 2015 | $296 -1.3% | $11,200 +6.9% |
| 2014 | $300 +9.9% | $10,480 -25.1% |
| 2013 | $273 | $14,000 |
| 2012 | -- | -- |
| 2011 | -- | -- |
| 2010 | -- | -- |
| 2009 | -- | -- |
Find assessor info on the county website
Monthly payment
Est. payment
Payment breakdown
Explore the cost of this home by adjusting the details. Changes won't be saved.Climate risks
Neighborhood: 30650
Similar homes
- $639,0004 bd4 ba2.9k sqft1050 Sugar Creek Church Rd, Madison, GA 30650For Sale
 MLS ID #71257, Heather Bradley. LCBOR
 - $649,0003 bd2 ba2.5k sqft700 Skyline Dr, Madison, GA 30650For Sale
 MLS ID #71680, Rhonda Smith. LCBOR
 - $584,9004 bd4 ba2.6k sqft1100 W Magnolia Loop, Madison, GA 30650Active

 MLS ID #10848530, Chris Hodges, Madison Realty. GAMLS
 - $519,9004 bd3 ba2.5k sqft1140 Madison Hills Dr, Madison, GA 30650For Sale
 MLS ID #71056, Melissa Fitzgerald. LCBOR
 - $550,0003 bd2 ba1.8k sqft2941 Old Buckhead Rd, Madison, GA 30650ActiveMLS ID #10811102, Sherry L Terrell, REMAX Around Atlanta. GAMLS
- $649,9004 bd4 ba2.7k sqft3706 Highway 83, Good Hope, GA 30641Active Under ContractMLS ID #10826845, Bryan Bufford, Georgia Home Partners Realty. GAMLS
- $459,2305 bd4 ba2.9k sqft1041 Reagan Dr, Madison, GA 30650ActiveMLS ID #10741430, Yvette Richburg, Lennar Realty Inc.. GAMLS
- $749,0004 bd4 ba3.4k sqft1010 Pembrook Dr, Watkinsville, GA 30677ActiveMLS ID #10774370, Jerry Craig, Greater Athens Properties. GAMLS
- $599,0004 bd4 ba2.4k sqft3142 Whitlow Creek Dr, Bishop, GA 30621ActiveMLS ID #10794813, Eleshea Borders, Classic Team Realty. GAMLS
