Welcome home to this beautifully crafted new construction two story home in Madison Hills neighborhood, located in the desirable Madison, Georgia! This 5 bedroom, 4 bath offers 3,803 covered structural square feet and 2,896 heated square feet, offering the perfect blend of modern comfort and timeless style with an open-concept floor plan designed for both everyday living and entertaining. The spacious kitchen flows seamlessly into the family room featuring a cozy wood-burning fireplace with a stunning cedar mantel as the focal point. Inside, you’ll find high ceilings, durable LVP flooring throughout the main living areas, tile in the bathrooms and laundry room, and plush carpeting in the bedrooms and upstairs spaces. The thoughtfully designed exterior showcases attractive cement board siding with beautiful accent details, a covered front porch, covered rear patio, and a side-entry 2-car garage, including a golf-cart garage!! Situated on a large professionally landscaped lot complete with a sprinkler system, this all-electric home also includes energy-efficient Low E vinyl windows for added efficiency and comfort. Conveniently located just minutes from Historic Downtown Madison, top ranked Morgan County School System, new recreation complex, new aquatic center, Morgan Medical Center, shopping, and Lake Oconee. Commuters will appreciate the easy access to Athens and University of Georgia, with Atlanta approximately one hour away. Built by local builder Reynolds Homes, known for years of experience and commitment to quality craftsmanship, this home also includes a 1-year builder warranty for added peace of mind and a $5,000 BUILDER BUCKS!!
For sale
Price increase: $10K (7/13)
$529,900
1111 Madison Hills Dr, Madison, GA 30650
5beds
2,689sqft
Residential Home, Single Family Residence
Built in 2026
0.83 Acres Lot
$520,700 Zestimate®
$197/sqft
$-- HOA
What's special
High ceilingsCovered front porchOpen-concept floor planCovered rear patioSpacious kitchen
- 130 days
- 145
- 15
Zillow last checked:
Listing updated:
Listed by:
Melissa Schlottman,
Berkshire Hathaway HS Lake Oconee,
Melissa Fitzgerald,
Berkshire Hathaway HS Lake Oconee
Source: LCBOR,MLS#: 71054
Facts & features
Interior
Bedrooms & bathrooms
- Bedrooms: 5
- Bathrooms: 4
- Full bathrooms: 4
Rooms
- Room types: Pantry
Heating
- Electric
Cooling
- Central Air, Heat Pump
Appliances
- Included: Built in Microwave, Range, Stainless Steel Appliance(s), Electric Water Heater
Features
- Breakfast Bar, Crown Molding, Granite Counters, Kitchen Island, Pantry
- Flooring: Carpet, Tile, Vinyl
- Has basement: No
Interior area
- Total structure area: 2,689
- Total interior livable area: 2,689 sqft
Property
Parking
- Total spaces: 2
- Parking features: 2 Car Attached, Paved
- Attached garage spaces: 2
- Has uncovered spaces: Yes
Features
- Levels: Two
- Stories: 2
- Patio & porch: Covered Porch, Porch
- Exterior features: Paved Walkway, Walkways
- View description: None
- Waterfront features: None, Lake Access (None), No Seawall
Lot
- Size: 0.83 Acres
- Features: Irrigation System, Landscaped, Lake Oconee Area
- Topography: Level
Details
- Parcel number: 044B 059
- Zoning description: Residential
- Special conditions: Standard
Construction
Type & style
- Home type: SingleFamily
- Architectural style: Craftsman
- Property subtype: Residential Home, Single Family Residence
Materials
- Hardy Board
- Foundation: Slab
- Roof: Asphalt/Comp Shingle
Condition
- Year built: 2026
Utilities & green energy
- Gas: None
- Sewer: Septic Tank
- Water: County
- Utilities for property: Cable Internet, Gigabit Fiber
Community & HOA
Community
- Features: No Golf Membership
- Subdivision: MADISON HILLS
HOA
- Has HOA: Yes
Location
- Region: Madison
Financial & listing details
- Price per square foot: $197/sqft
- Price range: $529.9K - $529.9K
- Date on market: 5/21/2026
- Listing agreement: Exclusive Agency
Estimated market value
$520,700
$495,000 - $547,000
$3,254/mo
Price history
| Date | Event | Price |
|---|---|---|
| 7/13/2026 | Price change | $529,900+1.9%$197/sqft |
Source:  LCBOR #71054 Report a problem LCBOR #71054 Report a problem | ||
| 5/21/2026 | Listed for sale | $519,900$193/sqft |
Source: LCBOR #71054 Report a problem | ||
Public tax history
Tax history is unavailable.
Monthly payment
Est. payment
Payment breakdown
Explore the cost of this home by adjusting the details. Changes won't be saved.Climate risks
Neighborhood: 30650

Similar homes
- $519,9004 bd3 ba2.5k sqft1140 Madison Hills Dr, Madison, GA 30650For Sale
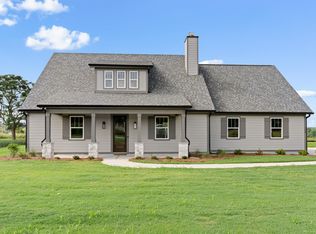 MLS ID #71056, Melissa Fitzgerald. LCBOR
 - $489,9004 bd3 ba2.3k sqft1101 Madison Hills Dr, Madison, GA 30650For Sale
 MLS ID #71057, Melissa Fitzgerald. LCBOR
 - $448,9004 bd2 ba2.1k sqft1091 Madison Hills Dr, Madison, GA 30650For Sale
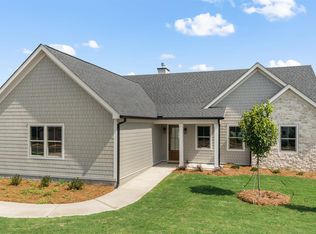 MLS ID #71052, Melissa Schlottman. LCBOR
 - $448,9004 bd3 ba2.1k sqft1091 Madison Hill Drive, Madison, GA 30650New Construction
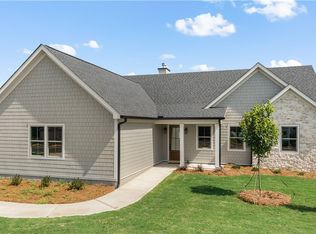
 MLS ID #CL356704, Melissa Schlottman, Berkshire Hathaway HS Lake Oconee. Hive MLS
 - $550,0003 bd2 ba1.8k sqft2941 Old Buckhead Rd, Madison, GA 30650Active
 MLS ID #10811102, Sherry L Terrell, REMAX Around Atlanta. GAMLS
 - $474,2305 bd4 ba2.9k sqft1041 Reagan Dr, Madison, GA 30650ActiveMLS ID #10741430, Yvette Richburg, Lennar Realty Inc.. GAMLS
- $584,9004 bd4 ba2.6k sqft1100 W Magnolia Loop, Madison, GA 30650ActiveMLS ID #10848530, Chris Hodges, Madison Realty. GAMLS
- $494,9005 bd4 ba3k sqft1161 Gage Ln, Madison, GA 30650ActiveGAMLS
- $549,0005 bd4 ba3.8k sqft448 Rabbit Run, Good Hope, GA 30641ActiveMLS ID #10754812, Sarah Sturgill, Solace Realty. GAMLS
- $542,5004 bd3 ba2.1k sqft85 Woodfin Way, Social Circle, GA 30025ActiveMLS ID #10833261, Ansley Willett, Southern Classic Realtors. GAMLS
- $589,0004 bd3 ba2.5k sqft4662 Whitlow Ridge Dr, Bishop, GA 30621ActiveMLS ID #10804911, Chassidy Hodgins, 1 Look Real Estate. GAMLS
