Welcome home to this beautifully crafted new construction ranch home in Madison Hills, located in historic Madison! Offering 3007 total covered structure feet and 2,134 heated square feet, this 4 bedroom, 2 bath home perfectly blends modern comfort with timeless style. Designed with both everyday living and entertaining in mind, the open-concept floor plan features a spacious kitchen that flows seamlessly into the family room, highlighted by a cozy wood-burning fireplace with a stunning cedar mantel.
Inside, you’ll find high ceilings, durable LVP flooring throughout the main living areas, tile in the bathrooms and laundry room, and plush carpeting in the bedrooms. The thoughtfully designed exterior showcases attractive cement board siding with beautiful accent details, a covered front porch, covered back porch, patio and a side-entry 2-car garage.
Situated on a large professionally landscaped lot complete with a sprinkler system to rear of house, this all-electric home also includes energy-efficient Low E vinyl windows for enhanced comfort and efficiency.
Conveniently located just minutes from Historic Downtown Madison, the highly sought-after Morgan County School System, the new recreation complex, aquatic center, Morgan Medical Center, shopping, and Lake Oconee. Commuters will appreciate easy access to Athens, the University of Georgia, and Atlanta.
Built by local builder Reynolds Homes, known for quality craftsmanship and years of experience, this home also includes a 1-year builder warranty and $5,000 in BUILDER BUCKS!
New construction
$481,900
1091 Madison Hill Drive, Madison, GA 30650
4beds
2,134sqft
Single Family Residence
Built in 2026
0.83 Acres Lot
$479,000 Zestimate®
$226/sqft
$83/mo HOA
What's special
High ceilingsCovered front porchOpen-concept floor planSpacious kitchenLarge professionally landscaped lotCovered back porch
- 61 days |
- 203 |
- 3 |
Zillow last checked:
Listing updated:
Listed by:
Melissa Schlottman 770-653-2199,
Berkshire Hathaway HS Lake Oconee,
Melissa Fitzgerald 770-856-0546,
Berkshire Hathaway HS Lake Oconee
Source: Hive MLS,MLS#: CL356704 Originating MLS: Athens Area Association of REALTORS
Originating MLS: Athens Area Association of REALTORSFacts & features
Interior
Bedrooms & bathrooms
- Bedrooms: 4
- Bathrooms: 3
- Full bathrooms: 3
- Main level bathrooms: 3
- Main level bedrooms: 4
Heating
- Electric, Heat Pump
Cooling
- Central Air, Electric, Heat Pump
Appliances
- Included: Some Electric Appliances, Dishwasher, Electric Water Heater, Microwave, Oven, Range
- Laundry: In Hall, Laundry Room
Features
- Breakfast Bar, Breakfast Area, Double Vanity, Entrance Foyer, Garden Tub/Roman Tub, High Ceilings, Kitchen Island, Main Level Primary, Other, Split Bedrooms, Separate Shower, Fireplace
- Basement: None
- Attic: Other
- Number of fireplaces: 1
- Fireplace features: Factory Built, Family Room, Wood Burning
Interior area
- Total interior livable area: 2,134 sqft
Video & virtual tour
Property
Parking
- Total spaces: 2
- Parking features: Attached, Garage Door Opener
- Garage spaces: 2
Features
- Patio & porch: Covered, Patio, Front Porch
- Has view: Yes
- View description: Panoramic
Lot
- Size: 0.83 Acres
- Features: Level, Open Lot
Details
- Parcel number: 044B061
- Zoning description: Single Family
- Special conditions: Standard
Construction
Type & style
- Home type: SingleFamily
- Architectural style: Traditional
- Property subtype: Single Family Residence
Materials
- Concrete
Condition
- New Construction
- New construction: Yes
- Year built: 2026
Details
- Warranty included: Yes
Utilities & green energy
- Sewer: Septic Tank
- Water: Public
- Utilities for property: Cable Available, Underground Utilities
Community & HOA
Community
- Features: None, Sidewalks
- Subdivision: Madison Hills
HOA
- Has HOA: Yes
- HOA fee: $1,000 annually
Location
- Region: Madison
Financial & listing details
- Price per square foot: $226/sqft
- Date on market: 5/22/2026
- Cumulative days on market: 61 days
- Listing agreement: Exclusive Agency
- Listing terms: Cash,Conventional,FHA,VA Loan
- Ownership type: Builder
- Road surface type: Asphalt
Estimated market value
$479,000
$455,000 - $503,000
$2,594/mo
Price history
| Date | Event | Price |
|---|---|---|
| 5/22/2026 | Listed for sale | $481,900$226/sqft |
Source:  Hive MLS #CL356704 Report a problem Hive MLS #CL356704 Report a problem | ||
Public tax history
Tax history is unavailable.
Monthly payment
Est. payment
Payment breakdown
Explore the cost of this home by adjusting the details. Changes won't be saved.Climate risks
Neighborhood: 30650
Nearby schools
GreatSchools rating
- 7/10Morgan County Elementary SchoolGrades: 3-5Distance: 2.1 mi
- 6/10Morgan County Middle SchoolGrades: 6-8Distance: 2.4 mi
- 8/10Morgan County Charter High SchoolGrades: 9-12Distance: 2.2 mi
- $481,9004 bd2 ba2.1k sqft1091 Madison Hills Dr, Madison, GA 30650For Sale

- $509,9004 bd3 ba2.3k sqft1101 Madison Hills Dr, Madison, GA 30650For Sale
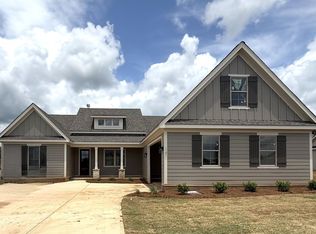
- $529,9005 bd4 ba2.6k sqft1111 Madison Hills Dr, Madison, GA 30650For Sale

- $569,9004 bd4 ba2.7k sqft1000 Virginia Ave, Madison, GA 30650Pending

- $564,9004 bd3 ba2.7k sqft1130 Madison Hwy, Madison, GA 30650For Sale
- $529,9004 bd3 ba2.5k sqft1140 Madison Hills Dr, Madison, GA 30650For Sale
- $400,0004 bd2 ba2.2k sqft1001 Alaina Ave, Madison, GA 30650Sold
- $219,8002 bd1 ba1.5k sqft1211 Greensboro Rd, Madison, GA 30650Off Market
A local agent can set up tours, give advice and negotiate with sellers.
Similar homes
- $481,9004 bd2 ba2.1k sqft1091 Madison Hills Dr, Madison, GA 30650For SaleMLS ID #71052, Melissa Schlottman. LCBOR
- $509,9004 bd3 ba2.3k sqft1101 Madison Hills Dr, Madison, GA 30650For SaleMLS ID #71057, Melissa Fitzgerald. LCBOR
- $529,9004 bd3 ba2.5k sqft1140 Madison Hills Dr, Madison, GA 30650For Sale
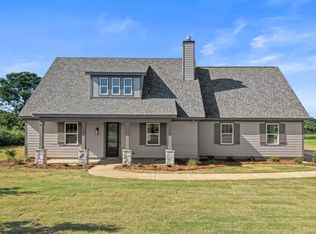 MLS ID #71056, Melissa Fitzgerald. LCBOR
 - $529,9005 bd4 ba2.6k sqft1111 Madison Hills Dr, Madison, GA 30650For SaleMLS ID #71054, Melissa Schlottman. LCBOR
- $439,9004 bd3 ba2.5k sqft1041 Alaina Ave #69, Madison, GA 30650Active
 MLS ID #10626584, Charles J Williams, Bulldawg Realty.com GA LLC. GAMLS
 - $479,9003 bd3 ba1.6k sqft801 Park Ln, Madison, GA 30650ActiveMLS ID #10716178, Brian M Taylor, Market South Properties Inc.. GAMLS
- $486,7704 bd3 ba2.7k sqft1141 Gage Ln, Madison, GA 30650New Construction
 MLS ID #7789063, Kristine Forbes, Lennar Realty Inc.. FMLS GA
 - $499,9004 bd3 ba2.8k sqft1000 Shoreline Dr, Madison, GA 30650For SaleMLS ID #70917, Lanier Massey. LCBOR
- $599,9003 bd4 ba2.9k sqft2930 Athens Hwy, Madison, GA 30650ActiveMLS ID #10788966, Melissa E Hawkins, Breco Realty & Investments. GAMLS
- $320,0003 bd2 ba1.2k sqft840 Pearl St, Madison, GA 30650ActiveMLS ID #10792075, Lucinda Zotta, Joe Stockdale Real Estate. GAMLS
- $501,7014 bd3 ba2.1k sqft366 Weslyn Dr, Social Circle, GA 30025New ConstructionFMLS GA
- $--3 bd2 ba1.4k sqft5761 Hancock Dr, Social Circle, GA 30025AuctionServiceLink Auction
- $334,9003 bd2 ba1.7k sqft853 Pearl St, Madison, GA 30650ActiveMLS ID #10669791, Monique Lennon, Joe Stockdale Real Estate. GAMLS
- $529,0004 bd3 ba2.2k sqft457 Old Good Hope Rd, Good Hope, GA 30641ActiveMLS ID #10736674, Greg Ozburn, Coldwell Banker Upchurch Realty. GAMLS
- $490,2304 bd3 ba2.1k sqft417 Weslyn Dr, Social Circle, GA 30025ActiveGAMLS
- $465,5004 bd4 ba2.1k sqft208 Squirrel Run, Good Hope, GA 30641ActiveMLS ID #10753166, Michael Peters, Algin Realty, Inc.. GAMLS
- $399,7004 bd3 ba2.4k sqft115 Sweetwater, Social Circle, GA 30025For Sale
 MLS ID #CL358142, Kirk Ullengren, Keller Williams Atl Partners. Hive MLS
 - $501,0814 bd3 ba2.1k sqft281 Weslyn Dr, Social Circle, GA 30025ActiveGAMLS
- $532,9004 bd3 ba2.1k sqft218 Woodfin Way, Social Circle, GA 30025ActiveMLS ID #10789546, Ginny E Vanoostrom, Algin Realty, Inc.. GAMLS
- $559,0004 bd4 ba2.4k sqft2712 Jones Holly Rd, Good Hope, GA 30641ActiveMLS ID #10753360, Lynn Brogdon, RE/MAX Living. GAMLS
