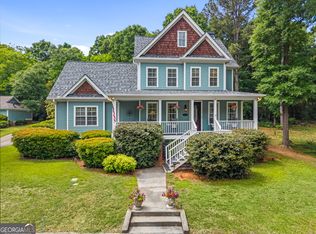
CUSTOM BUILT. BEAUTIFULLY FINISHED. WALKABLE TO HISTORIC DOWNTOWN MADISON. Welcome to an exceptional home in Veranda Park, where thoughtful design, elevated finishes and one of Madison's most desirable lifestyles come together. Meticulously reimagined and enhanced with extensive seller upgrades, this home offers the ease of newer construction with custom details already completed for you. The impressive chef's kitchen is a standout, featuring a 48-inch dual-fuel, six-burner range, French-drawer dishwasher, refrigerator and microwave. Additional upgrades include custom cabinet and closet built-ins, a high-level security system, upgraded lighting and electrical, SPF porch screens, and a gas-burning fireplace with electric starter-all selected to add comfort, function and style. Designed for comfort and flexibility, the main level features the Primary Suite along with a Guest Bedroom and full bath. Upstairs, you'll find two additional bedrooms, a full bath and a spacious flex room-ideal for an additional bedroom, home office, media room or playroom. The flex space also offers the ability to add another bathroom, with plumbing already in place and ready to finish. Step outside and enjoy the lifestyle that makes this location so special. The property's extensive perimeter landscape redesign was thoughtfully curated by a professional landscape architect, creating a beautiful setting that complements the home. Enjoy evenings on the screened porch, relax by the Veranda Park community pool, or stroll to Madison's Historic Town Square, schools, parks, museums, boutiques, restaurants and local events. This is more than a beautifully appointed home-it's an opportunity to experience the charm, convenience and sense of community that make Madison, Georgia such a special place to call home. Custom details. Downtown walkability. The Madison lifestyle. Welcome home.
For sale
$865,000
1377 Veranda Park Dr, Madison, GA 30650
4beds
2,641sqft
Residential Home, Single Family Residence
Built in 2015
0.44 Acres Lot
$827,600 Zestimate®
$328/sqft
$50/mo HOA
What's special
Upgraded lighting and electricalScreened porchVeranda park community poolSpf porch screensFrench-drawer dishwasherRefrigerator and microwaveHigh-level security system
- 23 days
- 1,048
- 69
Zillow last checked:
Listing updated:
Listed by:
Rhonda Smith,
Keller Williams Realty Lake Oconee
Source: LCBOR,MLS#: 71804
Facts & features
Interior
Bedrooms & bathrooms
- Bedrooms: 4
- Bathrooms: 3
- Full bathrooms: 3
Primary bedroom
- Features: Main Lvl, Ensuite Bath, Wd Flr
- Level: First
Bedroom 2
- Features: Wd Flr, Office
- Level: First
Bedroom 3
- Features: Wd Flr
- Level: Second
Bedroom 4
- Features: Wd Flr
- Level: Second
Dining room
- Features: Built In Cabinets
- Level: First
Kitchen
- Features: Farm Sink, Dbl Oven, Gas Range
- Level: First
Living room
- Features: Brick Fireplace, French Doors
- Level: First
Heating
- Central
Cooling
- Central Air
Appliances
- Included: Built in Microwave, Dishwasher, Double Oven, Range, Refrigerator, Stainless Steel Appliance(s)
- Laundry: First Level, Grage Accss, Fold/Hang Station
Features
- Built-in Features, Crown Molding, Double Vanity, Soaking Tub, Separate Shower, Solid Surface Counters, Walk-In Closet(s)
- Flooring: Carpet, Tile, Wood
- Doors: French Doors
- Has basement: No
- Has fireplace: Yes
- Fireplace features: Masonry
Interior area
- Total structure area: 2,641
- Total interior livable area: 2,641 sqft
Property
Parking
- Total spaces: 2
- Parking features: 2 Car Attached, Garage, Paved
- Attached garage spaces: 2
- Has uncovered spaces: Yes
Features
- Levels: Two
- Stories: 2
- Patio & porch: Covered Porch, Screened Porch
- Pool features: Community
- Fencing: Partial
- View description: None
- Waterfront features: None, Lake Access (None), No Seawall
Lot
- Size: 0.44 Acres
- Features: Landscaped, City Lot
- Topography: Level
Details
- Parcel number: 036F 011
- Zoning description: Residential
- Special conditions: Standard
Construction
Type & style
- Home type: SingleFamily
- Architectural style: Traditional
- Property subtype: Residential Home, Single Family Residence
Materials
- Brick, Hardy Board
- Foundation: Crawl Space
- Roof: Asphalt/Comp Shingle
Condition
- Year built: 2015
Utilities & green energy
- Gas: Natural
- Sewer: City
- Water: City
Community & HOA
Community
- Features: Pool, Walking Trails, No Golf Membership
- Security: Security System, Smoke Detector(s)
- Subdivision: VERANDA PARK
HOA
- Has HOA: Yes
- HOA fee: $600 annually
Location
- Region: Madison
Financial & listing details
- Price per square foot: $328/sqft
- Tax assessed value: $623,483
- Annual tax amount: $6,905
- Price range: $865K - $865K
- Date on market: 9/15/2026
- Listing agreement: Exclusive Right To Sell
Estimated market value
$827,600
$786,000 - $869,000
$2,753/mo
Price history
| Date | Event | Price |
|---|---|---|
| 9/15/2026 | Listed for sale | $865,000+23.9%$328/sqft |
Source:  GAMLS #10846301 Report a problem GAMLS #10846301 Report a problem | ||
| 5/1/2025 | Sold | $698,000-6.9%$264/sqft |
Source: GAMLS #10415565 Report a problem | ||
| 3/28/2025 | Pending sale | $749,999$284/sqft |
Source:  LCBOR #67442 Report a problem LCBOR #67442 Report a problem | ||
| 11/19/2024 | Listed for sale | $749,999+971.4%$284/sqft |
Source: GAMLS #10415565 Report a problem | ||
| 8/27/2015 | Sold | $70,000$27/sqft |
Source: Public Record Report a problem | ||
Public tax history
| Year | Property taxes | Tax assessment |
|---|---|---|
| 2025 | $4,827 -1.5% | $249,393 +34.1% |
| 2024 | $4,899 +15.7% | $185,943 +17.7% |
| 2023 | $4,233 +9.8% | $157,983 +12.7% |
| 2022 | $3,857 +3.5% | $140,124 +3.5% |
| 2021 | $3,728 -1% | $135,343 |
| 2020 | $3,765 -9.9% | $135,343 +0.2% |
| 2019 | $4,176 -1.3% | $135,100 |
| 2018 | $4,233 +6.7% | $135,100 +8.4% |
| 2017 | $3,967 +174.1% | $124,674 +180.7% |
| 2016 | $1,447 | $44,416 +105.6% |
| 2015 | $1,447 +138.7% | $21,600 |
| 2014 | $606 -12.8% | $21,600 -27% |
| 2013 | $695 | $29,600 |
| 2012 | -- | -- |
| 2011 | -- | -- |
| 2010 | -- | -- |
| 2009 | -- | -- |
Find assessor info on the county website
Monthly payment
Est. payment
Payment breakdown
Explore the cost of this home by adjusting the details. Changes won't be saved.Climate risks
Neighborhood: 30650
Similar homes
- $755,0004 bd3 ba2.4k sqft1650 Pierce Dairy Rd, Madison, GA 30650Active
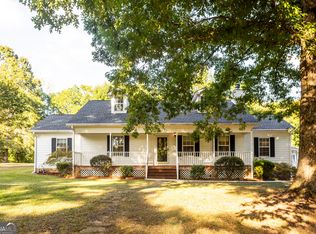
 MLS ID #10868191, Taylor M Morris, Morris Realty Co LLC. GAMLS
 - $775,0004 bd4 ba3k sqft3060 Eatonton Rd, Madison, GA 30650Active
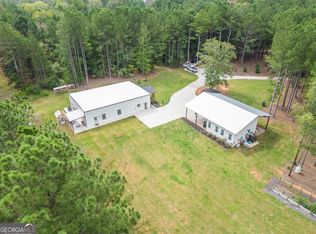 MLS ID #10856607, Wendy L Dickey, Community First Realty. GAMLS
 - $899,9003 bd2 ba1.5k sqft2940 Athens Hwy, Madison, GA 30650Active
 MLS ID #10867442, Melissa E Hawkins, Breco Realty & Investments. GAMLS
 - $599,9003 bd4 ba2.9k sqft524 Hillside Rd, Madison, GA 30650Active
 MLS ID #10866531, Sherry L Terrell, REMAX Around Atlanta. GAMLS
 - $449,9004 bd3 ba2.5k sqft1201 Westminster Way, Madison, GA 30650ActiveMLS ID #10836124, Daniel Brown, Joe Stockdale Real Estate. GAMLS
- $584,9004 bd4 ba2.6k sqft1100 W Magnolia Loop, Madison, GA 30650ActiveMLS ID #10848530, Chris Hodges, Madison Realty. GAMLS
- $839,9004 bd3 ba2.9k sqft3093 Surry Ridge Dr, Watkinsville, GA 30677ActiveMLS ID #10765971, Eleshea Borders, Classic Team Realty. GAMLS
- $472,5003 bd3 ba2k sqft238 E Jefferson St, Madison, GA 30650ActiveMLS ID #10831501, Emory C Thompson, Emory Thompson Realty. GAMLS
- $549,9003 bd4 ba2.9k sqft2930 Athens Hwy, Madison, GA 30650ActiveMLS ID #10788966, Melissa E Hawkins, Breco Realty & Investments. GAMLS
