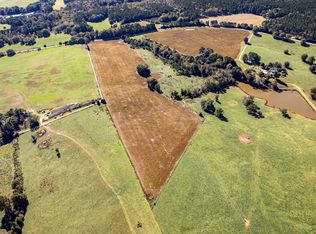
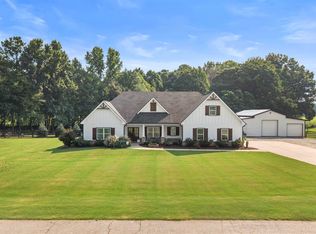
Amazing ONE LEVEL LUXURY HOME on 8.05 acres in the beautiful rolling green horse country near Bostwick with Morgan Co Schools! Enter this custom built board & batten home to see a custom entryway with beautiful glass doors overlooking the green fields. Designer inspired office with built in desk/bookshelves & accent wall. Large entertaining space with vaulted ceiling living room and all brick fireplace. This overlooks an accordion glass door access to a sunroom / flex room with another nice masonry fireplace. Close the doors for privacy or open for entertaining. All of this opens to the large kitchen with quartz entertaining 5 x 10 island for dining or cooking. Ship lap accent walls & nickel fixtures w/ tongue & groove ceilings. Karistan laminate hardwoods throughout entire home. GE cafe appliances w/ triple ovens and a separate cooktop w/ pot filler. Custom to ceiling cabinets & a separate butlers pantry with another refrigerator & prep island for your gourmet kitchen. An amazing primary suite with electric fireplace & ambience windows. Large soaking tub & the walk in custom tiled shower to ceiling. Custom closet with built in wardrobe for an amazing dressing room. Split bedroom plan w/ 3 large bedrooms and baths on the opposite side of the home. Large 25x 44 attached garage & storage room. Prewired for EV charger & electrical prewired to build an in law home or 30x50 pre cleared barn space. All of this in beautiful horse country with open fields, woods & Creek on property. Just a short 8 minute drive to Hard Labor Creek Reservoir for boating or golfing. A short drive to Madison for a nice dinner or antique shopping and just 10 miles from Watkinsville & the Wire park venue for outside dining & concerts etc. Also, easy access to I-20. All one level w/ idyllic views from each window. Peaceful & tranquil but easy access to so many places. This is an amazing opportunity to own a little piece of paradise!
Active
$1,275,000
5631 Sandy Creek Rd, Madison, GA 30650
4beds
3,102sqft
Single Family Residence
Built in 2024
8.05 Acres Lot
$1,213,100 Zestimate®
$411/sqft
$-- HOA
What's special
All brick fireplaceShip lap accent wallsNickel fixturesOne level luxury homeLarge soaking tubTongue and groove ceilingsCustom to ceiling cabinets
- 48 days
- 536
- 33
Zillow last checked:
Listing updated:
Listed by:
Denise Beck 706-614-1625,
Coldwell Banker Upchurch Realty,
Nikki Nguyen 678-979-0733,
Coldwell Banker Upchurch Realty
Source: GAMLS,MLS#: 10819007
Facts & features
Interior
Bedrooms & bathrooms
- Bedrooms: 4
- Bathrooms: 4
- Full bathrooms: 3
- 1/2 bathrooms: 1
- Main level bathrooms: 3
- Main level bedrooms: 4
Rooms
- Room types: Family Room, Laundry
Kitchen
- Features: Breakfast Room, Kitchen Island, Pantry
Heating
- Electric, Heat Pump
Cooling
- Electric, Heat Pump
Appliances
- Included: Convection Oven, Cooktop, Dishwasher, Double Oven, Microwave
- Laundry: In Hall
Features
- Master On Main Level, Split Foyer, Entrance Foyer, Vaulted Ceiling(s)
- Flooring: Hardwood, Tile
- Windows: Double Pane Windows
- Basement: None
- Attic: Pull Down Stairs
- Number of fireplaces: 1
- Fireplace features: Family Room, Gas Log, Other
Interior area
- Total structure area: 3,102
- Total interior livable area: 3,102 sqft
- Finished area above ground: 3,102
- Finished area below ground: 0
Video & virtual tour
Property
Parking
- Total spaces: 3
- Parking features: Attached, Garage, Garage Door Opener
- Has attached garage: Yes
Features
- Levels: One
- Stories: 1
- On waterfront: Yes
- Waterfront features: Creek
Lot
- Size: 8.05 Acres
- Features: Open Lot
- Residential vegetation: Grassed
Details
- Parcel number: 009 007 G
Construction
Type & style
- Home type: SingleFamily
- Architectural style: Ranch
- Property subtype: Single Family Residence
Materials
- Brick
- Roof: Composition
Condition
- Resale
- New construction: No
- Year built: 2024
Utilities & green energy
- Sewer: Septic Tank
- Water: Private, Well
- Utilities for property: Underground Utilities
Green energy
- Energy efficient items: Windows
Community & HOA
Community
- Features: None
- Subdivision: None
HOA
- Has HOA: No
- Services included: None
Location
- Region: Madison
Financial & listing details
- Price per square foot: $411/sqft
- Tax assessed value: $674,275
- Annual tax amount: $5,999
- Date on market: 8/3/2026
- Cumulative days on market: 48 days
- Listing agreement: Exclusive Right To Sell
- Listing terms: Cash,Conventional
Estimated market value
$1,213,100
$1.15M - $1.27M
$3,781/mo
Price history
| Date | Event | Price |
|---|---|---|
| 8/3/2026 | Listed for sale | $1,275,000+289.6%$411/sqft |
Source:  Hive MLS #CL361797 Report a problem Hive MLS #CL361797 Report a problem | ||
| 5/2/2022 | Sold | $327,256-56.4%$105/sqft |
Source: Public Record Report a problem | ||
| 10/22/2021 | Sold | $750,000$242/sqft |
Source: Public Record Report a problem | ||
Public tax history
| Year | Property taxes | Tax assessment |
|---|---|---|
| 2025 | $6,000 +307.3% | $269,710 +317.1% |
| 2024 | $1,473 -28% | $64,659 -26.6% |
| 2023 | $2,047 -68.8% | $88,110 -67.1% |
| 2022 | $6,554 +2113.6% | $267,941 +186.4% |
| 2021 | $296 +1.9% | $93,557 |
| 2020 | $290 +1.2% | $93,557 |
| 2019 | $287 +1.4% | $93,557 +10% |
| 2018 | $283 +1.5% | $85,052 -1% |
| 2017 | $279 +0.8% | $85,902 +1% |
| 2016 | $277 | $85,052 -17.4% |
| 2015 | $277 +19.6% | $103,000 -7.4% |
| 2014 | $231 | $111,200 |
Find assessor info on the county website
Monthly payment
Est. payment
Payment breakdown
Explore the cost of this home by adjusting the details. Changes won't be saved.Climate risks
Neighborhood: 30650
Nearby schools
Schools provided by the listing agent
- Elementary: Morgan
- Middle: Morgan
- High: Morgan
Source: GAMLS. This data may not be complete. We recommend contacting the local school district to confirm school assignments for this home.
Similar homes
- $1,138,8504 bd4 ba3.4k sqft1953 Barton Bridge Rd, Monroe, GA 30655Active
 MLS ID #10848714, Ginny E Vanoostrom, Algin Realty, Inc.. GAMLS
 - $849,0004 bd4 ba3k sqft1151 Nolan Store Rd, Madison, GA 30650For Sale
 MLS ID #71629, Chris Hodges. LCBOR
 - $709,9004 bd3 ba2.4k sqft3861 Brownwood Rd, Madison, GA 30650For Sale
 MLS ID #71778, Jeanne Dufort. LCBOR
 - $959,0004 bd5 ba3.2k sqft2890 Fears Rd, Madison, GA 30650For Sale
 MLS ID #71523, Melissa Fitzgerald. LCBOR
 - $699,0004 bd4 ba2.8k sqft1010 Holland Springs Rd, Madison, GA 30650ActiveMLS ID #10809254, Stephanie Hedrick, Keller Williams Realty Atl. Partners. GAMLS
- $1,155,0005 bd6 ba4k sqft1229 Dean Hill Rd, Monroe, GA 30655ActiveMLS ID #10823339, Joy Gilliam, Coldwell Banker Realty. GAMLS
- $1,150,0005 bd5 ba4.3k sqft416 Saint Ives Walk, Monroe, GA 30655ActiveMLS ID #10830579, Nathan Purvis, Purvis Realty Group. GAMLS
- $1,295,0004 bd5 ba4.4k sqft1303 Oconee Springs Dr, Statham, GA 30666ActiveMLS ID #10838172, Sarah Lee, eXp Realty. GAMLS
- $1,100,0004 bd4 ba2.9k sqft4802 Colham Ferry Rd, Watkinsville, GA 30677ActiveMLS ID #10738551, Elizabeth H McGee, Virtual Properties Realty.com. GAMLS
- $775,0004 bd4 ba3k sqft3060 Eatonton Rd, Madison, GA 30650ActiveMLS ID #10656542, Wendy L Dickey, Community First Realty. GAMLS
- $1,225,0005 bd5 ba3.6k sqft167 Alcovy Springs Dr, Monroe, GA 30656ActiveMLS ID #10828346, Mark Spain, Mark Spain Real Estate. GAMLS
- $649,9004 bd4 ba2.7k sqft3706 Highway 83, Good Hope, GA 30641ActiveMLS ID #10826845, Bryan Bufford, Georgia Home Partners Realty. GAMLS
- $839,9004 bd3 ba2.9k sqft3093 Surry Ridge Dr, Watkinsville, GA 30677ActiveMLS ID #10765971, Eleshea Borders, Classic Team Realty. GAMLS
- $950,0005 bd4 ba3.7k sqft407 Saint Regis Dr, Oxford, GA 30054ActiveMLS ID #10809624, Cesar Pacheco, eXp Realty. GAMLS
