WELCOME TO 1040 MADISON LAKES PARKWAY-A BEAUTIFULLY UPGRADED HOME IN THE GATED MADISON LAKES COMMUNITY OF MADISON, GEORGIA. This impressive residence combines timeless architectural character, generous living spaces, thoughtful upgrades, and a peaceful setting with beautiful lake views. From the moment you enter, the attention to detail stands out. Rich hardwood flooring, extensive crown molding and millwork, soaring ceilings, custom built-ins, and an elegant staircase create a warm yet sophisticated interior. One of the home's signature features is the dramatic wood-planked ceiling with exposed beams, bringing warmth and architectural character to the living space. The spacious kitchen is designed for both everyday living and entertaining and has been enhanced with new, upgraded kitchen appliances. Additional features include extensive cabinetry, granite countertops, a gas cooktop, double ovens, a large wraparound breakfast bar, and a center island. The kitchen flows naturally into the surrounding living and entertaining areas, creating an inviting gathering space at the heart of the home. Multiple living spaces provide exceptional flexibility, including a dramatic great room with fireplace and two-story ceiling, as well as a spacious upper-level living area ideal for a media room, game room, lounge, or additional family space. Thoughtful upgrades and conveniences continue throughout the home, including custom built-in shelving and storage, a dedicated beverage/serving area, smart-home features, and an impressive walk-in storage space featuring extensive custom shelving and a built-in Winchester safe. The garage is equipped with an electric vehicle charging hookup and also features a convenient mudroom area, adding functionality for today's lifestyle. Outdoor living is equally inviting. The expansive screened porch features a beautiful wood-planked ceiling, multiple ceiling fans, and plenty of room for both dining and relaxing while enjoying the surrounding greenery and tranquil lake views. The home's large, beautifully landscaped setting provides an exceptional backdrop for entertaining or simply enjoying the peaceful surroundings. Located in the desirable gated Madison Lakes community, residents enjoy access to community amenities including a lake, swimming, tennis, park, playground, and riding trails. Conveniently located near historic Downtown Madison while offering the privacy and space of an established gated community. 1040 Madison Lakes Parkway offers the space, character, craftsmanship, upgrades, and setting that are increasingly difficult to find. Schedule your private showing and experience this exceptional Madison home in person.
Active
$890,000
1040 Madison Lakes Pkwy, Madison, GA 30650
5beds
5,547sqft
Single Family Residence
Built in 2006
0.94 Acres Lot
$841,600 Zestimate®
$160/sqft
$-- HOA
What's special
Soaring ceilingsBeautiful lake viewsRich hardwood flooringCustom built-insCenter islandMultiple living spacesNew upgraded kitchen appliances
- 61 days
- 197
- 13
Zillow last checked:
Listing updated:
Listed by:
Nakia Mattis 404-210-2543,
HomeSmart
Source: GAMLS,MLS#: 10827498
Facts & features
Interior
Bedrooms & bathrooms
- Bedrooms: 5
- Bathrooms: 5
- Full bathrooms: 4
- 1/2 bathrooms: 1
- Main level bathrooms: 1
- Main level bedrooms: 1
Rooms
- Room types: Den, Exercise Room, Family Room, Foyer, Game Room
Heating
- Central
Cooling
- Central Air
Appliances
- Included: Cooktop, Dishwasher, Microwave
- Laundry: Mud Room
Features
- Bookcases, Double Vanity, High Ceilings, Master On Main Level, Separate Shower, Walk-In Closet(s)
- Flooring: Hardwood
- Basement: Bath Finished,Daylight,Exterior Entry,Finished,Full,Interior Entry
- Number of fireplaces: 2
Interior area
- Total structure area: 5,547
- Total interior livable area: 5,547 sqft
- Finished area above ground: 5,547
- Finished area below ground: 0
Property
Parking
- Parking features: Basement, Garage
- Has attached garage: Yes
Features
- Levels: Two
- Stories: 2
- Has view: Yes
- View description: Lake
- Has water view: Yes
- Water view: Lake
Lot
- Size: 0.94 Acres
- Features: Private
Details
- Parcel number: 046C 025
Construction
Type & style
- Home type: SingleFamily
- Architectural style: Craftsman
- Property subtype: Single Family Residence
Materials
- Brick, Other
- Roof: Slate
Condition
- Resale
- New construction: No
- Year built: 2006
Utilities & green energy
- Sewer: Septic Tank
- Water: Public
- Utilities for property: Cable Available, Underground Utilities
Community & HOA
Community
- Features: Clubhouse, Fitness Center, Gated, Lake, Park, Playground, Pool, Sidewalks, Street Lights
- Subdivision: Madison Lakes
HOA
- Has HOA: Yes
- Services included: Maintenance Grounds, Private Roads, Security, Swimming, Tennis
Location
- Region: Madison
Financial & listing details
- Price per square foot: $160/sqft
- Tax assessed value: $629,028
- Annual tax amount: $4,812
- Date on market: 8/17/2026
- Cumulative days on market: 61 days
- Listing agreement: Exclusive Right To Sell
Estimated market value
$841,600
$800,000 - $884,000
$5,087/mo
Price history
| Date | Event | Price |
|---|---|---|
| 8/17/2026 | Listed for sale | $890,000+20.3%$160/sqft |
Source:  GAMLS #10827498 Report a problem GAMLS #10827498 Report a problem | ||
| 12/29/2025 | Sold | $740,000-17.7%$133/sqft |
Source: GAMLS #10558270 Report a problem | ||
| 12/2/2025 | Pending sale | $898,700$162/sqft |
Source: GAMLS #10558270 Report a problem | ||
| 9/9/2025 | Price change | $898,700-5.3%$162/sqft |
Source: GAMLS #10558270 Report a problem | ||
| 7/7/2025 | Listed for sale | $948,700+58.4%$171/sqft |
Source: GAMLS #10558270 Report a problem | ||
| 3/25/2012 | Listing removed | $598,900$108/sqft |
Source: NCI Report a problem | ||
| 3/24/2012 | Listed for sale | $598,900+6.9%$108/sqft |
Source: NCI Report a problem | ||
| 8/22/2008 | Sold | $560,000$101/sqft |
Source: Public Record Report a problem | ||
| 7/17/2007 | Sold | $560,000+3.7%$101/sqft |
Source: Public Record Report a problem | ||
| 8/25/2006 | Sold | $539,900+535.2%$97/sqft |
Source: Public Record Report a problem | ||
| 12/1/2005 | Sold | $85,000$15/sqft |
Source: Public Record Report a problem | ||
Public tax history
| Year | Property taxes | Tax assessment |
|---|---|---|
| 2025 | $4,812 -1.6% | $251,611 +11% |
| 2024 | $4,892 +5.6% | $226,732 +8.4% |
| 2023 | $4,635 +0.3% | $209,206 +4.2% |
| 2022 | $4,619 +2.6% | $200,842 +2.9% |
| 2021 | $4,501 -0.9% | $195,242 |
| 2020 | $4,542 -1.6% | $195,242 |
| 2019 | $4,616 -0.6% | $195,242 +0.8% |
| 2018 | $4,644 -1.9% | $193,635 -0.6% |
| 2017 | $4,735 +1.4% | $194,744 +3.3% |
| 2016 | $4,670 | $188,524 +8.7% |
| 2015 | $4,670 +8.2% | $173,360 +3.1% |
| 2014 | $4,316 +6.4% | $168,200 +27% |
| 2013 | $4,056 | $132,440 |
| 2012 | -- | -- |
| 2011 | -- | -- |
| 2010 | -- | -- |
| 2009 | -- | -- |
Find assessor info on the county website
Monthly payment
Est. payment
Payment breakdown
Explore the cost of this home by adjusting the details. Changes won't be saved.Climate risks
Neighborhood: 30650
Nearby schools
Schools provided by the listing agent
- Elementary: Morgan
- Middle: Morgan
- High: Morgan
Source: GAMLS. This data may not be complete. We recommend contacting the local school district to confirm school assignments for this home.
- $560,2004 bd4 ba3.5k sqft1050 Madison Lakes Pkwy, Madison, GA 30650Off Market

- $65,000-- bd-- ba-- sqft1030 Madison Lakes Pkwy, Madison, GA 30650Off Market
- $804,8005 bd6 ba5k sqft1051 Madison Lakes Pkwy, Madison, GA 30650Off Market
- $65,000-- bd-- ba-- sqft1041 Madison Lakes Pkwy, Madison, GA 30650Off Market
Similar homes
- $765,0006 bd6 ba5.8k sqft1091 W Magnolia Loop, Madison, GA 30650Active

 MLS ID #10831652, Robin Woodall, Cottage Door Realty. GAMLS
 - $775,0004 bd4 ba3k sqft3060 Eatonton Rd, Madison, GA 30650Active
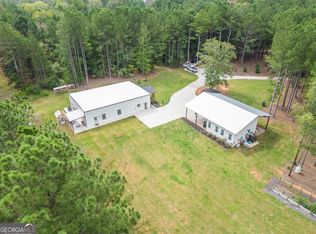 MLS ID #10856607, Wendy L Dickey, Community First Realty. GAMLS
 - $849,0004 bd4 ba3.2k sqft3771 Indian Creek Rd, Madison, GA 30650For Sale
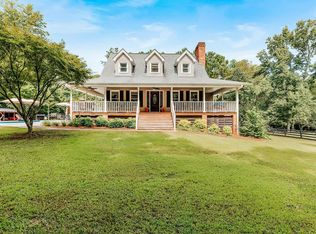 MLS ID #71650, Courtney Hunter Ariola. LCBOR
 - $450,0004 bd4 ba2.8k sqft1040 E Magnolia Loop, Madison, GA 30650Active
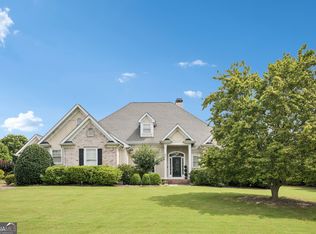 MLS ID #10809193, Tanya Pickens, Opendoor Brokerage. GAMLS
 - $999,9004 bd4 ba4.9k sqft3441 Seven Islands Rd, Madison, GA 30650ActiveMLS ID #10845770, Susan C Mitchell, Southern Landmark Realty, LLC. GAMLS
- $599,9003 bd4 ba2.9k sqft524 Hillside Rd, Madison, GA 30650ActiveMLS ID #10866531, Sherry L Terrell, REMAX Around Atlanta. GAMLS
- $869,0005 bd5 ba6.6k sqft1200 Woodlawn Rd, Mansfield, GA 30055ActiveMLS ID #10797649, Jae Kim, Prestige Realty Services. GAMLS
