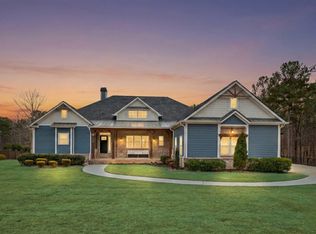
Welcome to 132 Country Lane, where craftsmanship & peaceful country living come together on 5 tranquil acres, ideally located between Lake Oconee & historic Eatonton. Surrounded by mature hardwoods, landscaping & fenced pasture, the property is wonderfully private yet convenient to shopping, dining, schools & all the recreation GA’s Lake Country offers. From the landscaped driveway to the welcoming front porch, this custom home is inviting & connected to its natural surroundings. Inside, high ceilings, transom windows, hardwoods & custom millwork showcase the quality of this home, while creating an elegant yet comfortable feeling. The gourmet Kitchen features abundant cabinetry, granite, center island, gas cooktop, double ovens, huge pantry & multiple prep and serving areas. It opens to a cozy vaulted Keeping Room with stone fireplace, views & doors to the rear deck. The LR offers a coffered ceiling, fireplace, built-ins & wall of windows overlooking the property, while the formal DR provides a gracious setting for gatherings. The spacious main-level primary Suite features a sitting area, hardwoods, trey ceiling, dual granite vanities, soaking tub, tiled shower & custom walk-in closet. Upstairs are oversized BRs, full BAs, walk-in closets & a built-in multi-station Study Center ideal for work, school or hobbies. The finished terrace level offers a private Apartment with an eat-in kitchen, separate LR, oversized BR with sitting area, full BA, walk-in closet & exterior access provide comfort and privacy. A second large BR with full BA completes this versatile level. Outdoor living unfolds across multiple levels. A Screened Porch overlooks the pool, lawn & pasture, as well as the Open Deck, which is perfect for grilling, dining & entertaining. Below, a stone-columned Covered Patio creates a shaded Outdoor LR with direct access to the terrace apartment. The backyard feels like a private resort with a pool featuring stone accents, generous tanning ledge & integrated raised spa with cascading water feature. Expansive decking, landscaping & perimeter fencing complete the setting. Beyond the pool, four-board fencing encloses a horse-ready pasture with ample grazing & run-in shelter, all framed by mature woods. A charming chicken coop, fenced garden area, abundant storage & attached 3-car garage complete this exceptional country property. Come see this hard-to-find property today!
For sale
$899,000
132 Country Ln, Eatonton, GA 31024
6beds
6,526sqft
Rural, Single Family Residence
Built in 2007
5 Acres Lot
$847,600 Zestimate®
$138/sqft
$-- HOA
What's special
Stone fireplaceHigh ceilingsFenced garden areaFenced pastureSpacious main-level primary suiteCenter islandCustom millwork
- 63 days
- 620
- 62
Zillow last checked:
Listing updated:
Listed by:
The Vining Group at Keller Williams LO,
Keller Williams Realty Lake Oconee,
Alyce Vining,
Keller Williams Realty Lake Oconee
Source: LCBOR,MLS#: 71608
Facts & features
Interior
Bedrooms & bathrooms
- Bedrooms: 6
- Bathrooms: 6
- Full bathrooms: 6
Rooms
- Room types: Den, Foyer, In-Law Suite, Office, Pantry, Recreation Room, Separate Quarters, Study, Storage
Primary bedroom
- Level: First
Bedroom 2
- Level: First
Bedroom 3
- Level: Second
Bedroom 4
- Level: Second
Bedroom 5
- Level: Basement
Heating
- Heat Pump, Multiple
Cooling
- Heat Pump, Multiple
Appliances
- Included: Cooktop, Dishwasher, Double Oven, Wall Oven, Stainless Steel Appliance(s)
Features
- Breakfast Bar, Built-in Features, Chair Rail, Chandelier, Closet System, Coffered Ceiling(s), Crown Molding, Double Vanity, Soaking Tub, Granite Counters, Kitchen Island, Pantry, Separate Shower, Solid Surface Counters, Tray Ceiling(s), Vaulted Ceiling(s), Wainscotting, Walk-In Closet(s), Granite
- Flooring: Carpet, Stone, Tile, Wood
- Doors: French Doors
- Basement: Finished
- Has fireplace: Yes
- Fireplace features: Multiple Fireplace, Prefab Fireplace
Interior area
- Total structure area: 6,526
- Total interior livable area: 6,526 sqft
Property
Parking
- Total spaces: 3
- Parking features: 3 Car Attached, Paved
- Attached garage spaces: 3
- Has uncovered spaces: Yes
Features
- Levels: Two
- Stories: 2
- Patio & porch: Covered Patio, Covered Porch, Deck, Patio, Screened Porch
- Exterior features: Storage, Garden, Paved Walkway
- Has private pool: Yes
- Pool features: Pool
- Has spa: Yes
- Spa features: Heated
- Fencing: Partial
- View description: None
- Waterfront features: None, Lake Access (None), No Seawall
Lot
- Size: 5 Acres
- Features: Irrigation System, Landscaped, Pasture, Lake Oconee Area
- Topography: Gently Rolling,Level
- Residential vegetation: Partially Wooded
Details
- Additional structures: Shed(s)
- Parcel number: 076028
- Zoning description: Residential
- Special conditions: Standard
Construction
Type & style
- Home type: SingleFamily
- Architectural style: Traditional
- Property subtype: Rural, Single Family Residence
Materials
- Hardy Board, Stone
- Roof: Asphalt/Comp Shingle
Condition
- Year built: 2007
Utilities & green energy
- Gas: Propane
- Sewer: Septic Tank
- Water: Private Well
Community & HOA
Community
- Features: No Golf Membership
- Subdivision: NONE
Location
- Region: Eatonton
Financial & listing details
- Price per square foot: $138/sqft
- Tax assessed value: $953,650
- Annual tax amount: $4,884
- Price range: $899K - $899K
- Date on market: 8/14/2026
- Listing agreement: Exclusive Right To Sell
Estimated market value
$847,600
$805,000 - $890,000
Not available
Price history
| Date | Event | Price |
|---|---|---|
| 8/14/2026 | Listed for sale | $899,000+1463.5%$138/sqft |
Source:  LCBOR #71608 Report a problem LCBOR #71608 Report a problem | ||
| 4/30/2007 | Sold | $57,500+15%$9/sqft |
Source: Public Record Report a problem | ||
| 7/28/2006 | Sold | $50,000$8/sqft |
Source: Public Record Report a problem | ||
Public tax history
| Year | Property taxes | Tax assessment |
|---|---|---|
| 2025 | $4,884 +3.9% | $381,460 -4.6% |
| 2024 | $4,703 -2.2% | $399,782 +15.2% |
| 2023 | $4,806 -7.2% | $346,958 +28% |
| 2022 | $5,181 -12.2% | $271,068 -0.6% |
| 2021 | $5,900 -4.2% | $272,570 +2.1% |
| 2020 | $6,159 +1.9% | $267,016 +4.4% |
| 2019 | $6,043 +9.1% | $255,665 |
| 2018 | $5,539 -9.7% | $255,665 |
| 2017 | $6,137 +10.7% | $255,665 |
| 2016 | $5,545 | $255,665 |
| 2015 | $5,545 +3.8% | $255,665 |
| 2014 | $5,345 | $255,665 |
| 2013 | -- | -- |
| 2012 | -- | -- |
| 2011 | -- | -- |
| 2010 | -- | -- |
| 2009 | -- | $258,365 |
| 2008 | -- | $258,365 +1578.8% |
| 2007 | -- | $15,390 +32.6% |
| 2006 | -- | $11,610 +35% |
| 2005 | -- | $8,600 |
Find assessor info on the county website
Monthly payment
Est. payment
Payment breakdown
Explore the cost of this home by adjusting the details. Changes won't be saved.Climate risks
Neighborhood: 31024

Similar homes
- $950,0006 bd5 ba3.5k sqft405 New Phoenix Rd, Eatonton, GA 31024For Sale
 MLS ID #71170, Lauren Burgess. LCBOR
 - $895,0006 bd4 ba3.8k sqft201 N Madison Ave, Eatonton, GA 31024For Sale
 MLS ID #71950, HomePower Legacy Team. LCBOR
 - $985,0005 bd2 ba4k sqft437 Milledgeville Rd, Eatonton, GA 31024For Sale
 MLS ID #71918, Kathy Daniel. LCBOR
 - $999,0007 bd6 ba5.6k sqft122 Harmony Bay Dr, Eatonton, GA 31024For Sale
 MLS ID #71544, KIM & LIN LOGAN TEAM. LCBOR
 - $989,0004 bd3 ba3.6k sqft149 Tanglewood Ct, Eatonton, GA 31024Active
 MLS ID #10854574, Steven T Koleno, Beycome Brokerage Realty LLC. GAMLS
 - $1,149,0005 bd4 ba4k sqft118 Millpond Trce, Eatonton, GA 31024ActiveMLS ID #10868366, Mark Shoda, HomeSmart. GAMLS
- $890,0005 bd5 ba5.5k sqft1040 Madison Lakes Pkwy, Madison, GA 30650ActiveMLS ID #10827498, Nakia Mattis, HomeSmart. GAMLS
