INCREDIBLE BUYER INCENTIVES: $8,000 MORTGAGE CONCESSION. Opendoor Home Loans will contribute up to $8,000 towards a permanent interest rate buy-down if you finance with Opendoor Home Loans LLC. 1040 E Magnolia Loop is a one-story Madison home with a brick exterior, a two-car garage, and mature landscaping. The kitchen is well-equipped with wood cabinetry, granite countertops, a tile backsplash, a double wall oven, and a center island with bar seating that opens toward the breakfast and living areas. The main living room centers on a fireplace, and a sunroom lined with windows overlooks the rear lawn. Bedrooms are carpeted and generously sized, including a primary suite with a bathroom that has a double-sink vanity, a corner soaking tub, and a separate glass-enclosed shower. A laundry room with cabinetry adds convenience. Clean, neutral finishes carry throughout, and the expansive backyard offers wide-open green space.. Included 100-Day Home Warranty with buyer activation
Active
Price cut: $25K (10/1)
$450,000
1040 E Magnolia Loop, Madison, GA 30650
4beds
2,807sqft
Single Family Residence
Built in 2005
1.08 Acres Lot
$441,900 Zestimate®
$160/sqft
$94/mo HOA
What's special
Brick exteriorTwo-car garageSeparate glass-enclosed showerTile backsplashGranite countertopsMature landscapingDouble wall oven
- 74 days
- 1,020
- 54
Zillow last checked:
Listing updated:
Listed by:
Tanya Pickens 404-796-8789,
Opendoor Brokerage,
Chifei Sheih 720-650-6878,
Opendoor Brokerage
Source: GAMLS,MLS#: 10809193
Facts & features
Interior
Bedrooms & bathrooms
- Bedrooms: 4
- Bathrooms: 4
- Full bathrooms: 3
- 1/2 bathrooms: 1
- Main level bathrooms: 3
- Main level bedrooms: 4
Rooms
- Room types: Den, Family Room
Kitchen
- Features: Kitchen Island
Heating
- Central
Cooling
- Central Air
Appliances
- Included: Microwave, Dishwasher, Oven/Range (Combo), Other
- Laundry: Other
Features
- Other
- Flooring: Carpet, Hardwood
- Basement: Finished
- Number of fireplaces: 1
Interior area
- Total structure area: 2,807
- Total interior livable area: 2,807 sqft
- Finished area above ground: 2,807
- Finished area below ground: 0
Property
Parking
- Total spaces: 2
- Parking features: Garage, Attached
- Has attached garage: Yes
Features
- Levels: One and One Half
- Stories: 1
- Fencing: Wood
Lot
- Size: 1.08 Acres
- Features: None
Details
- Parcel number: 046C 005
Construction
Type & style
- Home type: SingleFamily
- Architectural style: Other
- Property subtype: Single Family Residence
Materials
- Brick, Vinyl Siding
- Foundation: Slab
- Roof: Composition
Condition
- Resale
- New construction: No
- Year built: 2005
Utilities & green energy
- Sewer: Septic Tank
- Water: Public
- Utilities for property: Water Available, Electricity Available
Community & HOA
Community
- Features: Pool, Tennis Court(s), Clubhouse, Fitness Center, Park
- Security: Gated Community
- Subdivision: MADISON LAKES
HOA
- Has HOA: Yes
- Services included: Swimming, Tennis, Other
- HOA fee: $1,125 annually
Location
- Region: Madison
Financial & listing details
- Price per square foot: $160/sqft
- Tax assessed value: $460,585
- Annual tax amount: $4,128
- Date on market: 7/20/2026
- Cumulative days on market: 58 days
- Listing agreement: Exclusive Agency
- Listing terms: Cash,Conventional,VA Loan,FHA
- Electric utility on property: Yes
Estimated market value
$441,900
$420,000 - $464,000
$3,244/mo
Price history
| Date | Event | Price |
|---|---|---|
| 10/1/2026 | Price change | $450,000-5.3%$160/sqft |
Source:  FMLS GA #7807882 Report a problem FMLS GA #7807882 Report a problem | ||
| 9/17/2026 | Price change | $475,000-5%$169/sqft |
Source:  GAMLS #10809193 Report a problem GAMLS #10809193 Report a problem | ||
| 8/22/2026 | Listed for sale | $500,000$178/sqft |
Source: FMLS GA #7807882 Report a problem | ||
| 8/12/2026 | Listing removed | $500,000$178/sqft |
Source: GAMLS #10809193 Report a problem | ||
| 7/30/2026 | Price change | $500,000-2%$178/sqft |
Source: FMLS GA #7807882 Report a problem | ||
| 7/20/2026 | Listed for sale | $510,000$182/sqft |
Source: GAMLS #10809193 Report a problem | ||
| 5/20/2026 | Sold | $510,000-3.8%$182/sqft |
Source: Public Record Report a problem | ||
| 11/1/2022 | Listing removed | $530,000$189/sqft |
Source: FMLS GA #7057689 Report a problem | ||
| 6/1/2022 | Listed for sale | $530,000+49.3%$189/sqft |
Source: FMLS GA #7057689 Report a problem | ||
| 12/23/2005 | Sold | $355,000$126/sqft |
Source: Public Record Report a problem | ||
Public tax history
| Year | Property taxes | Tax assessment |
|---|---|---|
| 2025 | $3,668 -1.6% | $184,234 +11.2% |
| 2024 | $3,729 +7% | $165,662 +10.3% |
| 2023 | $3,484 +1.1% | $150,228 +5.2% |
| 2022 | $3,446 +15.3% | $142,864 +15.5% |
| 2021 | $2,988 -0.9% | $123,643 |
| 2020 | $3,015 -1.6% | $123,643 |
| 2019 | $3,065 -0.9% | $123,643 +0.5% |
| 2018 | $3,094 -0.4% | $122,990 +0.9% |
| 2017 | $3,106 +2.7% | $121,880 +4.8% |
| 2016 | $3,026 | $116,352 +8.1% |
| 2015 | $3,026 +6.9% | $107,640 +1.8% |
| 2014 | $2,831 +4.7% | $105,720 +29.7% |
| 2013 | $2,704 | $81,520 |
| 2012 | -- | -- |
| 2011 | -- | -- |
| 2010 | -- | -- |
| 2009 | -- | -- |
Find assessor info on the county website
Monthly payment
Est. payment
Payment breakdown
Explore the cost of this home by adjusting the details. Changes won't be saved.Climate risks
Neighborhood: 30650
Nearby schools
Schools provided by the listing agent
- Elementary: Morgan
- Middle: Morgan
- High: Morgan
Source: GAMLS. This data may not be complete. We recommend contacting the local school district to confirm school assignments for this home.

Similar homes
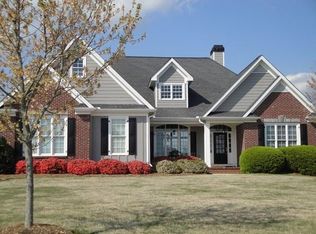
- $459,9005 bd3 ba3k sqft1221 Hawthorne Cir, Madison, GA 30650For Sale
 MLS ID #71444, Val Connelly. LCBOR
 - $539,9004 bd4 ba3.1k sqft1031 Greenwood Cir, Madison, GA 30650Active
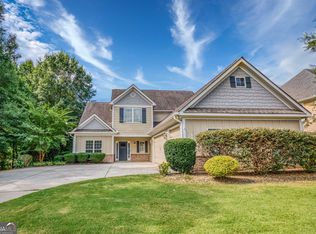
 MLS ID #10857142, Shelby Nickel, Front Gate Homes. GAMLS
 - $584,9004 bd4 ba2.6k sqft1100 W Magnolia Loop, Madison, GA 30650Active
 MLS ID #10848530, Chris Hodges, Madison Realty. GAMLS
 - $499,0005 bd3 ba3k sqft1091 Clubhouse Dr, Madison, GA 30650For Sale
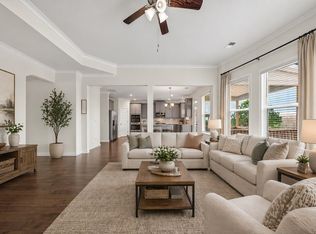 MLS ID #70912, Traci Nelson. LCBOR
 - $624,9003 bd4 ba2.9k sqft524 Hillside Rd, Madison, GA 30650ActiveMLS ID #10761977, Sherry L Terrell, REMAX Around Atlanta. GAMLS
- $449,9003 bd3 ba2.4k sqft903 Little River Rd, Social Circle, GA 30025ActiveMLS ID #10800240, Michelle Barnard, Joe Stockdale Real Estate. GAMLS
- $415,0004 bd3 ba1.9k sqft55 Ewing Dr, Social Circle, GA 30025ActiveMLS ID #10837728, Dorie Hammock, Southern Classic Realtors. GAMLS
- $475,0003 bd3 ba3.2k sqft4759 Ga Highway 142, Shady Dale, GA 31085ActiveMLS ID #10771420, Julie Wynn, Southern Classic Realtors. GAMLS
- $458,1374 bd3 ba2.4k sqft70 Sydney Ct #42, Mansfield, GA 30055ActiveGAMLS
- $550,0003 bd2 ba1.8k sqft2941 Old Buckhead Rd, Madison, GA 30650ActiveMLS ID #10811102, Sherry L Terrell, REMAX Around Atlanta. GAMLS
