welcome to 116 alexander lakes drive - a family oriented home in a wonderful lake oconee community. this floorplan features 3 bedrooms on the main level (plus an office) with the wonderful layout upstairs of a den, full bath & 4th spacious bedroom. the main level is open &, with kitchen & dining areas flowing into the great room with it's cozy fireplace - just the heart of the house! the primary suite is large & overlooks the peaceful backyard - ensuite has two sinks, soaking tub & shower, oversized & organized walk in closet. nearby laundry room has additional storage & folding table. the 1.12 acre lot is delightful & there's a man-cave shed with power here for storage, hobby's, workshop, playhouse. additionally, upstairs there is remarkably large stand up attic space for storage. alexander lakes is a quiet cul-de-sac dotted with small lakes & minutes to lake oconee public access, restaurants, shopping, farmers market & our new publix. come enjoy this charming home & community!
Pending
$449,000
116 Alexander Lakes Dr, Eatonton, GA 31024
4beds
2,355sqft
Residential Home, Single Family Residence
Built in 2020
1.12 Acres Lot
$440,800 Zestimate®
$191/sqft
$13/mo HOA
What's special
Cozy fireplaceQuiet cul-de-sac
- 42 days
- 259
- 5
Zillow last checked:
Listing updated:
Listed by:
Dana Vick,
Drake Realty Lake Area, Inc.
Source: LCBOR,MLS#: 71766
Facts & features
Interior
Bedrooms & bathrooms
- Bedrooms: 4
- Bathrooms: 3
- Full bathrooms: 3
Rooms
- Room types: Den, Foyer, Office, Separate Quarters, Workshop
Primary bedroom
- Features: Wonderful Ensuite Bath
- Level: First
Bedroom 2
- Level: First
Bedroom 3
- Level: First
Bedroom 4
- Features: Has Private Den & Bath
- Level: Second
Kitchen
- Features: Open To Great Room
- Level: First
Heating
- Central, Heat Pump, Multiple
Cooling
- Central Air, Heat Pump, Multiple
Appliances
- Included: Built in Microwave, Cooktop, Dishwasher, Refrigerator, Vent Hood, Wall Oven, Stainless Steel Appliance(s), Electric Water Heater, Multiple Water Heaters
- Laundry: First Level, Built-Ins
Features
- Built-in Features, Cathedral Ceiling(s), Closet System, Double Vanity, Soaking Tub, Granite Counters, Kitchen Island, Pantry, Separate Shower, Solid Surface Counters, Walk-In Closet(s), Granite
- Flooring: Carpet, Laminate, Tile
- Doors: French Doors
- Windows: Window Treatments
- Has basement: No
- Has fireplace: Yes
- Fireplace features: Gas Log, Prefab Fireplace
Interior area
- Total structure area: 2,355
- Total interior livable area: 2,355 sqft
Property
Parking
- Total spaces: 2
- Parking features: 2 Car Attached, Garage, Paved
- Attached garage spaces: 2
- Has uncovered spaces: Yes
Features
- Levels: Two
- Stories: 2
- Patio & porch: Covered Patio, Covered Porch
- Exterior features: Paved Walkway
- Has view: Yes
- View description: Pond
- Has water view: Yes
- Water view: Pond
- Waterfront features: Lake Access (None), No Seawall
Lot
- Size: 1.12 Acres
- Features: Lake Oconee Area
- Topography: Level
- Residential vegetation: Partially Wooded
Details
- Additional structures: Workshop
- Parcel number: 096 012024
- Zoning description: Residential
- Special conditions: Standard
Construction
Type & style
- Home type: SingleFamily
- Architectural style: Traditional
- Property subtype: Residential Home, Single Family Residence
Materials
- Hardy Board
- Foundation: Slab
- Roof: Asphalt/Comp Shingle
Condition
- Year built: 2020
Utilities & green energy
- Gas: Propane
- Sewer: Septic Tank
- Water: Commercial System
Community & HOA
Community
- Features: No Golf Membership
- Subdivision: ALEXANDER LAKES
HOA
- Has HOA: Yes
- HOA fee: $150 annually
Location
- Region: Eatonton
Financial & listing details
- Price per square foot: $191/sqft
- Tax assessed value: $426,082
- Annual tax amount: $2,967
- Price range: $449K - $449K
- Date on market: 9/9/2026
- Listing agreement: Exclusive Right To Sell
Estimated market value
$440,800
$419,000 - $463,000
$3,277/mo
Price history
| Date | Event | Price |
|---|---|---|
| 10/6/2026 | Pending sale | $449,000$191/sqft |
Source:  LCBOR #71766 Report a problem | ||
| 9/9/2026 | Listed for sale | $449,000+6.1%$191/sqft |
Source: LCBOR #71766 Report a problem | ||
| 5/26/2022 | Sold | $423,000-6%$180/sqft |
Source: LCBOR #61630 Report a problem | ||
| 5/20/2022 | Pending sale | $449,900$191/sqft |
Source: LCBOR #61630 Report a problem | ||
| 4/28/2022 | Listed for sale | $449,900+54.3%$191/sqft |
Source: LCBOR #61630 Report a problem | ||
| 10/15/2020 | Sold | $291,520+1357.6%$124/sqft |
Source: LCBOR #57089 Report a problem | ||
| 7/21/2020 | Sold | $20,000$8/sqft |
Source: Public Record Report a problem | ||
Public tax history
| Year | Property taxes | Tax assessment |
|---|---|---|
| 2025 | $2,967 +55.6% | $170,433 +1.7% |
| 2024 | $1,906 -33.7% | $167,540 -1.3% |
| 2023 | $2,874 +34.7% | $169,729 +22% |
| 2022 | $2,134 -11.9% | $139,073 +19.6% |
| 2021 | $2,422 +1149.4% | $116,280 +1353.5% |
| 2020 | $194 +76.6% | $8,000 +79.3% |
| 2019 | $110 +9.1% | $4,462 |
| 2018 | $101 -9.7% | $4,462 |
| 2017 | $111 +10.7% | $4,462 |
| 2016 | $101 | $4,462 |
| 2015 | $101 +3.8% | $4,462 |
| 2014 | $97 | $4,462 |
| 2013 | -- | -- |
| 2012 | -- | -- |
| 2011 | -- | -- |
| 2010 | -- | -- |
| 2009 | -- | $5,914 -19% |
| 2008 | -- | $7,303 |
| 2007 | -- | $7,303 |
| 2006 | -- | $7,303 |
Find assessor info on the county website
Monthly payment
Est. payment
Payment breakdown
Explore the cost of this home by adjusting the details. Changes won't be saved.Climate risks
Neighborhood: 31024
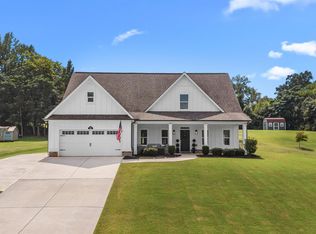
- $390,0004 bd3 ba2.1k sqft112 Alexander Lakes Dr, Eatonton, GA 31024For Sale
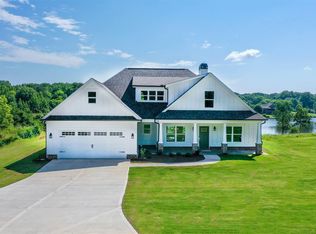
- $474,9004 bd3 ba2.3k sqft116 Alexander Lakes Dr #5, Eatonton, GA 31024Off Market
- $376,9004 bd3 ba-- sqft112 Alexander Lakes Dr #4, Eatonton, GA 31024Off Market

- $389,9004 bd2 ba2.3k sqft120 Alexander Lakes Dr, Eatonton, GA 31024Off Market
Similar homes
- $390,0004 bd3 ba2.1k sqft112 Alexander Lakes Dr, Eatonton, GA 31024For SaleMLS ID #71729, Boatright Realty Group. LCBOR
- $429,9004 bd2 ba2.3k sqft166 Alexander Lakes Dr, Eatonton, GA 31024For Sale
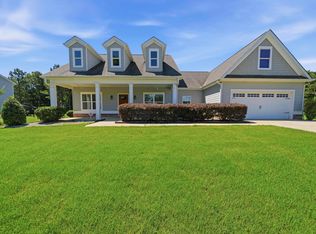 MLS ID #71142, Mike Hagen. LCBOR
- $399,9004 bd3 ba2.2k sqft112 Hunters Chase Ct, Eatonton, GA 31024Active

 MLS ID #10776301, Celia Visscher, McGinnis Realty & Appraisals. GAMLS
- $379,9993 bd2 ba2.1k sqft117 Oakwood Dr, Eatonton, GA 31024For Sale
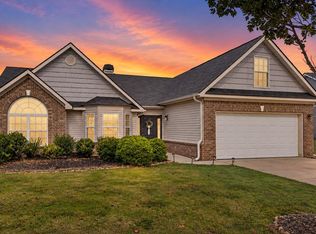 MLS ID #72053, Blake Grimsley. LCBOR
- $519,0004 bd3 ba2.3k sqft113 Edgewater Dr, Eatonton, GA 31024ActiveMLS ID #10771276, Kay Collins, Southern Classic Realtors. GAMLS
- $369,0003 bd2 ba1.9k sqft108 Wortham Dr, Buckhead, GA 30625ActiveMLS ID #10828101, John D Mobley, Athens Real Estate Associates. GAMLS
