Welcome home to your own little piece of heaven! 10 plus gorgeous acres with a lake, ponds, waterwheel, timberland, and the prettiest vistas we've seen. Nature is calling your name to this exceptional Oconee County property located close-in to UGA, Wire Park, and major corridors. The main original homestead now features 6 bedrooms, has been lovingly expanded and offers tremendous space and square footage and includes an enormous basement with 3598 sq. ft., partially finished, with a bedroom and a walk-in closet, 2 baths, living room, laundry, and plenty of flex space, storage and work bench areas. This estate is truly unique and ready for a new owner to add their own vision to a lifestyle in paradise.
Active
$1,200,000
1261 Brittain Estates Dr, Watkinsville, GA 30677
7beds
4,519sqft
Single Family Residence
Built in 1975
10.58 Acres Lot
$1,131,800 Zestimate®
$266/sqft
$-- HOA
What's special
Prettiest vistasWalk-in closet
- 26 days |
- 1,366 |
- 58 |
Zillow last checked:
Listing updated:
Listed by:
Jane Greenway 706-296-0994,
Coldwell Banker Upchurch Realty,
Angela L Clark 706-255-3943,
Coldwell Banker Upchurch Realty
Source: GAMLS,MLS#: 10816815
Facts & features
Interior
Bedrooms & bathrooms
- Bedrooms: 7
- Bathrooms: 6
- Full bathrooms: 5
- 1/2 bathrooms: 1
- Main level bathrooms: 1
- Main level bedrooms: 1
Rooms
- Room types: Great Room, Laundry, Office
Kitchen
- Features: Breakfast Area
Heating
- Central, Electric
Cooling
- Central Air, Electric
Appliances
- Included: Dishwasher, Microwave
- Laundry: In Basement
Features
- Bookcases, Master On Main Level, Other
- Flooring: Carpet, Hardwood, Other
- Basement: Bath Finished,Exterior Entry,Interior Entry
- Number of fireplaces: 2
- Fireplace features: Living Room, Other
Interior area
- Total structure area: 4,519
- Total interior livable area: 4,519 sqft
- Finished area above ground: 4,519
- Finished area below ground: 0
Property
Parking
- Total spaces: 4
- Parking features: Attached, Garage, Off Street, Parking Pad
- Has attached garage: Yes
- Has uncovered spaces: Yes
Features
- Levels: Two
- Stories: 2
- Patio & porch: Deck, Porch, Screened
- On waterfront: Yes
- Waterfront features: Lake
Lot
- Size: 10.58 Acres
- Features: Private
Details
- Additional structures: Shed(s)
- Parcel number: C 04 021R
Construction
Type & style
- Home type: SingleFamily
- Architectural style: Traditional
- Property subtype: Single Family Residence
Materials
- Brick, Concrete
- Roof: Composition
Condition
- Resale
- New construction: No
- Year built: 1975
Utilities & green energy
- Sewer: Septic Tank
- Water: Private, Well
- Utilities for property: Underground Utilities
Community & HOA
Community
- Features: None
- Subdivision: Brittain Estates
HOA
- Has HOA: No
- Services included: None
Location
- Region: Watkinsville
Financial & listing details
- Price per square foot: $266/sqft
- Tax assessed value: $1,205,596
- Annual tax amount: $8,750
- Date on market: 7/31/2026
- Cumulative days on market: 26 days
- Listing agreement: Exclusive Right To Sell
- Listing terms: Cash,Conventional
Estimated market value
$1,131,800
$1.08M - $1.19M
$3,783/mo
Price history
| Date | Event | Price |
|---|---|---|
| 7/31/2026 | Listed for sale | $1,200,000$266/sqft |
Source:  Hive MLS #CL360585 Report a problem Hive MLS #CL360585 Report a problem | ||
Public tax history
| Year | Property taxes | Tax assessment |
|---|---|---|
| 2025 | $3,143 -19.2% | $482,238 +2.8% |
| 2024 | $3,888 -7.6% | $469,057 +14.7% |
| 2023 | $4,207 -5.8% | $408,937 +11.9% |
| 2022 | $4,465 +14.7% | $365,378 +20.3% |
| 2021 | $3,893 +8% | $303,657 +13.8% |
| 2020 | $3,605 +1.7% | $266,729 +2.2% |
| 2019 | $3,543 +15.6% | $260,933 +8.4% |
| 2018 | $3,064 +37.4% | $240,757 +23.1% |
| 2017 | $2,229 +0% | $195,626 +5.1% |
| 2016 | $2,229 | $186,107 +1% |
| 2015 | $2,229 +3.4% | $184,334 +14.8% |
| 2014 | $2,156 +1.7% | $160,507 +1.4% |
| 2013 | $2,121 | $158,360 |
| 2012 | -- | -- |
| 2011 | -- | -- |
| 2010 | -- | -- |
| 2009 | -- | $217,859 -3.6% |
| 2008 | -- | $225,987 +8.1% |
| 2007 | -- | $209,127 +18.8% |
| 2006 | -- | $176,049 +7.8% |
| 2005 | -- | $163,336 +1.5% |
| 2004 | -- | $160,958 +1.5% |
| 2003 | -- | $158,556 +1.4% |
| 2002 | -- | $156,436 +2.9% |
| 2001 | -- | $152,026 +3.9% |
| 2000 | -- | $146,273 +2.8% |
| 1999 | -- | $142,305 |
Find assessor info on the county website
Monthly payment
Est. payment
Payment breakdown
Explore the cost of this home by adjusting the details. Changes won't be saved.Climate risks
Neighborhood: 30677
Nearby schools
GreatSchools rating
- 8/10Oconee County Elementary SchoolGrades: PK,3-5Distance: 4.3 mi
- 7/10Oconee County Middle SchoolGrades: 6-8Distance: 4.3 mi
- 10/10Oconee County High SchoolGrades: 9-12Distance: 4.9 mi
Schools provided by the listing agent
- Elementary: Oconee
- Middle: Oconee
- High: Oconee
Source: GAMLS. This data may not be complete. We recommend contacting the local school district to confirm school assignments for this home.
- $680,000-- bd-- ba2.8k sqft1061 Greystone Ln W, Watkinsville, GA 30677Off Market
- $388,0003 bd1 ba1.3k sqft1023 Baker Pl, Watkinsville, GA 30677Off Market

- $183,313-- bd-- ba-- sqft1060 Greystone Ln W, Watkinsville, GA 30677Off Market
- $828,000-- bd-- ba3.4k sqft1291 Brittian Estates Dr, Watkinsville, GA 30677Off Market
- $2,081-- bd-- ba570 sqft1291 Brittain Estates Dr, Watkinsville, GA 30677Off Market
- $1,740,4007 bd7 ba5.7k sqft1241 Brittain Estates Dr, Watkinsville, GA 30677Off Market
- $236,51612.56 acres1241 Honeysuckle Dr, Watkinsville, GA 30677Off Market
- $1,021,4004 bd4 ba-- sqft1041 Greystone Ln, Watkinsville, GA 30677Off Market
A local agent can set up tours, give advice and negotiate with sellers.
A local lender can help you make sure your offer is ready when you are.
Similar homes
- $989,0006 bd4 ba3.9k sqft1080 Riverside Drive, Watkinsville, GA 30677For Sale
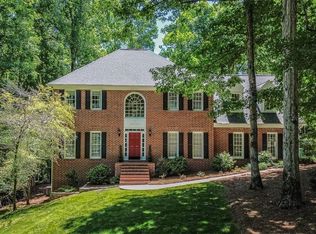
 MLS ID #CL356961, Bob Allen, Greater Athens Properties. Hive MLS
 - $895,0005 bd5 ba4k sqft1800 Simonton Bridge Rd, Watkinsville, GA 30677Active
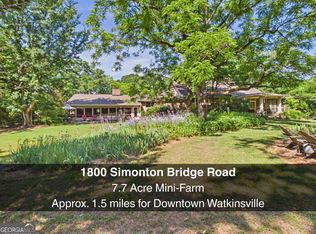
 MLS ID #10716581, James W Thaxton, Coldwell Banker Upchurch Realty. GAMLS
 - $865,0005 bd5 ba4.6k sqft3876 Rolling Meadows Ln, Watkinsville, GA 30677Active
 MLS ID #10819713, Chad A Clark, BHHS Georgia Properties. GAMLS
 - $769,9004 bd5 ba2.9k sqft1068 Pebble Creek Way, Watkinsville, GA 30677Active
 MLS ID #10833087, Ryan Blue, Compass. GAMLS
 - $1,299,0005 bd5 ba5.6k sqft4560 Greensboro Hwy, Watkinsville, GA 30677ActiveMLS ID #10695000, Andre Liscinsky, Coldwell Banker Realty. GAMLS
- $1,295,0005 bd4 ba4.7k sqft1040 Thornwell Ct, Athens, GA 30606ActiveMLS ID #10767857, Heather Roper, Drake Realty Lake Area. GAMLS
- $1,195,0006 bd7 ba6.3k sqft101 Middleton Ct, Athens, GA 30606ActiveMLS ID #10725911, Jane Greenway, Coldwell Banker Upchurch Realty. GAMLS
- $1,100,0004 bd4 ba2.9k sqft4802 Colham Ferry Rd, Watkinsville, GA 30677ActiveMLS ID #10738551, Elizabeth H McGee, Virtual Properties Realty.com. GAMLS
- $830,0004 bd4 ba3.6k sqft1010 Briar Lakes Ct, Watkinsville, GA 30677ActiveMLS ID #10814464, Chard Rader, Keller Williams Greater Athens. GAMLS
- $1,175,0005 bd5 ba4.3k sqft164 Tanner Blf, Athens, GA 30606ActiveMLS ID #10811173, Laura Wilfong, Coldwell Banker Upchurch Realty. GAMLS
- $1,275,0004 bd3 ba3.9k sqft2425 Spratlin Mill Rd, Hull, GA 30646ActiveMLS ID #10823852, Rebecca Shah, Ansley RE|Christie's Int'l RE. GAMLS
- $955,0006 bd5 ba5.3k sqft1142 Rowan Oak Circle, Watkinsville, GA 30677For SaleMLS ID #CL358711, Bob Allen, Greater Athens Properties. Hive MLS
- $897,0004 bd4 ba3.9k sqft1071 Bent Tree Ln, Watkinsville, GA 30677ActiveMLS ID #10796759, Michelle Maddox, Coldwell Banker Upchurch Realty. GAMLS
- $768,0005 bd3 ba3k sqft1517 Grove Brook Ln, Watkinsville, GA 30677ActiveMLS ID #10805149, Anna ONeal, Ansley RE|Christie's Int'l RE. GAMLS
- $1,199,0006 bd5 ba5.5k sqft51 Howington Rd, Jefferson, GA 30549ActiveMLS ID #10807705, Lamar Roberts, Braselton Real Estate Group. GAMLS
- $1,249,9005 bd5 ba5.6k sqft240 Deerfield Rd, Bogart, GA 30622For Sale
 MLS ID #7699539, MARY BETH MCLAUGHLIN, Atlanta Fine Homes Sotheby's International. FMLS GA
 - $1,175,0005 bd5 ba6.2k sqft1480 Bradley Gin Rd, Monroe, GA 30656ActiveMLS ID #10727419, Lauren Crane, Corcoran Classic Living. GAMLS
- $1,250,0004 bd3 ba4.5k sqft1194 Foster Rd, Statham, GA 30666ActiveMLS ID #10815795, Dani Burns, Keller Williams Lanier Partners. GAMLS
- $795,0004 bd4 ba4k sqft1071 Waterford Ct, Watkinsville, GA 30677ActiveMLS ID #10707351, Sharon Michael, Coldwell Banker Upchurch Realty. GAMLS
- $1,125,0004 bd4 ba3.3k sqft240 Beech Creek Rd, Athens, GA 30606ActiveMLS ID #10767412, Mary C Smith, Corcoran Classic Living. GAMLS
