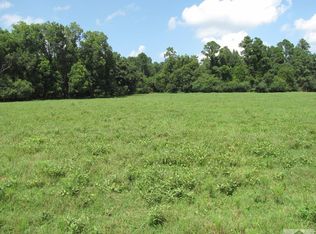
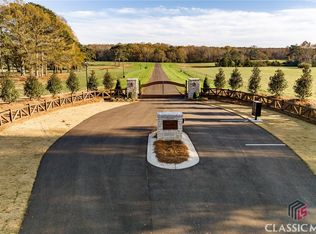
2300 Andora Ct. - Luxury Home to Be Built A rare opportunity to create an extraordinary estate in the coveted gated community of Andora. Set on 5.08 acres, this exceptional homesite offers privacy, space, and an idyllic setting for a truly one-of-a-kind residence. The thoughtfully designed home will feature 5 bedrooms, 5 bathrooms - two levels, with a seamless blend of timeless architecture and sophisticated modern living. High-end finishes, custom cabinetry, and carefully curated details will create a home designed with classic elegance created to stand the test of time. Outdoor living will be at the heart of the property, with an impressive 20 x 40 pool surrounded by a spectacular 1,200-square-foot covered porch overlooking the pool and an exceptional 20 x 36 pool house designed for premier outdoor living. Located in the areas premier gated community and zoned for the most sought-after schools, 2300 Andora Ct. offers the rare combination of luxury, privacy and exceptional design in an incomparable setting. This is more than a home to be built-it is an opportunity to create a timeless retreat in one of the areas most desirable communities.
Coming soon 10/31
$3,000,000
2300 Andora Ct, Bishop, GA 30621
5beds
4,300sqft
Single Family Residence
Built in 2027
5.08 Acres Lot
$-- Zestimate®
$698/sqft
$119/mo HOA
What's special
- --
- on Zillow
- 269
- views
- 15
- saves
Zillow last checked:
Listing updated:
Listed by:
Madison Thompson 678-849-6237,
Ansley RE|Christie's Int'l RE
Source: GAMLS,MLS#: 10856905
Facts & features
Interior
Bedrooms & bathrooms
- Bedrooms: 5
- Bathrooms: 5
- Full bathrooms: 5
- Main level bathrooms: 3
- Main level bedrooms: 3
Rooms
- Room types: Bonus Room, Family Room, Great Room, Laundry
Dining room
- Features: Separate Room
Kitchen
- Features: Kitchen Island, Pantry
Heating
- Central, Electric
Cooling
- Central Air, Electric
Appliances
- Included: Cooktop, Dishwasher, Disposal, Electric Water Heater, Microwave, Oven/Range (Combo), Refrigerator, Stainless Steel Appliance(s), Tankless Water Heater, Washer
- Laundry: Mud Room
Features
- Double Vanity, High Ceilings, Master On Main Level, Separate Shower, Soaking Tub, Tile Bath, Vaulted Ceiling(s), Walk-In Closet(s)
- Flooring: Hardwood
- Windows: Double Pane Windows
- Basement: None
- Number of fireplaces: 1
Interior area
- Total structure area: 4,300
- Total interior livable area: 4,300 sqft
- Finished area above ground: 4,300
- Finished area below ground: 0
Property
Parking
- Parking features: Garage
- Has garage: Yes
Features
- Levels: Two
- Stories: 2
- Patio & porch: Patio, Porch
- Has private pool: Yes
- Pool features: In Ground
Lot
- Size: 5.08 Acres
- Features: Cul-De-Sac, Level, Open Lot
- Residential vegetation: Cleared
Details
- Additional structures: Pool House
- Parcel number: A 07H 015
Construction
Type & style
- Home type: SingleFamily
- Architectural style: Traditional
- Property subtype: Single Family Residence
Materials
- Brick
- Roof: Composition
Condition
- New Construction
- New construction: Yes
- Year built: 2027
Details
- Warranty included: Yes
Utilities & green energy
- Sewer: Septic Tank
- Water: Public
- Utilities for property: Electricity Available, Natural Gas Available, Water Available
Community & HOA
Community
- Features: Street Lights
- Subdivision: Andora
HOA
- Has HOA: Yes
- Services included: Maintenance Structure, Maintenance Grounds, Private Roads
- HOA fee: $1,433 annually
Location
- Region: Bishop
Financial & listing details
- Price per square foot: $698/sqft
- Tax assessed value: $360,000
- Annual tax amount: $2,613
- Date on market: 10/31/2026
- Listing agreement: Exclusive Right To Sell
- Listing terms: Other
- Electric utility on property: Yes
Estimated market value
Not available
Estimated sales range
Not available
Not available
Price history
| Date | Event | Price |
|---|---|---|
| 11/22/2024 | Sold | $385,000-3.8%$90/sqft |
Source: Public Record Report a problem | ||
| 3/15/2024 | Sold | $400,000$93/sqft |
Source: Public Record Report a problem | ||
Public tax history
| Year | Property taxes | Tax assessment |
|---|---|---|
| 2025 | $2,613 -0.1% | $144,000 +9.1% |
| 2024 | $2,617 | $132,000 |
Find assessor info on the county website
Monthly payment
Est. payment
Payment breakdown
Explore the cost of this home by adjusting the details. Changes won't be saved.Climate risks
Neighborhood: 30621
Nearby schools
Schools provided by the listing agent
- Elementary: High Shoals
- Middle: Oconee
- High: Oconee
Source: GAMLS. This data may not be complete. We recommend contacting the local school district to confirm school assignments for this home.
Similar homes
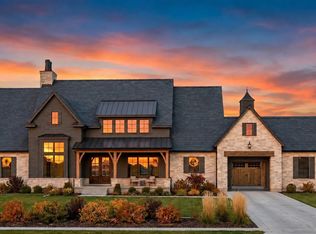
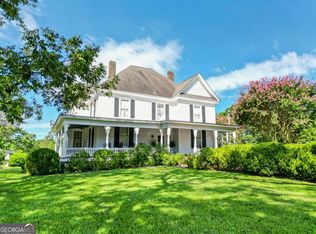
- $3,400,0005 bd3 ba3.5k sqft1170 Ash Rd, Bishop, GA 30621Active
 MLS ID #10741915, James W Thaxton, Greater Athens Properties. GAMLS
 - $1,750,0005 bd5 ba5k sqft1825 Andora Ct, Bishop, GA 30621Active Under Contract
 MLS ID #10713807, Jordyn Lill, 1017 Realty. GAMLS
 - $3,495,0004 bd5 ba4.1k sqft1820 Clover Ln, Bishop, GA 30621Active
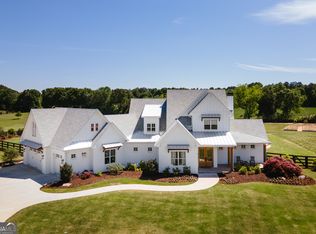 MLS ID #10756980, Gena N Knox, Dwell Real Estate. GAMLS
 - $1,850,0005 bd7 ba5.9k sqft1526 Clover Ln, Bishop, GA 30621Active Under Contract
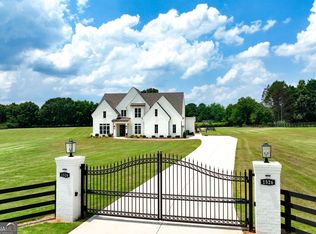 MLS ID #10801920, Kelly R Jones, GA Realty LLC. GAMLS
 - $1,895,0004 bd5 ba3.9k sqft7 & 18 S Main Street, Watkinsville, GA 30677For Sale
 MLS ID #CL358234, Jennifer Westmoreland, Coldwell Banker Upchurch Realty. Hive MLS
 - $1,850,0005 bd6 ba4.2k sqft221 Hamilton Rd, Athens, GA 30606ActiveMLS ID #10854960, Holly Purcell, Ansley RE|Christie's Int'l RE. GAMLS
- $1,895,0004 bd1 ba3.9k sqft7 & 18 N Main St, Watkinsville, GA 30677ActiveMLS ID #10811511, Jennifer Westmoreland, Coldwell Banker Upchurch Realty. GAMLS
- $2,275,0005 bd6 ba5.2k sqft1146 Olympus Ct, Athens, GA 30606ActiveMLS ID #10846962, Nicholas Brown, Compass. GAMLS
- $3,150,0004 bd6 ba4.5k sqft450 Stanton Way, Athens, GA 30606For SaleMLS ID #CL357972, Sabrina Collins, Ansley Real Estate Christie's. Hive MLS
- $2,240,5005 bd5 ba5k sqft1704 Athena Way, Athens, GA 30606ActiveMLS ID #10724458, Nicholas Brown, Compass. GAMLS
- $2,150,0005 bd5 ba4.7k sqft1776 Parthenon Ln, Athens, GA 30605ActiveMLS ID #10844257, Melissa Williamson, Corcoran Classic Living. GAMLS
- $1,795,0005 bd5 ba5.3k sqft908 Indigo Bunting Rd, Statham, GA 30666ActiveMLS ID #10866639, Jennifer Cboski, Beverly Pike Real Estate Group. GAMLS
- $1,585,0004 bd5 ba4.9k sqft1051 Gresham Rd, Good Hope, GA 30641ActiveMLS ID #10852815, Roxana Vera, Sperry Brokerage Services. GAMLS
- $1,750,0006 bd4 ba4.7k sqft580 Westview Dr, Athens, GA 30606ActiveMLS ID #10769512, Jennifer White, Keller Williams Greater Athens. GAMLS
- $2,599,0005 bd6 ba5.9k sqft577 W Cloverhurst Ave, Athens, GA 30606ActiveMLS ID #10698939, Mary C Smith, Corcoran Classic Living. GAMLS
- $1,795,0004 bd4 ba3.7k sqft173 Westview Dr, Athens, GA 30606ActiveMLS ID #10852326, Gena N Knox, Dwell Real Estate. GAMLS
- $2,699,5008 bd8 ba5.8k sqft159 E Cloverhurst Avenue, Athens, GA 30605For SaleMLS ID #CL363984, Daniel Bennett, Thrive.RealEstate LLC. Hive MLS
- $2,425,0004 bd4 ba3k sqft305 Rolling Acres Ct, Jefferson, GA 30549ActiveMLS ID #10777757, Lamar Roberts, Braselton Real Estate Group. GAMLS
- $1,865,0006 bd7 ba6k sqft1405 Evergreen Park, Statham, GA 30666ActiveMLS ID #10838161, Sarah Lee, eXp Realty. GAMLS
