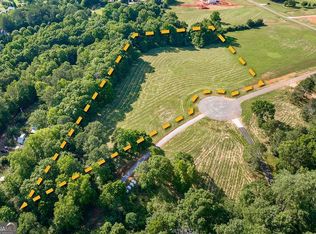
2850 Andora Ct. - Luxury Home to Be Built A rare opportunity to create an extraordinary estate in the coveted gated community of Andora. Set on 6.44 acres, this exceptional homesite is the last buildable cul-de-sac lot in the community, offering privacy, space, and an idyllic setting for a truly one-of-a-kind residence. The thoughtfully designed home will feature 5 bedrooms, 4.5 bathrooms, and two levels, with a seamless blend of timeless architecture and sophisticated modern living. High-end finishes, custom cabinetry, and carefully curated details will create a home that feels light, bright, and welcoming while maintaining a classic elegance designed to stand the test of time. Outdoor living will be at the heart of the property, with an impressive 20' x 40' pool surrounded by a spectacular 1,200-square-foot covered porch overlooking the pool and expansive grounds. An outdoor kitchen will make the space ideal for entertaining, relaxing, and enjoying the privacy of this remarkable estate. Tucked away in a premier gated community and zoned for some of the area's most sought-after schools, 2850 Andora Ct. offers the rare combination of luxury, privacy, exceptional design, and an incomparable setting. This is more than a home to be built-it is an opportunity to create a timeless retreat in one of the area's most desirable communities.
Pending
$3,089,953
2850 Andora Ct, Bishop, GA 30621
5beds
4,500sqft
Single Family Residence
Built in 2027
6.44 Acres Lot
$-- Zestimate®
$687/sqft
$-- HOA
What's special
Timeless architectureSophisticated modern livingHigh-end finishesLight bright and welcomingOutdoor kitchenCustom cabinetryClassic elegance
- 38 days
- 82
- 2
Zillow last checked:
Listing updated:
Listed by:
Madison Thompson 678-849-6237,
Ansley RE|Christie's Int'l RE
Source: GAMLS,MLS#: 10825728
Facts & features
Interior
Bedrooms & bathrooms
- Bedrooms: 5
- Bathrooms: 5
- Full bathrooms: 4
- 1/2 bathrooms: 1
- Main level bathrooms: 3
- Main level bedrooms: 3
Rooms
- Room types: Family Room, Foyer, Laundry
Heating
- Central
Cooling
- Central Air
Appliances
- Included: Dishwasher, Disposal, Microwave, Oven/Range (Combo), Refrigerator, Stainless Steel Appliance(s)
- Laundry: Mud Room
Features
- Beamed Ceilings, Double Vanity, High Ceilings, Master On Main Level, Vaulted Ceiling(s), Walk-In Closet(s), Wet Bar
- Flooring: Other
- Basement: None
- Number of fireplaces: 2
Interior area
- Total structure area: 4,500
- Total interior livable area: 4,500 sqft
- Finished area above ground: 4,500
- Finished area below ground: 0
Property
Parking
- Parking features: Garage
- Has garage: Yes
Features
- Levels: Two
- Stories: 2
Lot
- Size: 6.44 Acres
- Features: Cul-De-Sac, Level
Details
- Parcel number: A 07H 014
Construction
Type & style
- Home type: SingleFamily
- Architectural style: Brick 4 Side
- Property subtype: Single Family Residence
Materials
- Brick
- Roof: Composition
Condition
- To Be Built
- New construction: Yes
- Year built: 2027
Details
- Warranty included: Yes
Utilities & green energy
- Sewer: Septic Tank
- Water: Public
- Utilities for property: Electricity Available, High Speed Internet
Community & HOA
Community
- Features: Gated
- Subdivision: Andora
HOA
- Has HOA: Yes
- Services included: Maintenance Grounds, Private Roads
Location
- Region: Bishop
Financial & listing details
- Price per square foot: $687/sqft
- Annual tax amount: $2,613
- Date on market: 8/28/2026
- Listing agreement: Exclusive Right To Sell
- Electric utility on property: Yes
Estimated market value
Not available
Estimated sales range
Not available
$4,320/mo
Price history
| Date | Event | Price |
|---|---|---|
| 8/28/2026 | Pending sale | $3,047,216$677/sqft |
Source:  GAMLS #10825728 Report a problem GAMLS #10825728 Report a problem | ||
| 8/28/2026 | Listed for sale | $3,047,216+449%$677/sqft |
Source: GAMLS #10825728 Report a problem | ||
| 7/30/2026 | Sold | $555,000-7.3%$123/sqft |
Source: GAMLS #10773865 Report a problem | ||
| 7/27/2026 | Pending sale | $599,000$133/sqft |
Source: GAMLS #10773865 Report a problem | ||
| 5/28/2026 | Listed for sale | $599,000$133/sqft |
Source:  Hive MLS #CL357055 Report a problem Hive MLS #CL357055 Report a problem | ||
Public tax history
Tax history is unavailable.
Monthly payment
Est. payment
Payment breakdown
Explore the cost of this home by adjusting the details. Changes won't be saved.Climate risks
Neighborhood: 30621
Nearby schools
Schools provided by the listing agent
- Elementary: High Shoals
- Middle: Oconee
- High: Oconee
Source: GAMLS. This data may not be complete. We recommend contacting the local school district to confirm school assignments for this home.

Similar homes
- $3,400,0005 bd3 ba3.5k sqft1170 Ash Rd, Bishop, GA 30621Active
 MLS ID #10741915, James W Thaxton, Greater Athens Properties. GAMLS
 - $1,750,0005 bd5 ba5k sqft1825 Andora Ct, Bishop, GA 30621Active Under Contract
 MLS ID #10713807, Jordyn Lill, 1017 Realty. GAMLS
 - $3,495,0004 bd5 ba4.1k sqft1820 Clover Ln, Bishop, GA 30621Active
 MLS ID #10756980, Gena N Knox, Dwell Real Estate. GAMLS
 - $1,850,0005 bd7 ba5.9k sqft1526 Clover Ln, Bishop, GA 30621Active Under Contract
 MLS ID #10801920, Kelly R Jones, GA Realty LLC. GAMLS
 - $1,895,0004 bd5 ba3.9k sqft7 & 18 S Main Street, Watkinsville, GA 30677For Sale
 MLS ID #CL358234, Jennifer Westmoreland, Coldwell Banker Upchurch Realty. Hive MLS
 - $1,850,0005 bd6 ba4.2k sqft221 Hamilton Rd, Athens, GA 30606ActiveMLS ID #10854960, Holly Purcell, Ansley RE|Christie's Int'l RE. GAMLS
- $1,895,0004 bd1 ba3.9k sqft7 & 18 N Main St, Watkinsville, GA 30677ActiveMLS ID #10811511, Jennifer Westmoreland, Coldwell Banker Upchurch Realty. GAMLS
- $3,150,0004 bd6 ba4.5k sqft450 Stanton Way, Athens, GA 30606For SaleMLS ID #CL357972, Sabrina Collins, Ansley Real Estate Christie's. Hive MLS
- $2,275,0005 bd6 ba5.2k sqft1146 Olympus Ct, Athens, GA 30606ActiveMLS ID #10846962, Nicholas Brown, Compass. GAMLS
- $1,995,0005 bd6 ba6.6k sqft1355 Allgood Rd, Athens, GA 30606ActiveMLS ID #10804982, Cameron Treadway, Five Market Realty LLC. GAMLS
- $2,150,0005 bd5 ba4.7k sqft1776 Parthenon Ln, Athens, GA 30605ActiveMLS ID #10844257, Melissa Williamson, Corcoran Classic Living. GAMLS
- $2,240,5005 bd5 ba5k sqft1704 Athena Way, Athens, GA 30606ActiveMLS ID #10724458, Nicholas Brown, Compass. GAMLS
- $1,750,0006 bd4 ba4.7k sqft580 Westview Dr, Athens, GA 30606ActiveMLS ID #10769512, Jennifer White, Keller Williams Greater Athens. GAMLS
- $1,795,0005 bd5 ba5.3k sqft908 Indigo Bunting Rd, Statham, GA 30666ActiveMLS ID #10866639, Jennifer Cboski, Beverly Pike Real Estate Group. GAMLS
- $2,599,0005 bd6 ba5.9k sqft577 W Cloverhurst Ave, Athens, GA 30606ActiveMLS ID #10698939, Mary C Smith, Corcoran Classic Living. GAMLS
- $1,795,0004 bd4 ba3.7k sqft173 Westview Dr, Athens, GA 30606ActiveMLS ID #10852326, Gena N Knox, Dwell Real Estate. GAMLS
- $1,599,0006 bd5 ba3.6k sqft403 Parkway Dr, Athens, GA 30606ActiveMLS ID #10843054, Ally Simmons, Greater Athens Properties. GAMLS
- $1,865,0006 bd7 ba6k sqft1405 Evergreen Park, Statham, GA 30666ActiveMLS ID #10838161, Sarah Lee, eXp Realty. GAMLS
- $2,425,0004 bd4 ba3k sqft305 Rolling Acres Ct, Jefferson, GA 30549ActiveMLS ID #10777757, Lamar Roberts, Braselton Real Estate Group. GAMLS
