Nestled on 25.07 picturesque acres in Jackson County, this extraordinary estate offers a rare combination of luxury, privacy, and exceptional craftsmanship. The 3,020-square-foot custom residence is thoughtfully designed with timeless finishes and remarkable attention to detail throughout. Inside, you'll find a fully renovated chef's kitchen, stunning 200-year-old reclaimed hardwood floors, custom cabinetry, and a desirable main-level owner's suite. The finished basement expands the living space with additional gathering areas and a full bath, providing flexibility for guests, recreation, or multi-generational living. Step outside to experience your own private resort. The beautifully landscaped grounds feature a heated saltwater pool, an impressive 800-square-foot pool house with a covered porch, a private pond, and an established dove field, creating endless opportunities for recreation and entertaining. A spacious 2,880-square-foot 4-bay shop provides ample room for equipment, hobbies, and storage. Additional premium features include foam insulation throughout house and pool house, custom welded porch handrails, and quality craftsmanship that is evident at every turn. Surrounded by rolling acreage and unmatched privacy, this one-of-a-kind Jackson County estate offers an unparalleled lifestyle where luxury living meets the beauty of the outdoors. *Property is in conservation until 2032*
Active
Price cut: $74K (8/24)
$2,425,000
305 Rolling Acres Ct, Jefferson, GA 30549
4beds
3,020sqft
Single Family Residence
Built in 1990
25.07 Acres Lot
$2,286,300 Zestimate®
$803/sqft
$-- HOA
What's special
Timeless finishesBeautifully landscaped groundsEstablished dove fieldPrivate resortPrivate pondCustom welded porch handrailsHeated saltwater pool
- 131 days
- 443
- 35
Zillow last checked:
Listing updated:
Listed by:
Lamar Roberts 706-201-5857,
Braselton Real Estate Group,
Sydney L Roberts 706-988-9141,
Braselton Real Estate Group
Source: GAMLS,MLS#: 10777757
Facts & features
Interior
Bedrooms & bathrooms
- Bedrooms: 4
- Bathrooms: 4
- Full bathrooms: 3
- 1/2 bathrooms: 1
- Main level bathrooms: 1
- Main level bedrooms: 1
Rooms
- Room types: Bonus Room, Den, Family Room, Foyer, Great Room, Laundry
Heating
- Central, Electric, Heat Pump
Cooling
- Ceiling Fan(s), Central Air, Electric
Appliances
- Included: Dishwasher, Disposal, Ice Maker, Microwave, Oven/Range (Combo), Refrigerator, Stainless Steel Appliance(s)
- Laundry: Common Area
Features
- Double Vanity, Master On Main Level, Separate Shower, Soaking Tub, Tile Bath, Walk-In Closet(s), Wet Bar
- Flooring: Hardwood, Tile, Vinyl
- Windows: Double Pane Windows
- Basement: Bath Finished,Crawl Space,Exterior Entry,Finished,Full
- Attic: Pull Down Stairs
- Number of fireplaces: 1
- Fireplace features: Wood Burning Stove
Interior area
- Total structure area: 3,020
- Total interior livable area: 3,020 sqft
- Finished area above ground: 2,520
- Finished area below ground: 500
Property
Parking
- Parking features: Basement, Detached, Garage
- Has attached garage: Yes
Features
- Levels: Two
- Stories: 2
- Patio & porch: Deck, Patio, Porch
- Exterior features: Balcony, Sprinkler System, Veranda
- Has private pool: Yes
- Pool features: Heated, In Ground, Salt Water
- On waterfront: Yes
- Waterfront features: Pond
Lot
- Size: 25.07 Acres
- Features: Corner Lot, Cul-De-Sac, Open Lot, Pasture, Private, Sloped
- Residential vegetation: Grassed, Partially Wooded
Details
- Additional structures: Garage(s), Outdoor Kitchen, Pool House, Workshop
- Parcel number: 054 001L
Construction
Type & style
- Home type: SingleFamily
- Architectural style: Bungalow/Cottage,Traditional
- Property subtype: Single Family Residence
Materials
- Concrete, Stucco
- Foundation: Block
- Roof: Composition,Metal
Condition
- Resale
- New construction: No
- Year built: 1990
Utilities & green energy
- Sewer: Septic Tank
- Water: Well
- Utilities for property: Cable Available, Electricity Available, Underground Utilities, Water Available
Green energy
- Energy efficient items: Insulation
Community & HOA
Community
- Features: None
- Subdivision: None
HOA
- Has HOA: No
- Services included: None
Location
- Region: Jefferson
Financial & listing details
- Price per square foot: $803/sqft
- Tax assessed value: $1,068,720
- Annual tax amount: $11,401
- Date on market: 6/3/2026
- Cumulative days on market: 131 days
- Listing agreement: Exclusive Right To Sell
- Listing terms: 1031 Exchange,Cash,Conventional
- Electric utility on property: Yes
Estimated market value
$2,286,300
$2.17M - $2.40M
$3,281/mo
Price history
| Date | Event | Price |
|---|---|---|
| 8/24/2026 | Price change | $2,425,000-3%$803/sqft |
Source:  GAMLS #10777757 Report a problem GAMLS #10777757 Report a problem | ||
| 6/3/2026 | Listed for sale | $2,499,000+802.2%$827/sqft |
Source: GAMLS #10777757 Report a problem | ||
| 5/25/2015 | Sold | $277,000-7.4%$92/sqft |
Source: Public Record Report a problem | ||
| 3/29/2015 | Pending sale | $299,000$99/sqft |
Source: AGM REAL ESTATE LLC #07361591 Report a problem | ||
| 3/18/2015 | Listed for sale | $299,000$99/sqft |
Source: AGM REAL ESTATE LLC #07361591 Report a problem | ||
Public tax history
| Year | Property taxes | Tax assessment |
|---|---|---|
| 2025 | $6,110 +0.4% | $427,488 |
| 2024 | $6,084 +32.7% | $427,488 +13.8% |
| 2023 | $4,583 +9.6% | $375,776 +80.8% |
| 2022 | $4,182 -26.5% | $207,896 +10.9% |
| 2021 | $5,689 +3% | $187,496 +14.7% |
| 2020 | $5,525 -0.9% | $163,416 |
| 2019 | $5,578 +1.2% | $163,416 +2.1% |
| 2018 | $5,509 +49.4% | $160,128 +50.1% |
| 2017 | $3,689 +0.5% | $106,665 |
| 2016 | $3,670 -0.5% | $106,665 |
| 2015 | $3,689 -0.4% | $106,665 +5.1% |
| 2014 | $3,705 +313% | $101,444 |
| 2013 | $897 | $101,444 |
| 2012 | -- | -- |
| 2011 | -- | -- |
| 2010 | -- | -- |
Find assessor info on the county website
Monthly payment
Est. payment
Payment breakdown
Explore the cost of this home by adjusting the details. Changes won't be saved.Climate risks
Neighborhood: 30549
Nearby schools
Schools provided by the listing agent
- Elementary: South Jackson
- Middle: East Jackson
- High: East Jackson
Source: GAMLS. This data may not be complete. We recommend contacting the local school district to confirm school assignments for this home.
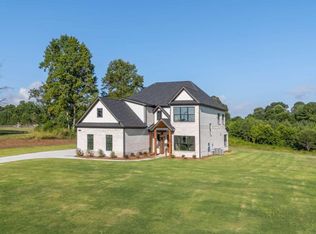
Similar homes
- $1,450,0004 bd4 ba3k sqft305 Rolling Acres Ct #A, Jefferson, GA 30549Active
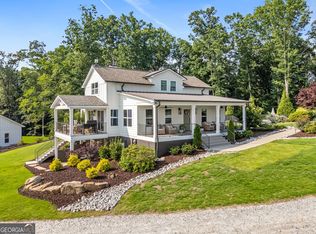
 MLS ID #10832594, Lamar Roberts, Braselton Real Estate Group. GAMLS
 - $2,200,0003 bd4 ba3.9k sqft329 Willow Lakes Ln, Jefferson, GA 30549Active
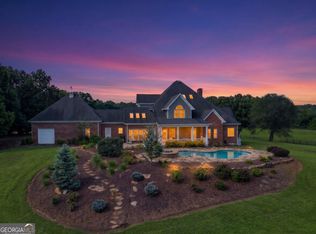 MLS ID #10836082, Kenneth J Byce, RE/MAX Towne Square. GAMLS
 - $1,399,0004 bd4 ba3.4k sqft217 Chariot Ct, Jefferson, GA 30549Active
 MLS ID #10870356, Audrey Stovall, Virtual Properties Realty.com. GAMLS
 - $1,450,0004 bd4 ba3.8k sqft632 Geiger Rd, Jefferson, GA 30549Active
 MLS ID #10783209, Eterno Realty Group, The Rezerve. GAMLS
 - $1,749,0005 bd5 ba3k sqft1475 Storey Ln, Jefferson, GA 30549ActiveMLS ID #10815354, Laura Harris, Hill Wood Realty. GAMLS
- $1,800,0002 bd2 ba2k sqft1314 Lebanon Church Rd, Jefferson, GA 30549ActiveMLS ID #10842702, Kelly Williams, GA Realty LLC. GAMLS
- $1,390,0004 bd4 ba4.2k sqft187 Chariot Ct, Jefferson, GA 30549ActiveMLS ID #10851395, Oana M Brown, The House Company. GAMLS
- $1,399,0005 bd5 ba3.8k sqft151 Geiger Rd, Jefferson, GA 30549ActiveMLS ID #10799725, Stephen J. Smith, Coldwell Banker Upchurch Realty. GAMLS
- $1,269,0005 bd4 ba3.9k sqft245 Lakeshore Dr, Jefferson, GA 30549ActiveMLS ID #10715898, Eric Urmanski, Heartland Real Estate. GAMLS
- $1,250,0004 bd5 ba3.5k sqft205 Chariot Ct, Jefferson, GA 30549ActiveMLS ID #10842692, Brittany Powers, Keller Williams Greater Athens. GAMLS
- $1,475,0005 bd6 ba4.1k sqft242 Carriage Ave, Jefferson, GA 30549ActiveMLS ID #10796597, Nikki Nguyen, Coldwell Banker Upchurch Realty. GAMLS
- $1,450,0004 bd4 ba2.5k sqft195 Sims Farm Way, Maysville, GA 30558ActiveMLS ID #10850221, Navidad M Ramos, BHHS Georgia Properties. GAMLS
- $1,999,0004 bd3 ba4.2k sqft1825 Groaning Rock Rd, Commerce, GA 30530ActiveMLS ID #10773180, Phillip Wilson, Georgia Land Brokerage. GAMLS
- $1,750,0005 bd3 ba4.1k sqft4841 Cobb Griffin Rd, Gillsville, GA 30543ActiveMLS ID #10731652, Jason Buffington, Keller Williams Lanier Partners. GAMLS
- $1,850,0005 bd6 ba4.2k sqft221 Hamilton Rd, Athens, GA 30606ActiveMLS ID #10854960, Holly Purcell, Ansley RE|Christie's Int'l RE. GAMLS
- $2,079,5405 bd3 ba2.1k sqft929 Nicholsville Rd, Monroe, GA 30656ActiveMLS ID #10808893, Todd Jackson, Jackson Realty. GAMLS
- $1,795,0004 bd4 ba3.7k sqft173 Westview Dr, Athens, GA 30606ActiveMLS ID #10852326, Gena N Knox, Dwell Real Estate. GAMLS
- $2,500,0005 bd2 ba1.5k sqft357 S Peter Street, Athens, GA 30601For Sale
 MLS ID #CL345129, Stephen Molloy, HomeSmart. Hive MLS
 - $1,375,0005 bd4 ba4.2k sqft360 Glenwood Dr, Athens, GA 30606ActiveMLS ID #10869562, Aleena M Merilien, Refined Real Estate. GAMLS
- $1,275,0004 bd3 ba3.9k sqft2425 Spratlin Mill Rd, Hull, GA 30646ActiveMLS ID #10823852, Rebecca Shah, Ansley RE|Christie's Int'l RE. GAMLS
