Lovely 5BR/3BA Home with wrap around Covered Porch tucked in the trees with view of the private Lake & beautiful pastures, on 77 acres. Home includes, bright 2-Story Great Rm w/ Wall of Windows and Fireplace. Kitchen has lots of cabinets, pass thru window to Great Rm, Breakfast Area and Pantry. Mud/Laundry Room is off Kitchen w/ Sink & door to outside. 2BR & 1 BA on Main. Upstairs is the oversized Master Suite with Sitting Area and Large Walk-In Closet plus 2 additional closets. 1 more BR is upstairs. Basement is partially finished with 1 BR & 1 BA and has exterior entrance. 2nd set of Laundry hook-ups is in the basement. 2 Car Carport, Huge Detached 2-story 2-Car Garage/Workshop w/attached Pole Barn (99 x 66), plus a Hay/Pole Barn (96 x 122) . Property is perfect for a family compound with additional home site possibilities. Zoned A-1 with 846 feet of road frontage. Land is Open & Gently Rolling. Fenced and Cross Fenced with beautiful pastures. Great property for horse/cattle farm. Home is hooked to County Water, there is also a well on property and Natural Gas available at street. Easy access to Hwy 316 or Hwy 78. Being sold "AS-IS". Appointment Only.
Active
$2,079,540
929 Nicholsville Rd, Monroe, GA 30656
5beds
2,172sqft
Farm
Built in 1986
77.02 Acres Lot
$-- Zestimate®
$957/sqft
$-- HOA
What's special
Wrap around covered porchBreakfast areaTucked in the trees
- 60 days
- 244
- 3
Zillow last checked:
Listing updated:
Listed by:
Todd Jackson 770-601-1369,
Jackson Realty
Source: GAMLS,MLS#: 10808893
Facts & features
Interior
Bedrooms & bathrooms
- Bedrooms: 5
- Bathrooms: 3
- Full bathrooms: 3
- Main level bathrooms: 1
- Main level bedrooms: 2
Rooms
- Room types: Great Room, Laundry, Other
Dining room
- Features: Dining Rm/Living Rm Combo
Kitchen
- Features: Breakfast Area, Pantry
Heating
- Forced Air
Cooling
- Ceiling Fan(s), Central Air, Electric
Appliances
- Included: Electric Water Heater, Oven/Range (Combo)
- Laundry: Mud Room
Features
- Vaulted Ceiling(s), Walk-In Closet(s)
- Flooring: Carpet, Vinyl
- Basement: Bath Finished,Concrete,Daylight,Exterior Entry,Full
- Attic: Pull Down Stairs
- Number of fireplaces: 1
- Fireplace features: Family Room
Interior area
- Total structure area: 2,172
- Total interior livable area: 2,172 sqft
- Finished area above ground: 1,992
- Finished area below ground: 180
Video & virtual tour
Property
Parking
- Total spaces: 4
- Parking features: Carport, Detached, Garage
- Has garage: Yes
- Has carport: Yes
Features
- Levels: Two
- Stories: 2
- Patio & porch: Porch
- Fencing: Fenced
- Has view: Yes
- View description: Lake
- Has water view: Yes
- Water view: Lake
- Waterfront features: Creek, Lake, Pond, Stream
Lot
- Size: 77.02 Acres
- Features: Level, Pasture, Private
- Residential vegetation: Grassed, Partially Wooded
Details
- Additional structures: Barn(s), Garage(s), Shed(s)
- Parcel number: C0850084
- Special conditions: As Is,Estate Owned
Construction
Type & style
- Home type: SingleFamily
- Architectural style: Traditional
- Property subtype: Farm
Materials
- Other
- Foundation: Slab
- Roof: Composition
Condition
- Fixer
- New construction: No
- Year built: 1986
Utilities & green energy
- Sewer: Septic Tank
- Water: Public
- Utilities for property: Cable Available, Electricity Available, High Speed Internet, Natural Gas Available, Phone Available, Water Available
Community & HOA
Community
- Features: None
- Subdivision: None
HOA
- Has HOA: No
- Services included: None
Location
- Region: Monroe
Financial & listing details
- Price per square foot: $957/sqft
- Tax assessed value: $864,080
- Annual tax amount: $8,824
- Date on market: 7/20/2026
- Cumulative days on market: 60 days
- Listing agreement: Exclusive Right To Sell
- Listing terms: Cash,Conventional
- Electric utility on property: Yes
Estimated market value
Not available
Estimated sales range
Not available
$2,505/mo
Price history
| Date | Event | Price |
|---|---|---|
| 6/4/2026 | Price change | $2,079,540-22.9%$957/sqft |
Source:  GAMLS #10737885 Report a problem GAMLS #10737885 Report a problem | ||
| 5/19/2026 | Pending sale | $2,695,700$1,241/sqft |
Source: GAMLS #10737885 Report a problem | ||
| 4/21/2026 | Listed for sale | $2,695,700$1,241/sqft |
Source: GAMLS #10737885 Report a problem | ||
Public tax history
| Year | Property taxes | Tax assessment |
|---|---|---|
| 2025 | $8,444 +476.9% | $345,632 +1% |
| 2024 | $1,464 +32.2% | $342,112 +4.6% |
| 2023 | $1,107 +4.8% | $327,032 +7.8% |
| 2022 | $1,057 +2.7% | $303,392 +24.8% |
| 2021 | $1,028 -0.4% | $243,032 +11.8% |
| 2020 | $1,032 +13.1% | $217,472 +6.4% |
| 2019 | $913 -10.8% | $204,312 +3.8% |
| 2018 | $1,023 -11.4% | $196,912 +8.3% |
| 2017 | $1,154 +3.7% | $181,872 +36.3% |
| 2016 | $1,113 +8.4% | $133,476 +4.2% |
| 2015 | $1,027 | $128,116 +7.3% |
| 2014 | $1,027 | $119,356 |
Find assessor info on the county website
Monthly payment
Est. payment
Payment breakdown
Explore the cost of this home by adjusting the details. Changes won't be saved.Climate risks
Neighborhood: 30656
Nearby schools
Schools provided by the listing agent
- Elementary: Walker Park
- Middle: Carver
- High: Monroe Area
Source: GAMLS. This data may not be complete. We recommend contacting the local school district to confirm school assignments for this home.
Similar homes
- $2,300,0003 bd2 ba2.2k sqft610 Loth Wages Rd, Dacula, GA 30019Active
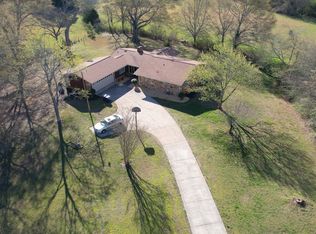
 MLS ID #10623578, Anna Davis, eXp Realty. GAMLS
 - $1,950,0004 bd3 ba2.7k sqft2200 Highway 81, Loganville, GA 30052Active
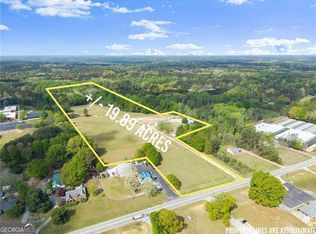 MLS ID #10727712, Ryan Reed, RE/MAX Center. GAMLS
 - $1,300,0002 bd2 ba1.3k sqft1740 Gratis Rd, Monroe, GA 30656Active
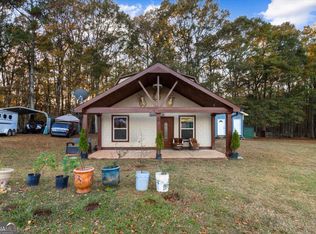 MLS ID #10644772, Kimberly Sanchez, The Atlanta Home Experts. GAMLS
 - $1,135,0005 bd6 ba2.9k sqft1610 Double Springs Church Rd, Monroe, GA 30656For Sale
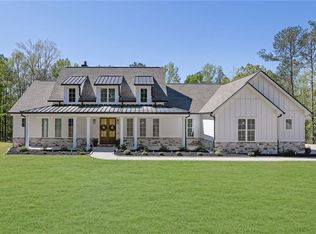
 MLS ID #7737838, Schadelyn Geronimo, Virtual Properties Realty. Biz. FMLS GA
 - $1,973,1603 bd2 ba1.9k sqft1152 Harbins Rd, Dacula, GA 30019ActiveMLS ID #10374908, Connie Lawson, Real Broker, LLC. GAMLS
- $2,425,0004 bd4 ba3k sqft305 Rolling Acres Ct, Jefferson, GA 30549ActiveMLS ID #10777757, Lamar Roberts, Braselton Real Estate Group. GAMLS
- $1,200,0004 bd3 ba2.6k sqft4024 Highway 138, Covington, GA 30014ActiveMLS ID #10775228, Michelle Barnard, Joe Stockdale Real Estate. GAMLS
- $1,200,0006 bd3 ba2.8k sqft3490 Highway 81, Loganville, GA 30052ActiveMLS ID #10758067, Donna Y Pasdon, Community First Realty. GAMLS
- $1,450,0004 bd4 ba3k sqft305 Rolling Acres Ct #A, Jefferson, GA 30549ActiveMLS ID #10832594, Lamar Roberts, Braselton Real Estate Group. GAMLS
- $1,050,0003 bd2 ba2k sqft610 Spring View Dr, Covington, GA 30014ActiveMLS ID #10810278, Daniel Taylor, eXp Realty. GAMLS
- $1,099,0004 bd3 ba2.6k sqft1270 Highway 53, Hoschton, GA 30548ActiveMLS ID #10772645, Mike Stowe, Asset Realty Service LLC. GAMLS
- $1,050,0003 bd3 ba2.3k sqft713 Carl Bethlehem Rd, Winder, GA 30680ActiveMLS ID #20077562, Joe H Pulliam, South Main Realty. GAMLS
- $2,950,0004 bd5 ba3.2k sqft2697 Bethel Rd NE, Conyers, GA 30012Active Under ContractMLS ID #10453188, Pete Clay, UC Premier Properties. GAMLS
- $1,249,0004 bd4 ba3k sqft3870 Sardis Church Rd, Buford, GA 30519ActiveMLS ID #10794626, Anna Davis, eXp Realty. GAMLS
- $1,275,0004 bd4 ba3.1k sqft5631 Sandy Creek Rd, Madison, GA 30650ActiveMLS ID #10819007, Denise Beck, Coldwell Banker Upchurch Realty. GAMLS
