Skip main navigation
Sold for $1,695,000
  • $1,695,000

    1250 Greenleffe Drive, Statham, GA 30666

    6beds
    6,145sqft
    Single Family Residence
    Built in 2024
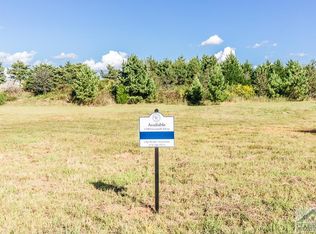
    0.32 Acres Lot
    $1,847,800 Zestimate®
    $276/sqft
    $6,579 Estimated rent

    Home value

    $1,847,800

    $1.72M - $1.98M

    $6,579/mo

    Zestimate® history
    Loading
    Loading...

    Owner options

    List your home for rent

    $6,579/mo

    Rent Zestimate®

    Find your next renter with Zillow Rental Manager. Plus, with online applications, you can quickly screen prospective tenants – for free.

    Learn more

    $6,579/mo

    Rent Zestimate®

    Refinance and save

    $12,794/mo

    Est. payment

    Refinancing to a lower rate could help reduce your monthly payments and save thousands over the life of the loan.

    See today's rates

    $12,794/mo

    Est. payment

    Explore your selling options

    Work with a Zillow partner agent

    Leverage their expertise and Zillow's premium Showcase listings to get your home seen by more buyers.

    Get started

    List with your own agent

    Get your home in front of millions of buyers by listing it on Zillow.

    Learn how to do it

    Sell it yourself

    Take full control of how buyers see your home on Zillow by listing For Sale by Owner (FSBO).

    List your home

    What's special

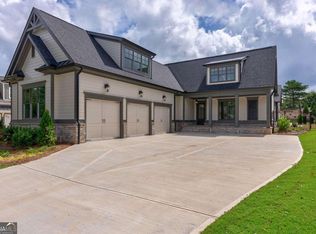
    NEW CONSTRUCTION in THE GEORGIA CLUB! Don’t miss this fabulous newly constructed courtyard home in Oconee Springs! 1250 Greenleffe Dr boasts 6 beds, 6.5 baths, wrapped around a captivating courtyard complete w/ state-of-the-art pool & spa. The main floor of the home was thoughtfully designed to combine 3 bedrooms each w/ private baths & open concept public spaces hosting a spectacular kitchen, spacious dining room, & dramatic great room. The gourmet kitchen boasts custom cabinets w/ handcrafted hardware, designer curated, leathered quartzite tops, & tile. An artisan crafted vent hood adorned w/ champagne gold trim draws your eyes to the 48” Thermador gas range & polished nickel Kohler Artifacts pot filler. The paneled 30” freezer & refrigerator columns adjacent to the 5 by 9 ft island w/ farm sink. Designer curated lighting illuminate this space. The kitchen also features a working pantry w/ tailored cabinetry, a drawer microwave, & quartz tops. A butler’s pantry w/ custom cabinetry, handcrafted hardware, quartzite tops, & a fabulous mosaic tile back splash hold a beverage center & built-in ice maker. Adjacent to the kitchen is a well-sized dining area that opens to the great room. The great room boasts 14-ft vaulted, tongue & groove ceilings w/ wooden beams & a floor to ceiling painted brick fireplace w/ gas logs & designer curated mantle. Off the great room is a covered patio overlooking the private backyard. The main floor is served by a stunning powder room, featuring a tiled wall, porcelain vessel sink w/ wall-mounted faucet, designer curated mirror, & specialty lighting. The spacious primary bedroom has French doors that open to a private patio overlooking the pool. The primary bath features marble tile, custom cabinetry & hardware w/ quartz tops & designer curated mirrors & lighting. It is complete w/ a zero-entry walk-in shower w/ frameless door, & a freestanding tub. The primary closet connects to the laundry & is finished w/ “his” & “her” custom closet systems. The 2nd main floor bedroom located off the back hallway boasts its own ensuite bath w/ zero entry shower, & walk-in closet w/ custom closet system. It is perfect for guests or a home office. The 3rd main floor bedroom is a detached suite. French doors lead into bedroom w/ views of the pool. The ensuite bath w/ direct pool access boasts a zero-entry shower & a frameless door. The upstairs hosts 3 bedrooms, each boasting its own ensuite bath and walk in closet w/ custom closet system. An enormous loft area presents endless possibilities & an upstairs laundry room adds convenience. Additionally, over 500 sq ft of walk-out attic storage provides ample room for all the things. 1250 Greenleffe Dr was designed to give maximum views into the private courtyard, the crown jewel of this home. The raised stack stone spa spills over into the heated pool. The center sun shelf provides a cool place to lounge. State-of-the-art Omni-Logic technology controlled easily by an app on any smart device & a salt system ensures effortless maintenance. 16-ft sliders connect over 1000 sq ft of superior outdoor living space seamlessly w/ the interior of the home. The space has been prewired for outdoor entertainment & a gas line for easy connection to any outdoor kitchen. Completing the home is an oversized 3-car garage, ensuring ample space for parking & storage. The space has been prewired for an electric car. The garage also houses a closet containing 2 tankless water heaters. Zoned for Dove Creek Elem, Dove Creek MS, & N. Oconee HS The Georgia Club is a gated community w/ a private golf & country club that includes 27 holes of championship golf, aquatic center, fitness center, tennis & pickle ball, on site restaurant, & more. New memberships are only available to residents of the community. The Georgia Club is a fabulous community that offers a lifestyle unlike any other ... you know you are home when you drive through the gates!

    Zillow last checked:

    Listing updated:

    Listed by:

    Sarah Lee 678-296-9923,

    EXP Realty LLC

    Bought with:

    Callie Waller, 338939

    Corcoran Classic Living

    Source: Hive MLS,MLS#: CM1016700MLS LogoOriginating MLS: Athens Area Association of REALTORS

    Facts & features

    Interior

    Bedrooms & bathrooms
    • Bedrooms: 6
    • Bathrooms: 7
    • Full bathrooms: 6
    • 1/2 bathrooms: 1
    • Main level bathrooms: 4
    • Main level bedrooms: 3
    Bedroom 1
    • Level: Upper
    • Dimensions: 0 x 0
    Bedroom 1
    • Level: Main
    • Dimensions: 0 x 0
    Bedroom 2
    • Level: Main
    • Dimensions: 0 x 0
    Bedroom 2
    • Level: Upper
    • Dimensions: 0 x 0
    Bedroom 3
    • Level: Main
    • Dimensions: 0 x 0
    Bedroom 3
    • Level: Upper
    • Dimensions: 0 x 0
    Bathroom 1
    • Level: Main
    • Dimensions: 0 x 0
    Bathroom 1
    • Level: Upper
    • Dimensions: 0 x 0
    Bathroom 2
    • Level: Upper
    • Dimensions: 0 x 0
    Bathroom 2
    • Level: Main
    • Dimensions: 0 x 0
    Bathroom 3
    • Level: Main
    • Dimensions: 0 x 0
    Bathroom 3
    • Level: Upper
    • Dimensions: 0 x 0
    Bathroom 4
    • Level: Main
    • Dimensions: 0 x 0
    Heating
    • Central
    Cooling
    • Central Air, Electric
    Appliances
    • Included: Some Gas Appliances, Convection Oven, Dishwasher, Freezer, Disposal, Microwave, Range, Refrigerator, Wine Cooler
    Features
    • Ceiling Fan(s), Cathedral Ceiling(s), Kitchen Island, Pantry, Vaulted Ceiling(s)
    • Flooring: Carpet, Tile, Wood
    • Basement: None
    • Number of fireplaces: 1
    • Fireplace features: Gas
    Interior area
    • Total interior livable area: 6,145 sqft

    Property

    Parking
    • Total spaces: 5
    • Parking features: Attached, Garage Door Opener
    • Garage spaces: 3
    Features
    • Patio & porch: Porch, Screened
    • Exterior features: Other, Landscape Lights
    • Fencing: Yard Fenced
    Lot
    • Size: 0.32 Acres
    • Features: Level, Sprinkler System
    Details
    • Parcel number: B 01N 035
    • Zoning description: Single Family

    Construction

    Type & style
    • Home type: SingleFamily
    • Property subtype: Single Family Residence
    Materials
    • Brick, Frame
    • Foundation: Raised, Slab
    Condition
    • Year built: 2024
    Details
    • Warranty included: Yes

    Utilities & green energy

    • Sewer: Public Sewer
    • Water: Public

    Community & HOA

    Community
    • Features: Street Lights, Sidewalks
    • Security: Security Service
    • Subdivision: The Georgia Club
    HOA
    • Has HOA: Yes
    • HOA fee: $2,650 annually
    Location
    • Region: Statham

    Financial & listing details

    • Price per square foot: $276/sqft
    • Tax assessed value: $1,691,498
    • Annual tax amount: $4,700
    • Date on market: 5/3/2024
    • Cumulative days on market: 35 days
    • Listing agreement: Exclusive Right To Sell
    • Inclusions: Ceiling Fans

    Price history

    DateEventPrice
    7/8/2024Sold$1,695,000$276/sqft
    Source: Hive MLS #CM1016700 Report a problem
    6/7/2024Pending sale$1,695,000$276/sqft
    Source: GAMLS #10292382 Report a problem
    5/3/2024Listed for sale$1,695,000+1110.7%$276/sqft
    Source: Hive MLS #1016700 Report a problem
    11/17/2019Listing removed$140,000$23/sqft
    Source: eXp Realty Associates, LLC #965940 Report a problem
    11/16/2018Listed for sale$140,000$23/sqft
    Source: eXp Realty Associates LLC #8486273 Report a problem

    Public tax history

    YearProperty taxesTax assessment
    2025$12,278 +155.8%$676,599 +179.5%
    2024$4,799 +272.8%$242,081 +303.5%
    2023$1,287 +15.8%$60,000 +25%
    2022$1,111 -0.2%$48,000
    2021$1,113 +5.3%$48,000 +5.3%
    2020$1,057 +46.8%$45,600 +50%
    2019$720 +43.9%$30,400 +43.9%
    2018$500 +15.8%$21,120 +15.8%
    2017$432 0%$18,240 +8.6%
    2016$432 $16,800 +14.8%
    2015$432 +24.3%$14,640 +24.5%
    2014$348 +21.7%$11,760 +32.4%
    2013$286 $8,880
    2012-- --
    2011-- --
    2010-- --
    2009-- $30,600 -15%
    2008-- $36,000 +19%
    2007-- $30,240
    Find assessor info on the county website

    Neighborhood: 30666

    Nearby schools

    GreatSchools rating
    Schools provided by the listing agent
    • Elementary: Dove Creek Elementary
    • Middle: Dove Creek
    • High: North Oconee

    Source: Hive MLS. This data may not be complete. We recommend contacting the local school district to confirm school assignments for this home.

    Get a cash offer in 3 minutes
    Find out how much your home could sell for in as little as 3 minutes with a no-obligation cash offer.
    Estimated market value
    $1,847,800
    Get a cash offer in 3 minutes
    Find out how much your home could sell for in as little as 3 minutes with a no-obligation cash offer.
    Estimated market value
    $1,847,800