Skip main navigation
Sold for $1,710,000
  • $1,710,000

    1320 Greenleffe Drive, Statham, GA 30666

    6beds
    --sqft
    Single Family Residence
    Built in 2024
    0.32 Acres Lot
    $1,721,700 Zestimate®
    $--/sqft
    $5,712 Estimated rent

    Home value

    $1,721,700

    $1.50M - $1.98M

    $5,712/mo

    Zestimate® history
    Loading
    Loading...

    Owner options

    List your home for rent

    $5,712/mo

    Rent Zestimate®

    Find your next renter with Zillow Rental Manager. Plus, with online applications, you can quickly screen prospective tenants – for free.

    Learn more

    $5,712/mo

    Rent Zestimate®

    Refinance and save

    $12,856/mo

    Est. payment

    Refinancing to a lower rate could help reduce your monthly payments and save thousands over the life of the loan.

    See today's rates

    $12,856/mo

    Est. payment

    Explore your selling options

    Work with a Zillow partner agent

    Leverage their expertise and Zillow's premium Showcase listings to get your home seen by more buyers.

    Get started

    List with your own agent

    Get your home in front of millions of buyers by listing it on Zillow.

    Learn how to do it

    Sell it yourself

    Take full control of how buyers see your home on Zillow by listing For Sale by Owner (FSBO).

    List your home

    What's special

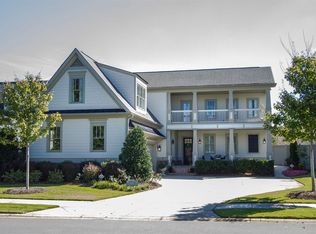
    New Construction in The Georgia Club, a newly built, courtyard home in Oconee Springs. This property features 6 beds & 6.5 baths, all surrounding a courtyard featuring a pool & spa. Located at 1320 Greenleffe Dr, the main floor of this home has been expertly crafted to include 3 ensuite bedrooms, an open-concept living areas featuring a kitchen, dining space, a great room & over 1000 sq feet of outdoor living space. The gourmet kitchen boasts custom cabinets w/ handcrafted hardware, designer curated, marble countertops w/ with laminate Ogee edge that seats 8. Stainless steel 30” freezer & refrigerator columns flank the 48” Thermador gas range w/ custom lacquer finished vent hood & Kohler Artifacts pot filler, matching kitchen faucet, and oversized Kohler Whitehaven farm sink. The kitchen also features an antique barn door to enter your working pantry w/ tailored cabinetry & quartz tops. Around the corner is a butler’s pantry w/ custom cabinetry, handcrafted hardware, marble tops, & tongue and groove backsplash with floating glass shelving and specialty lighting which houses a beverage center & built-in ice maker. Adjacent to the kitchen is a dining area that opens to the great room boasting a 14-ft vaulted ceiling with painted tongue & groove ceilings w/ stained wooden beams & a floor to ceiling painted brick fireplace w/ gas logs & mantle. Off the great room is a covered patio overlooking the private backyard. The main floor includes a powder room, w/ horizontal shiplap, porcelain vessel sink w/ scalloped quartz backsplash & tile to the ceiling, designer curated mirror, & specialty lighting. The primary bedroom features French doors leading to a private patio with views overlooking the pool, complemented by detailed trim work on every wall. The primary bath features marble tile floor that moves up to create a half wall surrounding the bathroom, custom cabinetry & hardware w/ stone tops finished w/ designer curated mirrors & lighting. It is complete w/ a zero-entry walk-in shower w/ frameless door, & a freestanding tub. The primary closet is finished w/ “his” & “her” custom closet systems connected to the first floor laundry. The 2nd main floor bedroom located off the back hallway has its own ensuite bath & walk-in closet w/ custom closet system. It is perfect for guests or a home office. The 3rd main floor bedroom is a detached suite. French doors lead into the bedroom w/ views of the pool & spa. The ensuite bath w/ direct pool access boasts a zero-entry shower, frameless door, designer curated tile, finished with a custom vanity, sconce lighting, and mirror. The upstairs hosts 3 ensuite bedrooms with walk in closet finished with custom closet system. As well as a loft area, upstairs laundry room, and over 500 sq ft of walk-out attic storage. 1320 Greenleffe Dr was crafted to maximize views of the private courtyard. The elevated stack stone spa showcases 2 cascading waterfalls into the heated pool below, while the central sun shelf offers a spot for lounging. The salt system pool offers the state-of-the-art Omni-Logic technology which is managed through a smart device app. 16-foot sliders connect over 1000 square feet of outdoor living space w/ the home's interior. The area is prewired for outdoor entertainment & includes a gas line for connection to an outdoor kitchen. Also there is an oversized 3-car garage, it's prewired for an electric car & includes a mechanical closet housing two tankless water heaters. Zoned for Dove Creek Elementary, Dove Creek Middle School & N. Oconee High School. The Georgia Club is a gated community w/ a private golf & country club that includes a 27 holes of championship golf, aquatic center, fitness center, tennis & pickle ball, on site restaurant, & more. The Georgia Club is a fabulous community that offers a lifestyle unlike any other.

    Zillow last checked:

    Listing updated:

    Listed by:

    Sarah Lee 678-296-9923,

    EXP Realty LLC

    Bought with:

    Sarah Lee, 366323

    EXP Realty LLC

    Source: Hive MLS,MLS#: CM1020755MLS LogoOriginating MLS: Athens Area Association of REALTORS

    Facts & features

    Interior

    Bedrooms & bathrooms
    • Bedrooms: 6
    • Bathrooms: 7
    • Full bathrooms: 6
    • 1/2 bathrooms: 1
    • Main level bathrooms: 4
    • Main level bedrooms: 3
    Bedroom 1
    • Level: Upper
    • Dimensions: 0 x 0
    Bedroom 1
    • Level: Main
    • Dimensions: 0 x 0
    Bedroom 2
    • Level: Upper
    • Dimensions: 0 x 0
    Bedroom 2
    • Level: Main
    • Dimensions: 0 x 0
    Bedroom 3
    • Level: Main
    • Dimensions: 0 x 0
    Bedroom 3
    • Level: Upper
    • Dimensions: 0 x 0
    Bathroom 1
    • Level: Main
    • Dimensions: 0 x 0
    Bathroom 1
    • Level: Upper
    • Dimensions: 0 x 0
    Bathroom 2
    • Level: Upper
    • Dimensions: 0 x 0
    Bathroom 2
    • Level: Main
    • Dimensions: 0 x 0
    Bathroom 3
    • Level: Main
    • Dimensions: 0 x 0
    Bathroom 3
    • Level: Upper
    • Dimensions: 0 x 0
    Bathroom 4
    • Level: Main
    • Dimensions: 0 x 0
    Heating
    • Central
    Cooling
    • Central Air, Electric
    Appliances
    • Included: Some Gas Appliances, Convection Oven, Dishwasher, Freezer, Microwave, Range, Refrigerator, Wine Cooler
    Features
    • Ceiling Fan(s), Cathedral Ceiling(s), Kitchen Island, Pantry, Vaulted Ceiling(s)
    • Flooring: Carpet, Tile, Wood
    • Basement: None
    • Number of fireplaces: 1
    • Fireplace features: Gas
    Interior area
    • Finished area above ground: 4,298
    • Finished area below ground: 0

    Property

    Parking
    • Total spaces: 5
    • Parking features: Attached, Garage Door Opener
    • Garage spaces: 3
    Features
    • Patio & porch: Porch, Screened
    • Exterior features: Other, Landscape Lights
    • Fencing: Yard Fenced
    Lot
    • Size: 0.32 Acres
    • Features: Level, Sprinkler System
    Details
    • Parcel number: B01N036

    Construction

    Type & style
    • Home type: SingleFamily
    • Architectural style: Other
    • Property subtype: Single Family Residence
    Materials
    • Brick, Frame
    • Foundation: Raised, Slab
    Condition
    • Year built: 2024
    Details
    • Warranty included: Yes

    Utilities & green energy

    • Sewer: Public Sewer
    • Water: Public

    Community & HOA

    Community
    • Features: Street Lights, Sidewalks
    • Security: Security Service
    • Subdivision: The Georgia Club
    HOA
    • Has HOA: Yes
    • HOA fee: $2,650 annually
    Location
    • Region: Statham

    Financial & listing details

    • Tax assessed value: $1,383,876
    • Annual tax amount: $4,700
    • Date on market: 8/7/2024
    • Cumulative days on market: 154 days
    • Listing agreement: Exclusive Right To Sell
    • Inclusions: Ceiling Fans

    Price history

    DateEventPrice
    1/21/2025Sold$1,710,000
    Source: Hive MLS #CM1020755 Report a problem
    1/6/2025Pending sale$1,710,000
    Source: FMLS GA #7434229 Report a problem
    10/18/2024Listed for sale$1,710,000
    Source: Hive MLS #1020755 Report a problem
    10/6/2024Listing removed$1,710,000
    Source: FMLS GA #7434229 Report a problem
    8/7/2024Listed for sale$1,710,000
    Source: Hive MLS #1020755 Report a problem
    8/6/2024Listing removed--
    Source: Hive MLS #1018845 Report a problem
    6/27/2024Listed for sale$1,710,000+1121.4%
    Source: Hive MLS #1018845 Report a problem
    11/17/2019Listing removed$140,000
    Source: eXp Realty Associates, LLC #965867 Report a problem
    11/16/2018Listed for sale$140,000
    Source: eXp Realty Associates, LLC #965867 Report a problem

    Public tax history

    YearProperty taxesTax assessment
    2025$10,045 +463%$553,550 +515.1%
    2024$1,784 +38.6%$90,000 +50%
    2023$1,287 +15.8%$60,000 +25%
    2022$1,111 -0.2%$48,000
    2021$1,113 +5.3%$48,000 +5.3%
    2020$1,057 +46.8%$45,600 +50%
    2019$720 +43.9%$30,400 +43.9%
    2018$500 +15.8%$21,120 +15.8%
    2017$432 0%$18,240 +8.6%
    2016$432 $16,800 +14.8%
    2015$432 +24.3%$14,640 +24.5%
    2014$348 +21.7%$11,760 +32.4%
    2013$286 $8,880
    2012-- --
    2011-- --
    2010-- --
    2009-- $30,600 -15%
    2008-- $36,000 +19%
    2007-- $30,240
    Find assessor info on the county website

    Neighborhood: 30666

    Nearby schools

    GreatSchools rating
    Schools provided by the listing agent
    • Elementary: Dove Creek Elementary
    • Middle: Dove Creek
    • High: North Oconee

    Source: Hive MLS. This data may not be complete. We recommend contacting the local school district to confirm school assignments for this home.

    Get a cash offer in 3 minutes
    Find out how much your home could sell for in as little as 3 minutes with a no-obligation cash offer.
    Estimated market value
    $1,721,700
    Get a cash offer in 3 minutes
    Find out how much your home could sell for in as little as 3 minutes with a no-obligation cash offer.
    Estimated market value
    $1,721,700