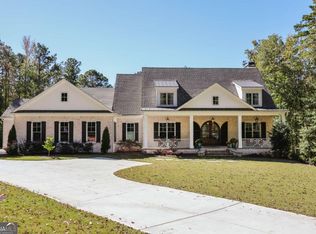
This truly exceptional, once-in-a-lifetime property is located in the highly sought-after Crystal Hills community. Perfectly positioned behind a gated entry, the home sits gracefully back from the road, surrounded by stunning landscaping and thoughtfully designed hardscapes-setting the tone for the elegance that awaits inside. Well over $500,000 has been invested in recent renovations and upgrades, including fully renovated upstairs bathrooms, a new front door, refinished hardwood floors, a new roof, a new swimming pool, extensive landscaping, fencing, lighting, and countless additional improvements throughout the property. Step onto the welcoming front porch and enter through a new glass front door that hints at the home's seamless blend of modern touches and timeless Southern charm. The foyer opens to a beautifully appointed formal dining room on the right, which flows effortlessly into the expansive family room. Filled with natural light from an abundance of windows, this inviting space features a fireplace and opens to a private, fenced patio with lush landscaping-ideal for relaxing or entertaining. To the left of the foyer, a separate living room provides additional flexible space, while straight ahead you'll discover a truly show-stopping kitchen unlike any other. Designed for both everyday living and entertaining, it boasts a massive center island, high-end cabinetry with lighted drawers, upscale appliances, and stunning finishes throughout. A walk-in pantry and a well-equipped butler's pantry-complete with a dedicated washer and dryer for linens-add both function and luxury. The primary suite on the main level offers a peaceful retreat with hardwood floors, a custom-designed walk-in closet, and a luxurious bath featuring a large tiled shower, double vanity, and plumbing in place for a soaking tub. Upstairs, you'll find a spacious bedroom with a private bath and walk-in closet-perfect as a second primary suite-along with two additional bedrooms and a hall bath. The terrace level is equally impressive, offering a large bedroom, full bath, generous living area, and an expansive unfinished storage space (approximately 24' x 50')-perfect for keeping seasonal decor and more neatly organized. While the interior is remarkable, the outdoor living spaces truly set this property apart. Enjoy your own private oasis with a heated saltwater gunite pool, complete with spa, built-in loungers, and a stunning waterfall feature-designed for both relaxation and entertaining. Additional features include a climate-controlled three-car garage and numerous updates throughout, reflecting the meticulous care this home has received. This is more than a home-it's a lifestyle property with every detail thoughtfully considered.
Active
$2,375,000
1900 Crystal Hills Dr, Athens, GA 30606
5beds
8,224sqft
Single Family Residence
Built in 1984
4.94 Acres Lot
$2,219,000 Zestimate®
$289/sqft
$-- HOA
What's special
Stunning finishes throughoutBehind a gated entryClimate-controlled three-car garageNew roofMassive center islandInviting spaceWelcoming front porch
- 36 days
- 1,642
- 97
Zillow last checked:
Listing updated:
Listed by:
Ashleigh Baker 706-207-0691,
Coldwell Banker Upchurch Realty
Source: GAMLS,MLS#: 10836542
Facts & features
Interior
Bedrooms & bathrooms
- Bedrooms: 5
- Bathrooms: 5
- Full bathrooms: 4
- 1/2 bathrooms: 1
- Main level bathrooms: 1
- Main level bedrooms: 1
Rooms
- Room types: Family Room, Laundry, Other
Kitchen
- Features: Breakfast Room, Kitchen Island, Pantry
Heating
- Central, Natural Gas
Cooling
- Central Air, Electric
Appliances
- Included: Dishwasher
- Laundry: In Basement, Other
Features
- Entrance Foyer
- Flooring: Carpet, Hardwood, Tile
- Basement: Bath Finished,Full,Unfinished
- Attic: Pull Down Stairs
- Number of fireplaces: 2
- Fireplace features: Family Room, Gas Log, Living Room
Interior area
- Total structure area: 8,224
- Total interior livable area: 8,224 sqft
- Finished area above ground: 5,878
- Finished area below ground: 2,346
Property
Parking
- Total spaces: 7
- Parking features: Attached, Garage, Garage Door Opener, Parking Pad
- Has attached garage: Yes
- Has uncovered spaces: Yes
Features
- Levels: Two
- Stories: 2
- Patio & porch: Patio, Porch
- Has private pool: Yes
- Pool features: In Ground
- Fencing: Other
Lot
- Size: 4.94 Acres
- Features: Private
Details
- Parcel number: C 02E 054
Construction
Type & style
- Home type: SingleFamily
- Architectural style: Traditional
- Property subtype: Single Family Residence
Materials
- Brick
- Roof: Other
Condition
- Resale
- New construction: No
- Year built: 1984
Utilities & green energy
- Sewer: Septic Tank
- Water: Public
- Utilities for property: Underground Utilities
Community & HOA
Community
- Features: None
- Subdivision: Crystal Hills
HOA
- Has HOA: No
- Services included: None
Location
- Region: Athens
Financial & listing details
- Price per square foot: $289/sqft
- Tax assessed value: $1,577,584
- Annual tax amount: $10,020
- Date on market: 8/31/2026
- Cumulative days on market: 36 days
- Listing agreement: Exclusive Right To Sell
- Listing terms: 1031 Exchange,Cash,Conventional
Estimated market value
$2,219,000
$2.11M - $2.33M
$4,882/mo
Price history
| Date | Event | Price |
|---|---|---|
| 8/31/2026 | Listed for sale | $2,375,000-5%$289/sqft |
Source:  Hive MLS #CL363634 Report a problem Hive MLS #CL363634 Report a problem | ||
| 7/14/2026 | Listing removed | $2,499,000$304/sqft |
Source:  GAMLS #10736330 Report a problem GAMLS #10736330 Report a problem | ||
| 4/15/2026 | Listed for sale | $2,499,000+56.7%$304/sqft |
Source: Hive MLS #CL353725 Report a problem | ||
| 9/12/2023 | Sold | $1,595,000+149.3%$194/sqft |
Source: Public Record Report a problem | ||
| 4/1/2010 | Sold | $639,900$78/sqft |
Source: Public Record Report a problem | ||
Public tax history
| Year | Property taxes | Tax assessment |
|---|---|---|
| 2025 | $10,020 -10.9% | $631,034 +11.3% |
| 2024 | $11,241 +5.7% | $567,060 +13.9% |
| 2023 | $10,637 +21.2% | $497,815 +30.6% |
| 2022 | $8,778 +1.1% | $381,195 +1.2% |
| 2021 | $8,687 +2.9% | $376,645 +2.9% |
| 2020 | $8,444 +12% | $366,169 +15.1% |
| 2019 | $7,537 +35.1% | $318,217 +35.1% |
| 2018 | $5,579 -2.8% | $235,557 -2.8% |
| 2017 | $5,742 | $242,407 |
Find assessor info on the county website
Monthly payment
Est. payment
Payment breakdown
Explore the cost of this home by adjusting the details. Changes won't be saved.Climate risks
Neighborhood: 30606
Nearby schools
Schools provided by the listing agent
- Elementary: Oconee
- Middle: Oconee
- High: Oconee
Source: GAMLS. This data may not be complete. We recommend contacting the local school district to confirm school assignments for this home.
- $1,722,800-- bd-- ba5.5k sqft1970 Crystal Hills Dr, Athens, GA 30606Off Market
- $2,062,400-- bd-- ba5.8k sqft1840 Crystal Hills Dr, Athens, GA 30606Off Market
- $1,778,2005 bd5 ba4.4k sqft1891 Crystal Hills Dr, Athens, GA 30606Off Market

- $882,1005 bd3 ba4.2k sqft1921 Crystal Hills Dr, Athens, GA 30606Off Market
Similar homes
- $2,540,0006 bd5 ba8.8k sqft1180 Allgood Rd, Athens, GA 30606Active
 MLS ID #10716300, Gena N Knox, Dwell Real Estate. GAMLS
 - $1,945,0006 bd5 ba7k sqft1350 Allgood Rd, Athens, GA 30606Active
 MLS ID #10813230, Ryan Blue, Compass. GAMLS
 - $1,850,0005 bd6 ba4.2k sqft221 Hamilton Rd, Athens, GA 30606Active
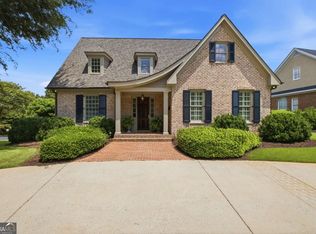 MLS ID #10854960, Holly Purcell, Ansley RE|Christie's Int'l RE. GAMLS
 - $1,995,0005 bd6 ba6.6k sqft1355 Allgood Rd, Athens, GA 30606Active
 MLS ID #10804982, Cameron Treadway, Five Market Realty LLC. GAMLS
 - $1,750,0006 bd4 ba4.7k sqft580 Westview Dr, Athens, GA 30606ActiveMLS ID #10769512, Jennifer White, Keller Williams Greater Athens. GAMLS
- $2,275,0005 bd6 ba5.2k sqft1146 Olympus Ct, Athens, GA 30606ActiveMLS ID #10846962, Nicholas Brown, Compass. GAMLS
- $2,240,5005 bd5 ba5k sqft1704 Athena Way, Athens, GA 30606ActiveMLS ID #10724458, Nicholas Brown, Compass. GAMLS
- $2,599,0005 bd6 ba5.9k sqft577 W Cloverhurst Ave, Athens, GA 30606ActiveMLS ID #10698939, Mary C Smith, Corcoran Classic Living. GAMLS
- $2,750,0006 bd7 ba9.8k sqft3119 Spartan Estates Dr, Athens, GA 30606ActiveMLS ID #10839954, Gena N Knox, Dwell Real Estate. GAMLS
- $1,449,0006 bd5 ba7k sqft130 Wexford Pl, Athens, GA 30606ActiveMLS ID #10709493, Gena N Knox, Dwell Real Estate. GAMLS
- $1,195,0006 bd7 ba6.3k sqft101 Middleton Ct, Athens, GA 30606ActiveMLS ID #10725911, Jane Greenway, Coldwell Banker Upchurch Realty. GAMLS
- $2,150,0005 bd5 ba4.7k sqft1776 Parthenon Ln, Athens, GA 30605ActiveMLS ID #10844257, Melissa Williamson, Corcoran Classic Living. GAMLS
- $1,750,0006 bd6 ba5.2k sqft38 River Shoals Dr, Athens, GA 30606ActiveMLS ID #10782977, Callie F Waller, Corcoran Classic Living. GAMLS
- $3,150,0004 bd6 ba4.5k sqft450 Stanton Way, Athens, GA 30606For Sale
 MLS ID #CL357972, Sabrina Collins, Ansley Real Estate Christie's. Hive MLS
 - $1,275,0004 bd5 ba5.7k sqft136 Timothy Park Ln, Athens, GA 30606ActiveMLS ID #10855437, Dean Bright, Athens Elite Real Estate. GAMLS
- $2,699,5008 bd8 ba5.8k sqft159 E Cloverhurst Avenue, Athens, GA 30605For SaleMLS ID #CL363984, Daniel Bennett, Thrive.RealEstate LLC. Hive MLS
- $1,795,0005 bd5 ba5.3k sqft908 Indigo Bunting Rd, Statham, GA 30666ActiveMLS ID #10866639, Jennifer Cboski, Beverly Pike Real Estate Group. GAMLS
- $1,850,0005 bd7 ba5.9k sqft1526 Clover Ln, Bishop, GA 30621Active Under ContractMLS ID #10801920, Kelly R Jones, GA Realty LLC. GAMLS
- $1,865,0006 bd7 ba6k sqft1405 Evergreen Park, Statham, GA 30666ActiveMLS ID #10838161, Sarah Lee, eXp Realty. GAMLS
- $1,249,9005 bd5 ba5.6k sqft240 Deerfield Rd, Bogart, GA 30622For Sale
 MLS ID #7699539, MARY BETH MCLAUGHLIN, Atlanta Fine Homes Sotheby's International. FMLS GA
