Some homes stand out the moment you arrive. Located on a quiet cul-de-sac in Spartan Estates, this newly constructed home blends architectural detail, generous space, and high-end finishes in one of the area's most desirable neighborhoods. Sidewalk-lined streets and thoughtfully designed homes create a welcoming setting just minutes from Athens. Inside, a dramatic vaulted living room with exposed beams and a striking wood-paneled fireplace wall creates an impressive focal point and anchors the main living space. Large windows bring in natural light and enhance the open feel of the home. The kitchen serves as the center of the home with a large island, custom cabinetry, quartzite and marble countertops, and Visual Comfort lighting. A walk-in pantry provides excellent storage, while two separate mudrooms add organization and convenience for everyday living. The layout includes a primary suite on the main level along with a private study. Additional bedrooms provide flexibility for guests, family, or work-from-home space. The fully finished basement expands the home's living space and is ideal for entertaining, recreation, or sports watching, creating a natural gathering area for game days and movie nights. Throughout the home, custom millwork, quality cabinetry, and carefully selected finishes reflect the craftsmanship behind the build. Set on a cul-de-sac lot within Spartan Estates, the property offers both privacy and neighborhood connectivity. With spacious interiors, refined finishes, and a location convenient to Athens, this home offers an exceptional opportunity for new construction living.
Active
$2,895,000
3119 Spartan Estates Dr, Athens, GA 30606
6beds
9,877sqft
:
Get pre-qualified$19,484/mo
Single Family Residence
Built in 2025
1.95 Acres Lot
$2,804,600 Zestimate®
$293/sqft
$142/mo HOA
What's special
Spacious interiorsStriking wood-paneled fireplace wallVisual comfort lightingRefined finishesCustom millworkWalk-in pantryQuality cabinetry
- 135 days |
- 454 |
- 17 |
Zillow last checked:
Listing updated:
Listed by:
Gena N Knox 706-224-1365,
Dwell Real Estate
Source: GAMLS,MLS#: 10708227
Facts & features
Interior
Bedrooms & bathrooms
- Bedrooms: 6
- Bathrooms: 7
- Full bathrooms: 5
- 1/2 bathrooms: 2
- Main level bathrooms: 1
- Main level bedrooms: 1
Rooms
- Room types: Bonus Room, Family Room, Keeping Room, Office
Dining room
- Features: Seats 12+, Separate Room
Kitchen
- Features: Kitchen Island, Solid Surface Counters, Walk-in Pantry
Heating
- Central, Electric, Natural Gas
Cooling
- Central Air, Electric
Appliances
- Included: Dishwasher, Disposal, Microwave, Refrigerator, Tankless Water Heater
- Laundry: Upper Level
Features
- Bookcases, High Ceilings, Master On Main Level, Other, Split Foyer, Entrance Foyer, Vaulted Ceiling(s)
- Flooring: Hardwood
- Windows: Double Pane Windows
- Basement: Bath Finished
- Number of fireplaces: 2
- Fireplace features: Family Room, Living Room
- Common walls with other units/homes: No Common Walls
Interior area
- Total structure area: 9,877
- Total interior livable area: 9,877 sqft
- Finished area above ground: 6,133
- Finished area below ground: 3,744
Property
Parking
- Total spaces: 4
- Parking features: Attached, Garage
- Has attached garage: Yes
Features
- Levels: Three Or More
- Stories: 3
- Patio & porch: Deck
- Has view: Yes
- View description: Seasonal View
Lot
- Size: 1.95 Acres
- Features: Cul-De-Sac
- Residential vegetation: Grassed
Details
- Parcel number: C 03V 013
Construction
Type & style
- Home type: SingleFamily
- Architectural style: Contemporary
- Property subtype: Single Family Residence
Materials
- Brick, Wood Siding
- Foundation: Block
- Roof: Composition
Condition
- New Construction
- New construction: Yes
- Year built: 2025
Details
- Warranty included: Yes
Utilities & green energy
- Sewer: Septic Tank
- Water: Public
- Utilities for property: Natural Gas Available, Underground Utilities
Green energy
- Energy efficient items: Windows
Community & HOA
Community
- Features: Sidewalks, Street Lights
- Security: Carbon Monoxide Detector(s), Smoke Detector(s)
- Subdivision: Spartan Estates
HOA
- Has HOA: Yes
- Services included: None
- HOA fee: $1,700 annually
Location
- Region: Athens
Financial & listing details
- Price per square foot: $293/sqft
- Tax assessed value: $238,000
- Annual tax amount: $1,852
- Date on market: 3/11/2026
- Cumulative days on market: 136 days
- Listing agreement: Exclusive Right To Sell
- Listing terms: 1031 Exchange,Cash,Conventional,VA Loan
Estimated market value
$2,804,600
$2.66M - $2.94M
$6,941/mo
Price history
| Date | Event | Price |
|---|---|---|
| 3/11/2026 | Listed for sale | $2,895,000-3.3%$293/sqft |
Source:  Hive MLS #CL351015 Report a problem Hive MLS #CL351015 Report a problem | ||
| 2/19/2026 | Listing removed | $2,995,000$303/sqft |
Source:  GAMLS #10637715 Report a problem GAMLS #10637715 Report a problem | ||
| 11/5/2025 | Listed for sale | $2,995,000+1174.5%$303/sqft |
Source: GAMLS #10637715 Report a problem | ||
| 9/3/2024 | Sold | $235,000-14.5%$24/sqft |
Source: Hive MLS #CM1014421 Report a problem | ||
| 8/27/2024 | Pending sale | $275,000$28/sqft |
Source: Hive MLS #1014421 Report a problem | ||
| 2/13/2024 | Listed for sale | $275,000-3.5%$28/sqft |
Source: Hive MLS #1014421 Report a problem | ||
| 10/29/2023 | Listing removed | -- |
Source: Hive MLS #1006207 Report a problem | ||
| 5/17/2023 | Listed for sale | $284,900$29/sqft |
Source: Hive MLS #1006207 Report a problem | ||
| 5/2/2023 | Listing removed | $284,900$29/sqft |
Source: GAMLS #10102649 Report a problem | ||
| 4/6/2023 | Price change | $284,900-5%$29/sqft |
Source: Hive MLS #1003091 Report a problem | ||
| 10/19/2022 | Listed for sale | $299,900+7.5%$30/sqft |
Source: Hive MLS #1003091 Report a problem | ||
| 7/20/2022 | Listing removed | $279,000$28/sqft |
Source: GAMLS #10044580 Report a problem | ||
| 6/13/2022 | Price change | $279,000-6.7%$28/sqft |
Source: Hive MLS #988146 Report a problem | ||
| 5/5/2022 | Listed for sale | $299,000+99.3%$30/sqft |
Source: Hive MLS #988146 Report a problem | ||
| 3/26/2021 | Sold | $150,000-6.3%$15/sqft |
Source: Hive MLS #CM971179 Report a problem | ||
| 9/5/2019 | Listed for sale | $160,000+14.3%$16/sqft |
Source: Chastain, Jenkins & Leathers, LLC #971179 Report a problem | ||
| 8/1/2019 | Listing removed | $140,000$14/sqft |
Source: PalmerHouse Properties #969898 Report a problem | ||
| 6/27/2019 | Listed for sale | $140,000$14/sqft |
Source: PalmerHouse Properties #969898 Report a problem | ||
Public tax history
| Year | Property taxes | Tax assessment |
|---|---|---|
| 2025 | $1,792 -18.8% | $95,200 -11.9% |
| 2024 | $2,205 +25.1% | $108,000 +36.4% |
| 2023 | $1,763 +18.3% | $79,200 +28.6% |
| 2022 | $1,490 +4.9% | $61,600 +5.3% |
| 2021 | $1,421 +5.3% | $58,520 +5.6% |
| 2020 | $1,350 | $55,440 |
Find assessor info on the county website
Monthly payment
Est. payment
Payment breakdown
Explore the cost of this home by adjusting the details. Changes won't be saved.Climate risks
Neighborhood: 30606
Getting around
0 / 100
Car-DependentNearby schools
GreatSchools rating
- 8/10Oconee County Elementary SchoolGrades: PK,3-5Distance: 3.1 mi
- 7/10Oconee County Middle SchoolGrades: 6-8Distance: 3.1 mi
- 10/10Oconee County High SchoolGrades: 9-12Distance: 3.8 mi
Schools provided by the listing agent
- Elementary: Oconee
- Middle: Oconee
- High: Oconee
Source: GAMLS. This data may not be complete. We recommend contacting the local school district to confirm school assignments for this home.
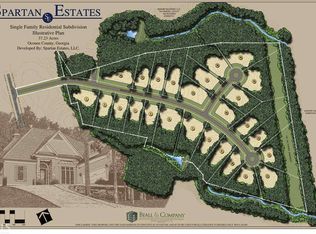
- $--1.95 Acres3119 Spartan Estates Dr #13, Athens, GA 30606Off Market
- $503,6004 bd3 ba2.2k sqft1041 Campbellton Pl, Watkinsville, GA 30677Off Market
- $543,6004 bd2 ba2.2k sqft1041 Cambellton Pl, Watkinsville, GA 30677Off Market
- $567,7004 bd3 ba2.6k sqft1051 Campbellton Pl, Watkinsville, GA 30677Off Market
- $504,000-- bd-- ba2.4k sqft1031 Campbellton Pl, Watkinsville, GA 30677Off Market
- $1,625,0004 bd6 ba-- sqft3022 Spartan Estates Dr, Athens, GA 30606Sold
- $--1.26 Acres2861 Spartan Estates Dr #15, Athens, GA 30606Off Market
- $925,6001.26 Acres2861 Spartan Estates Dr, Athens, GA 30606Off Market
A local agent can set up tours, give advice and negotiate with sellers.
A local lender can help you make sure your offer is ready when you are.
Similar homes
- $2,590,0006 bd5 ba8.8k sqft1180 Allgood Rd, Athens, GA 30606Active
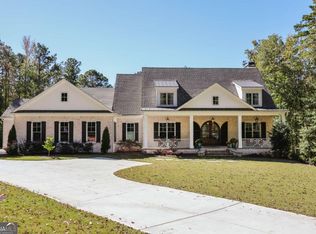
 MLS ID #10716300, Gena N Knox, Dwell Real Estate. GAMLS
 - $1,995,0005 bd6 ba6.6k sqft1355 Allgood Rd, Athens, GA 30606Active
 MLS ID #10804982, Cameron Treadway, Five Market Realty LLC. GAMLS
 - $2,245,5005 bd5 ba5k sqft1704 Athena Way, Athens, GA 30606Active
 MLS ID #10724458, Nicholas Brown, Compass. GAMLS
 - $2,695,0005 bd6 ba5.9k sqft577 W Cloverhurst Ave, Athens, GA 30606Active
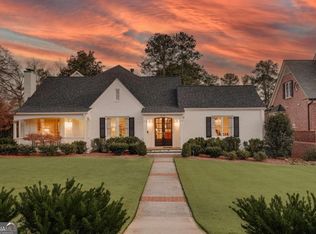 MLS ID #10698939, Mary C Smith, Corcoran Classic Living. GAMLS
 - $1,550,0006 bd5 ba7k sqft130 Wexford Pl, Athens, GA 30606ActiveMLS ID #10709493, Gena N Knox, Dwell Real Estate. GAMLS
- $1,699,9006 bd10 ba8.3k sqft224 Fortson Dr, Athens, GA 30606ActiveMLS ID #10712021, Cheri Cherry, Dwell Real Estate. GAMLS
- $1,750,0006 bd6 ba5.2k sqft38 River Shoals Dr, Athens, GA 30606ActiveMLS ID #10782977, Callie F Waller, Corcoran Classic Living. GAMLS
- $1,599,0005 bd6 ba6.8k sqft1051 Moss Creek Ter, Watkinsville, GA 30677Active Under ContractMLS ID #10724826, Aaron O Watwood, Corcoran Classic Living. GAMLS
- $2,600,0005 bd6 ba7.4k sqft986 Austin Rd, Winder, GA 30680ActiveMLS ID #10620975, Brian Polk, Keller Williams Realty Atl. Partners. GAMLS
- $4,150,0006 bd6 ba9.2k sqft1321 Garrett Rd, Statham, GA 30666ActiveMLS ID #10800739, Michael Peters, Algin Realty, Inc.. GAMLS
- $1,865,0006 bd7 ba6k sqft1405 Evergreen Park, Statham, GA 30666ActiveMLS ID #10763465, Sarah Lee, eXp Realty. GAMLS
- $3,500,0005 bd9 ba8.3k sqft3386 Chandler Rd, Good Hope, GA 30641ActiveMLS ID #10724568, Terri Braswell, RE/MAX Center. GAMLS
- $1,850,0005 bd7 ba5.9k sqft1526 Clover Ln, Bishop, GA 30621ActiveMLS ID #10801920, Kelly R Jones, GA Realty LLC. GAMLS
- $3,700,0006 bd7 ba7.8k sqft711 Bluff Rd, Statham, GA 30666ActiveMLS ID #10640989, Carol Williams, Coldwell Banker Upchurch Realty. GAMLS
- $1,824,9995 bd5 ba5k sqft1825 Andora Ct, Bishop, GA 30621ActiveMLS ID #10713807, Jordyn Lill, 1017 Realty. GAMLS
- $4,150,0005 bd9 ba12k sqft2340 Thisel Down Dr, Statham, GA 30666ActiveMLS ID #10595916, Beverly L Davison, Beverly Pike Real Estate Group. GAMLS
- $1,775,0005 bd5 ba5.7k sqft2202/2206 Lem Edwards Rd, Colbert, GA 30628ActiveMLS ID #10724502, Joe Polaneczky, Nabo Realty Inc.. GAMLS
- $1,775,0005 bd5 ba5.7k sqft2202/2206 Lem Edwards Road, Colbert, GA 30628For Sale
 MLS ID #CL352365, Joseph Polaneczky, Nabo Realty, LLC. Hive MLS
 - $1,825,0005 bd7 ba6.3k sqft605 Carriage Ave, Jefferson, GA 30549ActiveMLS ID #10779254, Meg Anderson, Candler Real Estate Group. GAMLS
- $1,795,0005 bd5 ba5.3k sqft908 Indigo Bunting Rd, Statham, GA 30666ActiveMLS ID #10484317, Beverly L Davison, Beverly Pike Real Estate Group. GAMLS
