A rare private resort-style estate within the gates of The Georgia Club, this extraordinary custom residence was designed for elevated entertaining, multigenerational living, and luxury at an uncompromising scale. Set on 2.69 private acres and offering over 12,000 square feet of curated living space, the home blends timeless architecture with modern sophistication, creating an experience that feels more like an exclusive retreat than a traditional residence. From the dramatic curved staircase and expansive entertaining spaces to the multiple private living quarters, dual primary suite options, and fully equipped terrace level, every element of the home was thoughtfully designed to balance grandeur, comfort, and flexibility. At the center of the outdoor experience lies a spectacular resort-inspired pool retreat unlike anything else in the area - complete with a grotto waterfall, slide, tanning ledge, heated spa, firepit, expansive entertaining terraces, and private wooded surroundings that create the ultimate backyard escape. Additional highlights include a chef's kitchen with premium Thermador appliances, multiple offices, gym, game room, flex theater space, smart home technology, six-car garage capacity, and beautifully integrated indoor-outdoor living throughout. Located within Oconee County's premier gated community, residents enjoy access to championship golf, clubhouse amenities, dining, tennis, swimming, fitness, and a lifestyle defined by privacy, connection, and luxury. This is more than a home - it is a destination property designed for entertaining, retreat, and creating unforgettable experiences for generations to come. Additional key highlights: Natural Hardwood Oak flooring on all 3 levels, thick foam insulation in entire roof, high efficiency Anderson windows throughout, House foundation sits on over 100 helical piers, Smart Home technology, Home wired for security system, and highly efficient HVAC systems. (Annual Service Fee is $486.00)
Active
$4,140,000
2340 Thisel Down Dr, Statham, GA 30666
5beds
12,807sqft
Single Family Residence
Built in 2017
2.69 Acres Lot
$3,864,900 Zestimate®
$323/sqft
$242/mo HOA
What's special
Grotto waterfallMultiple private living quartersDramatic curved staircaseMultiple officesSix-car garage capacityTanning ledgeFlex theater space
- 69 days
- 489
- 20
Zillow last checked:
Listing updated:
Listed by:
Jennifer Cboski 678-828-1220,
Beverly Pike Real Estate Group,
Beverly L Davison 404-402-2516,
Beverly Pike Real Estate Group
Source: GAMLS,MLS#: 10817257
Facts & features
Interior
Bedrooms & bathrooms
- Bedrooms: 5
- Bathrooms: 9
- Full bathrooms: 7
- 1/2 bathrooms: 2
- Main level bathrooms: 1
- Main level bedrooms: 1
Rooms
- Room types: Family Room, Game Room, Keeping Room, Laundry, Office
Dining room
- Features: Seats 12+, Separate Room
Heating
- Central, Natural Gas, Zoned
Cooling
- Ceiling Fan(s), Central Air, Electric, Zoned
Appliances
- Included: Cooktop, Gas Water Heater, Microwave, Oven, Refrigerator, Stainless Steel Appliance(s)
- Laundry: Mud Room, Upper Level
Features
- Bookcases, Double Vanity, Master On Main Level, Separate Shower, Soaking Tub, Tile Bath, Walk-In Closet(s)
- Flooring: Carpet, Hardwood, Tile
- Basement: Daylight,Finished,Full
- Number of fireplaces: 3
- Fireplace features: Family Room, Gas Log, Gas Starter, Living Room, Other, Outside
Interior area
- Total structure area: 12,807
- Total interior livable area: 12,807 sqft
- Finished area above ground: 8,584
- Finished area below ground: 4,223
Video & virtual tour
Property
Parking
- Parking features: Attached, Garage, Garage Door Opener
- Has attached garage: Yes
Features
- Levels: Three Or More
- Stories: 3
- Fencing: Back Yard
Lot
- Size: 2.69 Acres
- Features: Corner Lot, Cul-De-Sac, Private
Details
- Parcel number: B 01N 107
Construction
Type & style
- Home type: SingleFamily
- Architectural style: Country/Rustic,French Provincial
- Property subtype: Single Family Residence
Materials
- Brick, Stone
- Roof: Composition
Condition
- Resale
- New construction: No
- Year built: 2017
Utilities & green energy
- Sewer: Public Sewer
- Water: Public
- Utilities for property: Cable Available, Electricity Available, High Speed Internet, Natural Gas Available, Phone Available, Sewer Available, Sewer Connected, Underground Utilities, Water Available
Community & HOA
Community
- Features: Clubhouse, Fitness Center, Gated, Golf, Playground, Pool, Sidewalks, Street Lights, Swim Team, Tennis Court(s), Tennis Team
- Security: Gated Community
- Subdivision: The Georgia Club
HOA
- Has HOA: Yes
- Services included: Reserve Fund, Trash
- HOA fee: $2,909 annually
Location
- Region: Statham
Financial & listing details
- Price per square foot: $323/sqft
- Tax assessed value: $3,857,402
- Annual tax amount: $27,998
- Date on market: 8/1/2026
- Cumulative days on market: 69 days
- Listing agreement: Exclusive Right To Sell
- Electric utility on property: Yes
Estimated market value
$3,864,900
$3.67M - $4.06M
Not available
Price history
| Date | Event | Price |
|---|---|---|
| 8/1/2026 | Listed for sale | $4,140,000-0.2%$323/sqft |
Source:  GAMLS #10817257 Report a problem GAMLS #10817257 Report a problem | ||
| 8/1/2026 | Listing removed | $4,150,000$324/sqft |
Source: GAMLS #10595916 Report a problem | ||
| 9/2/2025 | Listed for sale | $4,150,000$324/sqft |
Source:  FMLS GA #7642247 Report a problem FMLS GA #7642247 Report a problem | ||
Public tax history
| Year | Property taxes | Tax assessment |
|---|---|---|
| 2025 | $27,999 -2.2% | $1,542,961 +6.9% |
| 2024 | $28,626 -10.5% | $1,443,983 -3.1% |
| 2023 | $31,984 +13.3% | $1,490,800 +22.2% |
| 2022 | $28,237 +16.5% | $1,219,760 +16.6% |
| 2021 | $24,248 +5.6% | $1,045,800 +5.6% |
| 2020 | $22,969 +7.6% | $990,628 +9.9% |
| 2019 | $21,353 +115.1% | $901,504 +115.1% |
| 2018 | $9,927 +650.2% | $419,088 +650.2% |
| 2017 | $1,323 0% | $55,860 +90.5% |
| 2016 | $1,323 | $29,326 +14.8% |
| 2015 | $1,323 +156.6% | $25,556 +24.5% |
| 2014 | $516 +3.4% | $20,528 +32.4% |
| 2013 | $499 | $15,501 |
| 2012 | -- | -- |
| 2011 | -- | -- |
| 2010 | -- | -- |
| 2009 | -- | $55,335 -24.8% |
| 2008 | -- | $73,625 +9.1% |
| 2007 | -- | $67,500 |
Find assessor info on the county website
Monthly payment
Est. payment
Payment breakdown
Explore the cost of this home by adjusting the details. Changes won't be saved.Climate risks
Neighborhood: 30666
Nearby schools
Schools provided by the listing agent
- Elementary: Dove Creek
- Middle: Dove Creek
- High: North Oconee
Source: GAMLS. This data may not be complete. We recommend contacting the local school district to confirm school assignments for this home.

Similar homes
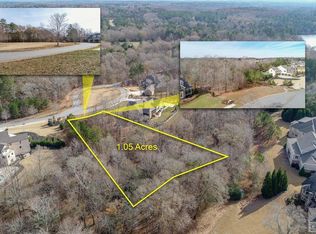
- $3,700,0006 bd7 ba7.8k sqft711 Bluff Rd, Statham, GA 30666Active
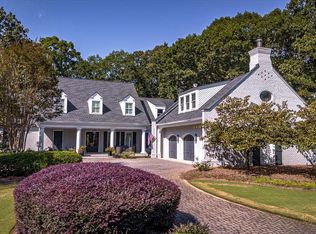
 MLS ID #10640989, Carol Williams, Coldwell Banker Upchurch Realty. GAMLS
 - $3,300,0006 bd9 ba11k sqft150 Fortress Way, Jefferson, GA 30549Active
 MLS ID #10849255, Ross Whitworth, Braselton Real Estate Group. GAMLS
 - $3,985,0006 bd6 ba7.1k sqft898 Harrison Mill Rd, Bethlehem, GA 30620Active
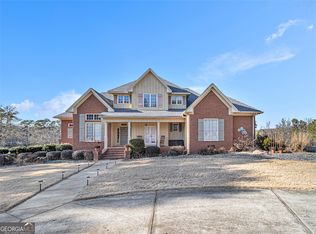 MLS ID #10453878, Jon Barnwell Team, RE/MAX Town & Country. GAMLS
 - $4,200,0008 bd11 ba18k sqft951 Canter Way, Jefferson, GA 30549Active
 MLS ID #10736704, Alicia M Strickland, PEND Realty, LLC. GAMLS
 - $2,375,0005 bd5 ba8.2k sqft1900 Crystal Hills Dr, Athens, GA 30606ActiveMLS ID #10836542, Ashleigh Baker, Coldwell Banker Upchurch Realty. GAMLS
- $5,120,0005 bd7 ba10k sqft570 Prince Avenue, Athens, GA 30601For Sale
 MLS ID #CL355267, Holly Purcell, Ansley Real Estate Christie's. Hive MLS
 - $3,250,0005 bd9 ba8.3k sqft3386 Chandler Rd, Good Hope, GA 30641ActiveMLS ID #10724568, Terri Braswell, RE/MAX Center. GAMLS
- $2,280,0005 bd6 ba8.8k sqft1905 Kathy Whitworth Dr, Braselton, GA 30517ActiveMLS ID #10852878, Cyrena Harrington, Sun Realty Group LLC. GAMLS
- $2,540,0006 bd5 ba8.8k sqft1180 Allgood Rd, Athens, GA 30606ActiveMLS ID #10716300, Gena N Knox, Dwell Real Estate. GAMLS
- $2,750,0006 bd7 ba9.8k sqft3119 Spartan Estates Dr, Athens, GA 30606ActiveMLS ID #10839954, Gena N Knox, Dwell Real Estate. GAMLS
- $2,100,0005 bd7 ba7.2k sqft1659 Ewing Chapel Rd, Dacula, GA 30019ActiveMLS ID #10835638, Daniel Peret, eXp Realty. GAMLS
- $2,400,0005 bd9 ba10k sqft1669 Ewing Chapel Lot 7, Dacula, GA 30019ActiveMLS ID #10825671, Mindy Cintron, Keller Williams Community Partners. GAMLS
- $2,099,0007 bd9 ba8.7k sqft1688 Kilcrease Rd, Bethlehem, GA 30620ActiveMLS ID #10805214, Bret Muetzelfeld, Peach State Realty. GAMLS
- $4,975,0007 bd4 ba8.2k sqft151 Clayton Street, Athens, GA 30601For SaleMLS ID #CL362426, Chase Lawrence, CollegeTown Properties LLC. Hive MLS
- $2,490,0007 bd9 ba8.6k sqft3299 Bailey Rd, Dacula, GA 30019ActiveMLS ID #10804482, Bret Muetzelfeld, Peach State Realty. GAMLS
