Skip main navigation
Off market
  • $1,358,200

    1933 Oconee Springs Dr, Statham, GA 30666

    5beds
    4,308sqft
    SingleFamily
    Built in 2007
    1.19 Acres Lot
    $1,358,200 Zestimate®
    $315/sqft
    $4,612 Estimated rent

    Home value

    $1,358,200

    $1.25M - $1.47M

    $4,612/mo

    Zestimate® history
    Loading
    Loading...

    Owner options

    List your home for rent

    $4,612/mo

    Rent Zestimate®

    Find your next renter with Zillow Rental Manager. Plus, with online applications, you can quickly screen prospective tenants – for free.

    Learn more

    $4,612/mo

    Rent Zestimate®

    Refinance and save

    $6,736/mo

    Est. payment

    Refinancing to a lower rate could help reduce your monthly payments and save thousands over the life of the loan.

    See today's rates

    $6,736/mo

    Est. payment

    Explore your selling options

    Work with a Zillow partner agent

    Leverage their expertise and Zillow's premium Showcase listings to get your home seen by more buyers.

    Get started

    List with your own agent

    Get your home in front of millions of buyers by listing it on Zillow.

    Learn how to do it

    Sell it yourself

    Take full control of how buyers see your home on Zillow by listing For Sale by Owner (FSBO).

    List your home

    What's special

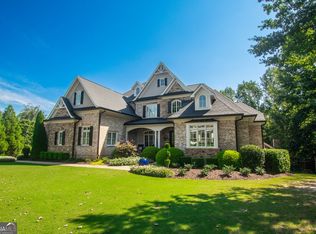
    Luxury living at its best, in the areas number one Premiere Country Club Community... The Georgia Club! This home boasts true quality and craftsmanship. Many fine appointments grace this immaculate home, to include; extensive custom moldings, 2 custom accented fireplaces, shutters, hardwood flooring throughout living areas, custom built-ins, surround sound, custom decorative fixtures throughout, laundry room featuring granite counters, custom built-ins, and so much more. Fantastically designed, the airy open floor plan offers soaring ceilings & warming natural light from every angle. Upon entry you are greeted with a grand 2 story foyer, open to the formal dining room and spacious great room. The gorgeous kitchen is conveniently located just off the dining room, so serving your guest is a breeze. Designed with the chef in mind, the gourmet kitchen offers ample granite counter space to include a raised breakfast bar and serving bar as well as upgraded appliances. The kitchen is complete with custom-made cabinetry and decorative travertine backsplash. Your family or guest will never be too far away, with the large breakfast room and beamed vaulted ceiling keeping room open to the kitchen. Located on the main floor, in the west wing of the home, is the massive master retreat. Truly a private hideaway of its own, the master suite boasts space for large furniture, seating area, trey ceiling, private access to the rear deck, and a custom designed master bath. The master bath is complete with over-sized granite topped vanity with his & hers sinks, large walk-in shower, walk-in closet with shelving system, and whirlpool tub. This homes the second level offers a rare find with 4 bedroom suites. Each bedroom is complete with private access to a bathroom, plush carpet flooring, ceiling fan light fixtures, and ample closet space. If additional space is what you need, enjoy completing and customizing the unfinished daylight terrace level. This homes living space extends itself to the exterior boasting, an over-sized deck spanning the length of the house, offering covered and uncovered space. The fantastic deck overlooks the pastoral fenced rear yard featuring custom landscaping. The condition, masterful design, and upgrades galore sets this home apart. Ideally located in the award-winning North Oconee School District, this home is not one to miss.

    This property is off market, which means it's not currently listed for sale or rent on Zillow. This may be different from what's available on other websites or public sources.
    Facts & features

    Interior

    Bedrooms & bathrooms
    • Bedrooms: 5
    • Bathrooms: 5
    • Full bathrooms: 4
    • 1/2 bathrooms: 1
    Heating
    • Other
    Cooling
    • Central
    Features
    • Fireplace, Security System, 9 Ft+ Ceilings, Built-ins
    • Flooring: Carpet, Hardwood
    • Basement: Partially finished
    • Has fireplace: Yes
    Interior area
    • Total interior livable area: 4,308 sqft

    Property

    Parking
    • Parking features: Garage - Attached
    Features
    • Exterior features: Brick
    Lot
    • Size: 1.19 Acres
    Details
    • Parcel number: B01N090

    Construction

    Type & style
    • Home type: SingleFamily
    Materials
    • masonry
    • Foundation: Masonry
    • Roof: Asphalt
    Condition
    • Year built: 2007

    Utilities & green energy

    • Sewer: City/County

    Community & HOA

    HOA
    • Has HOA: Yes
    • HOA fee: $179 monthly
    Location
    • Region: Statham

    Financial & listing details

    • Price per square foot: $315/sqft
    • Tax assessed value: $1,324,379
    • Annual tax amount: $9,401
    • Ownership: Owner

    Price history

    DateEventPrice
    5/23/2018Sold$750,000$174/sqft
    Source: Hive MLS #CM960783 Report a problem
    2/23/2018Listed for sale$750,000+1.7%$174/sqft
    Source: eXp Realty Associates, LLC #960783 Report a problem
    6/27/2008Sold$737,500+18%$171/sqft
    Source: Hive MLS #CM583911 Report a problem
    12/28/2006Sold$625,000$145/sqft
    Source: Public Record Report a problem

    Public tax history

    YearProperty taxesTax assessment
    2025$9,401 -5%$529,752 +5.7%
    2024$9,897 -6.9%$501,250 +0.8%
    2023$10,626 +10.7%$497,271 +19.4%
    2022$9,599 +17.7%$416,638 +17.8%
    2021$8,154 +4.8%$353,658 +4.8%
    2020$7,778 +10.2%$337,450 +10.7%
    2019$7,058 +12%$304,739 +13.7%
    2018$6,302 $268,047
    2017$6,302 0%$268,047 -0.9%
    2016$6,302 $270,397 +0.8%
    2015$6,302 -0.3%$268,364 +3%
    2014$6,322 +0.7%$260,492 +12.4%
    2013$6,278 $231,654
    2012-- --
    2011-- --
    2010-- --
    2009-- $282,519 +37.5%
    2008-- $205,454 +242.4%
    2007-- $60,000
    Find assessor info on the county website

    Neighborhood: 30666

    Nearby schools

    GreatSchools rating
    Schools provided by the listing agent
    • Elementary: Rocky Branch
    • Middle: North Oconee
    • High: Malcom Bridge

    Source: The MLS. This data may not be complete. We recommend contacting the local school district to confirm school assignments for this home.

    Get a cash offer in 3 minutes
    Find out how much your home could sell for in as little as 3 minutes with a no-obligation cash offer.
    Estimated market value
    $1,358,200
    Get a cash offer in 3 minutes
    Find out how much your home could sell for in as little as 3 minutes with a no-obligation cash offer.
    Estimated market value
    $1,358,200