Welcome to 1713 Oconee Springs Drive in The Georgia Club’s premier gated golf community. This custom-built home sits on nearly 2 acres & offers 7 bedrms, 7.5 baths, & a stunning backyard oasis w/ gunite pool, hot tub, slide, outdoor kitchen w/ pizza oven, cabana, & multiple entertaining areas. Inside, you will find an open floor plan w/ a two-story foyer, great rm w/ double-sided fireplace, formal dining, office, & an entertainer’s dream kitchen featuring Wolf appliances, oversized island, walk-in pantry, & keeping rm w/ stone fireplace. The main-level owner’s suite boasts a fireplace, spa-like bath, & large walk-in closet. Upstairs are 5 ensuite bedrooms, while the terrace level offers a full kitchen, media rm, golf simulator, sauna, & more. Additional features include 6 garage spaces (attached & detached), screened porch w/ fireplace, irrigation, & mature landscaping for privacy. Convenient to Athens, Atlanta, & top-rated North Oconee schools. Meticulously maintained one-owner home!
Sold for $2,170,000
Zestimate®
$2,170,000
1713 Oconee Springs Drive, Statham, GA 30666
7beds
8,855sqft
Single Family Residence
Built in 2014
1.97 Acres Lot
$2,170,000 Zestimate®
$245/sqft
$4,848 Estimated rent
Home value
$2,170,000
$1.91M - $2.47M
$4,848/mo
Zestimate® history
Owner options
List your home for rent
$4,848/mo
Rent Zestimate®
Find your next renter with Zillow Rental Manager. Plus, with online applications, you can quickly screen prospective tenants – for free.
$4,848/mo
Rent Zestimate®
Refinance and save
$13,666/mo
Est. payment
Refinancing to a lower rate could help reduce your monthly payments and save thousands over the life of the loan.
$13,666/mo
Est. payment
Explore your selling options
Work with a Zillow partner agent
Leverage their expertise and Zillow's premium Showcase listings to get your home seen by more buyers.
Get startedList with your own agent
Get your home in front of millions of buyers by listing it on Zillow.
Learn how to do itSell it yourself
Take full control of how buyers see your home on Zillow by listing For Sale by Owner (FSBO).
List your homeWhat's special
Zillow last checked:
Listing updated:
Listed by:
Jody Swords 404-392-2389,
Southern Classic, REALTORS
Bought with:
Holly Purcell, 292550
Ansley Real Estate Christie's
Source: Hive MLS,MLS#: CL339483 Originating MLS: Athens Area Association of REALTORS
Originating MLS: Athens Area Association of REALTORSFacts & features
Interior
Bedrooms & bathrooms
- Bedrooms: 7
- Bathrooms: 8
- Full bathrooms: 7
- 1/2 bathrooms: 1
- Main level bathrooms: 2
- Main level bedrooms: 1
Heating
- Central, Electric
Cooling
- Central Air, Electric
Appliances
- Included: Some Gas Appliances, Dishwasher, Gas Water Heater, Microwave, Oven, Range
- Laundry: In Basement, In Kitchen, Laundry Room
Features
- Breakfast Bar, Built-in Features, Breakfast Area, Bathtub, Tray Ceiling(s), Double Vanity, Entrance Foyer, High Ceilings, Jetted Tub, Kitchen Island, Main Level Primary, Primary Suite, Other, Pantry, Recessed Lighting, Separate Shower, Vaulted Ceiling(s)
- Basement: Bathroom,Daylight,Partially Finished,Walk-Out Access
- Number of fireplaces: 6
- Fireplace features: Gas, Great Room, Master Bedroom, Other, Stone
Interior area
- Total interior livable area: 8,855 sqft
- Finished area above ground: 5,478
- Finished area below ground: 3,377
Property
Parking
- Total spaces: 6
- Parking features: Attached, Detached, Garage, Garage Door Opener, Kitchen Level, Rear/Side/Off Street
- Garage spaces: 6
Features
- Patio & porch: Covered, Patio, Porch, Front Porch, Screened, Terrace
- Exterior features: Outdoor Grill, Landscape Lights
- Pool features: In Ground, Community
- Has spa: Yes
- Spa features: Hot Tub
- Fencing: Yard Fenced
- Has view: Yes
- View description: Trees/Woods
- Waterfront features: Creek, Stream
Lot
- Size: 1.97 Acres
- Features: Back Yard, Corner Lot, Level, Private, Sloped, Sprinkler System, Wooded
- Topography: Sloping
Details
- Additional structures: Pool House
- Parcel number: B01N092
- Special conditions: Standard
Construction
Type & style
- Home type: SingleFamily
- Architectural style: Traditional
- Property subtype: Single Family Residence
Materials
- Brick, Concrete, Stone
- Foundation: Concrete Perimeter
- Roof: Composition
Condition
- Year built: 2014
Utilities & green energy
- Sewer: Public Sewer
- Water: Public
- Utilities for property: Underground Utilities
Community & HOA
Community
- Features: Clubhouse, Pool, Golf, Gated, Street Lights, Sidewalks, Tennis Court(s)
- Security: Security Service
- Subdivision: The Georgia Club
HOA
- Has HOA: Yes
- HOA fee: $3,190 annually
Location
- Region: Statham
Financial & listing details
- Price per square foot: $245/sqft
- Tax assessed value: $2,181,750
- Annual tax amount: $15,552
- Date on market: 9/11/2025
- Listing agreement: Exclusive Right To Sell
- Listing terms: Cash,Conventional,FHA,VA Loan
- Road surface type: Asphalt
Price history
| Date | Event | Price |
|---|---|---|
| 10/7/2025 | Sold | $2,170,000-9.6%$245/sqft |
Source:  Hive MLS #CL339483 Report a problem Hive MLS #CL339483 Report a problem | ||
| 9/11/2025 | Pending sale | $2,400,000$271/sqft |
Source:  Hive MLS #CL339483 Report a problem Hive MLS #CL339483 Report a problem | ||
| 9/11/2025 | Listed for sale | $2,400,000$271/sqft |
Source:  FMLS GA #7647642 Report a problem FMLS GA #7647642 Report a problem | ||
| 9/11/2025 | Pending sale | $2,400,000$271/sqft |
Source:  GAMLS #10601899 Report a problem GAMLS #10601899 Report a problem | ||
| 9/11/2025 | Listed for sale | $2,400,000$271/sqft |
Source: GAMLS #10601899 Report a problem | ||
Public tax history
| Year | Property taxes | Tax assessment |
|---|---|---|
| 2025 | $15,552 -4.9% | $872,700 +5.5% |
| 2024 | $16,356 -6.3% | $827,076 +1.4% |
| 2023 | $17,463 +12% | $815,966 +20.8% |
| 2022 | $15,593 +16% | $675,568 +16.1% |
| 2021 | $13,443 +3.1% | $581,787 +3.1% |
| 2020 | $13,036 +9.5% | $564,220 +11.9% |
| 2019 | $11,899 +14.9% | $504,384 +14.8% |
| 2018 | $10,356 | $439,204 |
| 2017 | $10,356 0% | $439,204 +8.7% |
| 2016 | $10,356 | $404,123 +1.7% |
| 2015 | $10,356 +10.4% | $397,203 +1931.6% |
| 2014 | $9,381 +1875.6% | $19,551 +32.4% |
| 2013 | $475 | $14,763 |
| 2012 | -- | -- |
| 2011 | -- | -- |
| 2010 | -- | -- |
| 2009 | -- | $55,335 -24.8% |
| 2008 | -- | $73,625 +9.1% |
| 2007 | -- | $67,500 |
Find assessor info on the county website
Neighborhood: 30666
Nearby homes
- $1,358,2005 bd5 ba4.3k sqft1933 Oconee Springs Dr, Statham, GA 30666Off Market
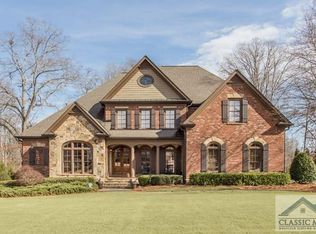
- $1,653,000-- bd-- ba3.9k sqft1513 Oconee Springs Dr, Statham, GA 30666Off Market
- $4,150,0005 bd9 ba12k sqft2340 Thisel Down Dr, Statham, GA 30666For Sale

- $1,199,9005 bd5 ba4.4k sqft1630 Oconee Springs Dr, Statham, GA 30666Sold
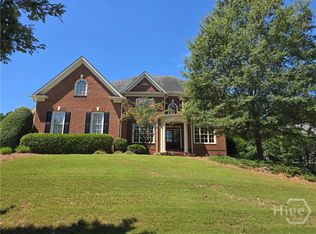
- $1,425,0005 bd5 ba3.7k sqft1780 Oconee Springs Dr, Statham, GA 30666Sold
- $1,106,6004 bd3 ba3k sqft1215 Evergreen Park, Statham, GA 30666Off Market
- $1,845,500-- bd-- ba4.9k sqft2103 Oconee Springs Dr, Statham, GA 30666Off Market
- $1,167,4005 bd4 ba4k sqft1910 Oconee Springs Dr, Statham, GA 30666Off Market
Nearby schools
GreatSchools rating
- 8/10Dove Creek Elementary SchoolGrades: PK-5Distance: 1.9 mi
- 8/10Dove Creek Middle SchoolGrades: 6-8Distance: 1.9 mi
- 10/10North Oconee High SchoolGrades: 9-12Distance: 5.2 mi
Schools provided by the listing agent
- Elementary: Dove Creek
- Middle: Dove Creek
- High: North Oconee
Source: Hive MLS. This data may not be complete. We recommend contacting the local school district to confirm school assignments for this home.
Get a cash offer in 3 minutes
Find out how much your home could sell for in as little as 3 minutes with a no-obligation cash offer.
Estimated market value
$2,170,000
Get a cash offer in 3 minutes
Find out how much your home could sell for in as little as 3 minutes with a no-obligation cash offer.
Estimated market value
$2,170,000
- Georgia
- Oconee County
- Statham
- 30666
- 1713 Oconee Springs Drive
Nearby cities
Nearby zip codes
Other Statham Topics
