Welcome to 1051 Moss Creek Terrace, a gorgeous, 6,800 sq ft home in Oconee County on a private 2.18 acre lot. Boasting prime location in Watkinsville, this handsome stone and brick home features a resort-style pool, 4th car garage, and stunning finishes throughout, all while being right next door to Athens, GA. Inside, soaring ceilings, gorgeous color palettes, oak floors, heavy trim, built-in bookcases and more greet you-the main level includes an expansive primary suite, two living spaces (each with a fireplace), dining room, a true chef's kitchen, office, laundry and more. The main living room features coffered ceilings and is located next to the beautifully painted dining room. The kitchen includes an 8-burner gas range, Subzero refrigerator, two islands, and stunning white granite counters. A coffee and cocktail bar adds convenience, and a second living space with cathedral ceilings and fireplace is off the kitchen. A dedicated office, powder room and laundry showcase beautiful wallpaper. The primary suite is a true retreat: the large bedroom leads to a travertine bathroom and elaborate dressing room. Three bedrooms (each with an ensuite bath) and large bonus room are located upstairs. The terrace level features a fifth bedroom and full bath, wet bar and multiple living spaces perfect for a media/game room, studio and more. While the main level has an attached three-car garage, the terrace level features a hidden 4th car garage that is perfect for a trophy car, boat or golf cart. The backyard features the best of all-a beautiful gunite pool and patio with waterfall fountain, perfect for this upcoming summer. A covered porch off the main level leads to the pool, and the property backs up to quiet woods and a small creek. Zoned for Oconee County schools and only 1.5 miles to Butler's Crossing, 4.4 miles to Wire Park, 7 miles to the University of Georgia and 10 miles to Piedmont Athens Regional Hospital, plus easy access to 316/78 for Atlanta commutes.
Pending
Price cut: $100K (5/19)
$1,599,000
1051 Moss Creek Ter, Watkinsville, GA 30677
5beds
6,800sqft
:
Get pre-qualifiedN/A
Single Family Residence
Built in 2005
2.18 Acres Lot
$1,529,300 Zestimate®
$235/sqft
$42/mo HOA
What's special
- 127 days |
- 643 |
- 22 |
Zillow last checked:
Listing updated:
Listed by:
Aaron O Watwood 706-202-4621,
Corcoran Classic Living
Source: GAMLS,MLS#: 10724826
Facts & features
Interior
Bedrooms & bathrooms
- Bedrooms: 5
- Bathrooms: 6
- Full bathrooms: 5
- 1/2 bathrooms: 1
- Main level bathrooms: 1
- Main level bedrooms: 1
Rooms
- Room types: Family Room, Laundry, Media Room, Other
Kitchen
- Features: Kitchen Island
Heating
- Central, Forced Air, Natural Gas
Cooling
- Central Air, Electric
Appliances
- Included: Dishwasher, Double Oven, Microwave, Refrigerator, Stainless Steel Appliance(s)
- Laundry: None
Features
- High Ceilings, Master On Main Level, Other, Split Foyer, Tray Ceiling(s), Entrance Foyer, Vaulted Ceiling(s), Wet Bar
- Flooring: Carpet, Hardwood, Tile
- Basement: Bath Finished
- Number of fireplaces: 2
- Fireplace features: Family Room, Gas Log, Living Room
Interior area
- Total structure area: 6,800
- Total interior livable area: 6,800 sqft
- Finished area above ground: 4,668
- Finished area below ground: 2,132
Video & virtual tour
Property
Parking
- Parking features: Attached, Garage, Garage Door Opener, Off Street
- Has attached garage: Yes
Features
- Levels: Two
- Stories: 2
- Patio & porch: Porch, Screened
- Exterior features: Other, Sprinkler System
- Has private pool: Yes
- Pool features: In Ground
- Fencing: Other
Lot
- Size: 2.18 Acres
- Features: Cul-De-Sac
- Residential vegetation: Partially Wooded
Details
- Additional structures: Other
- Parcel number: C 02AC014
Construction
Type & style
- Home type: SingleFamily
- Architectural style: Traditional
- Property subtype: Single Family Residence
Materials
- Brick, Stone
- Roof: Composition
Condition
- Resale
- New construction: No
- Year built: 2005
Utilities & green energy
- Sewer: Septic Tank
- Water: Public
- Utilities for property: Underground Utilities
Community & HOA
Community
- Features: Street Lights
- Security: Security System
- Subdivision: Moss Creek
HOA
- Has HOA: Yes
- Services included: Other
- HOA fee: $500 annually
Location
- Region: Watkinsville
Financial & listing details
- Price per square foot: $235/sqft
- Tax assessed value: $1,403,326
- Annual tax amount: $10,040
- Date on market: 4/3/2026
- Cumulative days on market: 108 days
- Listing agreement: Exclusive Right To Sell
- Listing terms: Cash,Conventional,Other
Estimated market value
$1,529,300
$1.45M - $1.61M
$3,636/mo
Price history
| Date | Event | Price |
|---|---|---|
| 8/1/2026 | Pending sale | $1,599,000$235/sqft |
Source:  Hive MLS #CL350286 Report a problem Hive MLS #CL350286 Report a problem | ||
| 7/13/2026 | Contingent | $1,599,000$235/sqft |
Source: Hive MLS #CL350286 Report a problem | ||
| 5/19/2026 | Price change | $1,599,000-5.9%$235/sqft |
Source:  GAMLS #10724826 Report a problem GAMLS #10724826 Report a problem | ||
| 5/8/2026 | Price change | $1,699,000-2.9%$250/sqft |
Source: GAMLS #10724826 Report a problem | ||
| 4/23/2026 | Price change | $1,749,000-2.3%$257/sqft |
Source: GAMLS #10724826 Report a problem | ||
| 4/3/2026 | Listed for sale | $1,790,000+82.8%$263/sqft |
Source: Hive MLS #CL350286 Report a problem | ||
| 5/18/2020 | Sold | $979,000$144/sqft |
Source: Hive MLS #CM973870 Report a problem | ||
| 3/25/2020 | Pending sale | $979,000$144/sqft |
Source: Woodall Realty Group #8744408 Report a problem | ||
| 2/28/2020 | Listed for sale | $979,000-2.1%$144/sqft |
Source: Woodall Realty Group #973870 Report a problem | ||
| 1/22/2020 | Listing removed | $1,000,000$147/sqft |
Source: Woodall Realty Group #968817 Report a problem | ||
| 8/12/2019 | Price change | $1,000,000-9.1%$147/sqft |
Source: Woodall Realty Group #968817 Report a problem | ||
| 5/4/2019 | Listed for sale | $1,100,000$162/sqft |
Source: Woodall Realty Group #968817 Report a problem | ||
Public tax history
| Year | Property taxes | Tax assessment |
|---|---|---|
| 2025 | $10,040 -5.1% | $561,330 +5.4% |
| 2024 | $10,584 +4.1% | $532,558 +12.6% |
| 2023 | $10,170 +3.3% | $472,941 +11.5% |
| 2022 | $9,841 +8.9% | $424,214 +9.1% |
| 2021 | $9,034 +16.1% | $388,757 +16.2% |
| 2020 | $7,780 +3.4% | $334,679 +5.6% |
| 2019 | $7,523 +0.5% | $316,809 +0.5% |
| 2018 | $7,484 | $315,157 |
| 2017 | $7,484 | $315,157 |
Find assessor info on the county website
Monthly payment
Est. payment
Payment breakdown
Explore the cost of this home by adjusting the details. Changes won't be saved.Climate risks
Neighborhood: 30677
Nearby schools
GreatSchools rating
- 8/10Oconee County Elementary SchoolGrades: PK,3-5Distance: 0.8 mi
- 7/10Oconee County Middle SchoolGrades: 6-8Distance: 0.7 mi
- 10/10Oconee County High SchoolGrades: 9-12Distance: 1.7 mi
Schools provided by the listing agent
- Elementary: Oconee
- Middle: Oconee
- High: Oconee
Source: GAMLS. This data may not be complete. We recommend contacting the local school district to confirm school assignments for this home.
- $1,312,2005 bd5 ba5.2k sqft1040 Moss Creek Ter, Watkinsville, GA 30677Off Market

- $1,245,0005 bd5 ba-- sqft1061 Moss Creek Dr, Watkinsville, GA 30677Sold

- $297,0003 bd1 ba1.7k sqft1021 Bouldercrest Ct, Watkinsville, GA 30677Sold
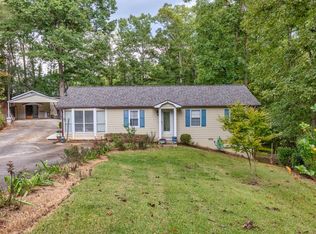
- $362,900-- bd-- ba1.5k sqft1011 Bouldercrest Ct, Watkinsville, GA 30677Off Market
- $145,0000.77 acres1030 Moss Creek Ter, Watkinsville, GA 30677Off Market
- $941,8001 acre1080 Moss Creek Dr, Watkinsville, GA 30677Off Market
- $308,400-- bd-- ba1k sqft1301 Bouldercrest Cir, Watkinsville, GA 30677Off Market
- $5,500-- bd-- ba-- sqft1020 Bouldercrest Ct, Watkinsville, GA 30677Off Market
A local agent can set up tours, give advice and negotiate with sellers.
A local lender can help you make sure your offer is ready when you are.
Similar homes
- $1,400,0005 bd5 ba4.9k sqft3850 Hog Mountain Rd, Watkinsville, GA 30677Active
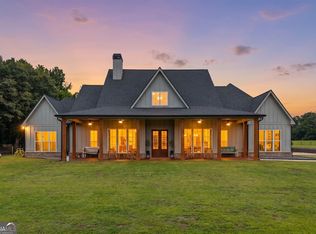
 MLS ID #10820340, Jeremiah Peters, Virtual Properties Realty.com. GAMLS
 - $865,0005 bd5 ba4.6k sqft3876 Rolling Meadows Ln, Watkinsville, GA 30677Active
 MLS ID #10819713, Chad A Clark, BHHS Georgia Properties. GAMLS
 - $1,550,0006 bd5 ba7k sqft130 Wexford Pl, Athens, GA 30606Active
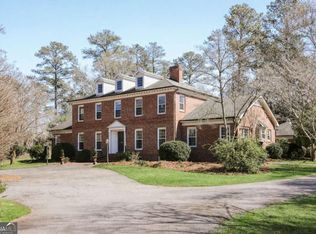 MLS ID #10709493, Gena N Knox, Dwell Real Estate. GAMLS
 - $1,190,0006 bd6 ba5.2k sqft1151 Westminster Ter, Watkinsville, GA 30677Active
 MLS ID #10814106, John D Mobley, Athens Real Estate Associates. GAMLS
 - $1,995,0004 bd1 ba3.9k sqft7 & 18 N Main St, Watkinsville, GA 30677ActiveMLS ID #10811511, Jennifer Westmoreland, Coldwell Banker Upchurch Realty. GAMLS
- $1,850,0005 bd6 ba4.2k sqft221 Hamilton Road, Athens, GA 30606For Sale
 MLS ID #CL361984, Holly Purcell, Ansley Real Estate Christie's. Hive MLS
 - $880,0004 bd4 ba3.6k sqft1010 Briar Lakes Ct, Watkinsville, GA 30677ActiveMLS ID #10814464, Chard Rader, Keller Williams Greater Athens. GAMLS
- $1,200,0007 bd6 ba4.5k sqft1261 Brittain Estates Dr, Watkinsville, GA 30677ActiveMLS ID #10816815, Jane Greenway, Coldwell Banker Upchurch Realty. GAMLS
- $1,499,0005 bd6 ba3.7k sqft49 Harden Hill Rd, Watkinsville, GA 30677ActiveMLS ID #10737637, Leighton Faulkner, Woodall Realty Group. GAMLS
- $897,0004 bd4 ba3.9k sqft1071 Bent Tree Ln, Watkinsville, GA 30677ActiveMLS ID #10796759, Michelle Maddox, Coldwell Banker Upchurch Realty. GAMLS
- $1,995,0005 bd6 ba6.6k sqft1355 Allgood Rd, Athens, GA 30606ActiveMLS ID #10804982, Cameron Treadway, Five Market Realty LLC. GAMLS
- $1,750,0006 bd6 ba5.2k sqft38 River Shoals Dr, Athens, GA 30606ActiveMLS ID #10782977, Callie F Waller, Corcoran Classic Living. GAMLS
- $950,0005 bd5 ba4k sqft1800 Simonton Bridge Rd, Watkinsville, GA 30677ActiveMLS ID #10716581, James W Thaxton, Coldwell Banker Upchurch Realty. GAMLS
- $1,395,0005 bd6 ba7k sqft1040 Pimlico Ln, Bishop, GA 30621ActiveMLS ID #10615060, Jennifer Westmoreland, Coldwell Banker Upchurch Realty. GAMLS
- $1,295,0005 bd4 ba4.7k sqft1040 Thornwell Ct, Athens, GA 30606ActiveMLS ID #10767857, Heather Roper, Drake Realty Lake Area. GAMLS
- $1,150,0003 bd4 ba3.9k sqft1051 Greenfield Ln, Watkinsville, GA 30677ActiveMLS ID #10761811, Kirby Kilgore, Kilgore Real Estate Group. GAMLS
- $1,799,0006 bd7 ba3.9k sqft2942 Salem Rd, Watkinsville, GA 30677ActiveMLS ID #10680600, Barbie Pierce Eisenberg, Coldwell Banker Upchurch Realty. GAMLS
- $995,0003 bd4 ba3.4k sqft1010 Forrest Hills Point, Watkinsville, GA 30677ActiveMLS ID #10794239, Jane Greenway, Coldwell Banker Upchurch Realty. GAMLS
- $1,995,0006 bd5 ba7k sqft1350 Allgood Rd, Athens, GA 30606ActiveMLS ID #10813230, Ryan Blue, Compass. GAMLS
- $989,0006 bd4 ba3.9k sqft1080 Riverside Drive, Watkinsville, GA 30677For SaleMLS ID #CL356961, Reign Streiter, Greater Athens Properties. Hive MLS
