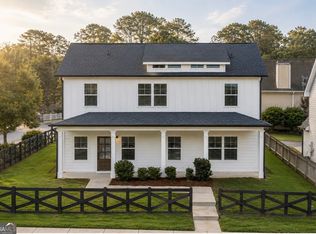
NEW PRICE | NOW OFFERED AT $499,900! Built in 2019 by JW York Homes, 1322 W Hancock Avenue offers newer construction, contemporary design, and intown convenience at a newly repositioned price. This move-in-ready 3 bedroom, 2.5 bathroom home offers approximately 1,880 square feet with an open, light-filled layout. Vaulted ceilings, oversized windows, polished concrete floors, and modern cable stair railings give the home a clean architectural feel. The kitchen anchors the main living space with an oversized island, quartz countertops, stainless steel appliances, subway tile backsplash, contemporary cabinetry, and a dedicated pantry. Upstairs, the primary suite features a vaulted ceiling, double vanity, and walk-in shower, while two additional bedrooms offer flexibility for guests, a home office, or additional living space. A screened porch extends the living space into the private, fenced backyard, creating an easy spot for morning coffee, entertaining, or unwinding at the end of the day. Conveniently located along the West Hancock corridor with easy access to Downtown Athens, UGA and North Campus, Normaltown, dining, shopping, and The Loop. Now offered at $499,900, this is a compelling opportunity for contemporary architecture in the heart of Athens.
Active
Price cut: $35.1K (10/7)
$499,900
1322 W Hancock Ave, Athens, GA 30606
3beds
1,880sqft
Single Family Residence
Built in 2019
6,534 Square Feet Lot
$496,900 Zestimate®
$266/sqft
$-- HOA
What's special
Contemporary cabinetryModern cable stair railingsAttached one-car garageOversized windowsOversized island with seatingAbundant natural lightMetal roof
- 138 days
- 800
- 68
Zillow last checked:
Listing updated:
Listed by:
Haley Hoffman 706-201-7047,
Corcoran Classic Living
Source: GAMLS,MLS#: 10774481
Facts & features
Interior
Bedrooms & bathrooms
- Bedrooms: 3
- Bathrooms: 3
- Full bathrooms: 2
- 1/2 bathrooms: 1
Rooms
- Room types: Library, Office
Kitchen
- Features: Kitchen Island, Pantry, Solid Surface Counters
Heating
- Electric, Central
Cooling
- Electric, Ceiling Fan(s), Central Air
Appliances
- Included: Disposal, Microwave, Other
- Laundry: Laundry Closet
Features
- Bookcases, Vaulted Ceiling(s), High Ceilings
- Flooring: Other
- Windows: Double Pane Windows
- Basement: None
- Has fireplace: No
Interior area
- Total structure area: 1,880
- Total interior livable area: 1,880 sqft
- Finished area above ground: 1,880
- Finished area below ground: 0
Video & virtual tour
Property
Parking
- Total spaces: 2
- Parking features: Attached, Garage
- Has attached garage: Yes
Features
- Levels: Two
- Stories: 2
- Patio & porch: Porch, Screened
- Fencing: Fenced
Lot
- Size: 6,534 Square Feet
- Features: None
Details
- Parcel number: 122B3 D003A
Construction
Type & style
- Home type: SingleFamily
- Architectural style: Contemporary
- Property subtype: Single Family Residence
Materials
- Other
- Foundation: Slab
- Roof: Metal
Condition
- Resale
- New construction: No
- Year built: 2019
Utilities & green energy
- Sewer: Public Sewer
- Water: Public
- Utilities for property: Cable Available, Sewer Connected
Community & HOA
Community
- Features: None
- Subdivision: Hancock West
HOA
- Has HOA: No
- Services included: None
Location
- Region: Athens
Financial & listing details
- Price per square foot: $266/sqft
- Tax assessed value: $633,326
- Annual tax amount: $7,865
- Date on market: 5/28/2026
- Cumulative days on market: 138 days
- Listing agreement: Exclusive Right To Sell
Estimated market value
$496,900
$472,000 - $522,000
$2,952/mo
Price history
| Date | Event | Price |
|---|---|---|
| 10/7/2026 | Price change | $499,900-6.6%$266/sqft |
Source:  GAMLS #10774481 Report a problem GAMLS #10774481 Report a problem | ||
| 8/21/2026 | Price change | $535,000-2.7%$285/sqft |
Source: GAMLS #10774481 Report a problem | ||
| 7/10/2026 | Price change | $550,000-7.6%$293/sqft |
Source: GAMLS #10774481 Report a problem | ||
| 5/28/2026 | Listed for sale | $595,000+75%$316/sqft |
Source:  Hive MLS #CL353074 Report a problem Hive MLS #CL353074 Report a problem | ||
| 3/3/2020 | Sold | $340,000+4.6%$181/sqft |
Source: Hive MLS #CM971913 Report a problem | ||
| 4/5/2019 | Sold | $324,900$173/sqft |
Source: Hive MLS #CM966443 Report a problem | ||
Public tax history
| Year | Property taxes | Tax assessment |
|---|---|---|
| 2025 | $7,123 +5% | $253,330 +8.7% |
| 2024 | $6,783 +16.4% | $233,019 +15.1% |
| 2023 | $5,825 +12% | $202,373 +17% |
| 2022 | $5,200 +24.6% | $173,000 +29.3% |
| 2021 | $4,174 -5.4% | $133,846 +2.5% |
| 2020 | $4,412 +549.8% | $130,637 +553.2% |
| 2019 | $679 | $20,000 |
Find assessor info on the county website
Monthly payment
Est. payment
Payment breakdown
Explore the cost of this home by adjusting the details. Changes won't be saved.Climate risks
Neighborhood: 30606
Nearby schools
Schools provided by the listing agent
- Elementary: Burks
- Middle: Clarke
- High: Clarke Central
Source: GAMLS. This data may not be complete. We recommend contacting the local school district to confirm school assignments for this home.

Similar homes
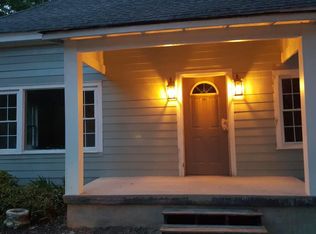
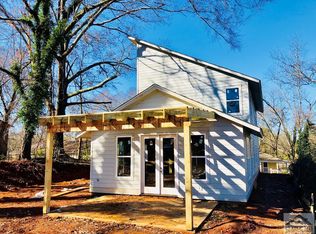
- $549,9004 bd2 ba2.2k sqft50 Pine Valley Dr, Athens, GA 30606Active
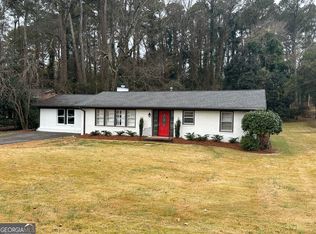
 MLS ID #10651646, Jaime Johnson, Virtual Properties Realty.com. GAMLS
 - $459,0004 bd3 ba2.1k sqft120 Russell Way, Athens, GA 30606Active
 MLS ID #10841524, Nina Burkdoll, Real Broker, LLC. GAMLS
 - $458,0004 bd3 ba2.7k sqft815 Ansbeth Way, Athens, GA 30606Active
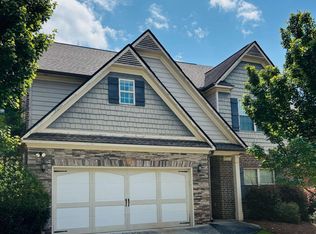 MLS ID #10825023, Carey McLaughlin, Trestle Town Realty. GAMLS
 - $443,0004 bd3 ba2.2k sqft795 Mitchell Bridge Rd, Athens, GA 30606Active
 MLS ID #10776355, Anne-Marie R Jacobs, Virtual Properties Realty.com. GAMLS
 - $485,0004 bd3 ba2.4k sqft210 Masters Way, Athens, GA 30607Active Under ContractMLS ID #10847695, Eleshea Borders, Classic Team Realty. GAMLS
- $430,0004 bd4 ba2.2k sqft204 Towns Walk Dr, Athens, GA 30606ActiveMLS ID #10724343, Mark L Mahaffey, Mark Mahaffey & Associates Real Est.. GAMLS
- $335,0003 bd2 ba1k sqft492 Clover St, Athens, GA 30606ActiveMLS ID #10739333, Meredith Young, Cozart Realty. GAMLS
- $549,9004 bd4 ba2.6k sqft357 Edgewater Dr, Athens, GA 30606ActiveMLS ID #10737398, Hally K DeMent, Five Market Realty LLC. GAMLS
- $324,9003 bd2 ba1.3k sqft151 Magnolia Ter, Athens, GA 30606ActiveMLS ID #10785930, Catherine Lopez, RE/MAX Signature. GAMLS
- $739,0003 bd3 ba2.1k sqft179 Steepleview Dr, Athens, GA 30606ActiveMLS ID #10847736, Gena N Knox, Dwell Real Estate. GAMLS
- $369,9004 bd5 ba2.8k sqft330 Winterberry Dr, Athens, GA 30606ActiveMLS ID #10839719, Hieu Bui, Real Broker, LLC. GAMLS
- $459,0003 bd3 ba1.7k sqft169 Vine St, Athens, GA 30601ActiveMLS ID #10697952, Michael F Littleton, Corcoran Classic Living. GAMLS
- $399,0003 bd3 ba2.2k sqft165 Cambridge Dr, Athens, GA 30606ActiveMLS ID #10832736, Haley Player, Keller Williams Greater Athens. GAMLS
- $512,4344 bd4 ba2.5k sqft364 Summerville Ln, Athens, GA 30606ActiveMLS ID #10831291, Tanja Coon, Ansley RE|Christie's Int'l RE. GAMLS
- $325,0004 bd3 ba1.6k sqft210 Edgewood Dr, Athens, GA 30606ActiveMLS ID #10771302, Brian Buffington, Keller Williams Greater Athens. GAMLS
- $389,9804 bd3 ba2.1k sqft570 Cedar Creek Dr, Athens, GA 30605ActiveMLS ID #10867062, Konstantin Rykman, Rykman Realty. GAMLS
- $580,0003 bd2 ba1.8k sqft325 Edgewater Dr, Athens, GA 30605ActiveMLS ID #10693620, Steven T Koleno, Beycome Brokerage Realty LLC. GAMLS
- $379,0005 bd3 ba1.8k sqft285 Kings Cir, Athens, GA 30606ActiveMLS ID #10734917, Zane Cress, Keller Williams Greater Athens. GAMLS
- $425,0003 bd2 ba1.7k sqft163 Tuxedo Dr, Commerce, GA 30530ActiveMLS ID #10870987, Cloie Dunn, RE/MAX Classic. GAMLS
