From the moment you step inside, this 4-bedroom, 2.5-bath home feels warm, welcoming, and thoughtfully designed for everyday living. Just off the foyer, the formal dining room is accented with beautiful wainscoting, creating a space that's equally suited for holiday gatherings or weeknight dinners. Continue down the hall to the open-concept floor plan that seamlessly connects the kitchen and living room, making it easy to stay connected whether you're cooking, entertaining, or simply relaxing at home. The kitchen offers stainless steel appliances, including a new stove and dishwasher, along with a large island with breakfast bar seating, under-cabinet lighting, and a spacious walk-in pantry that has been upgraded with custom built-in shelving to keep everything organized and within reach. The adjoining living room is centered around a charming shiplap fireplace and opens to a covered veranda overlooking the fenced backyard. Outside, you'll also find an 8x12 storage shed and two custom-built firewood racks, adding both convenience and extra storage. The primary suite is tucked away on the main level, offering a peaceful retreat with new carpet, a spacious ensuite bathroom featuring double vanities, a soaking tub, and a separate shower, plus a walk-in closet that has been enhanced with a custom closet organization system. Upstairs, a generous bonus area provides the perfect second living room, playroom, or media space, while three additional bedrooms offer plenty of room for family, guests, or a home office. Even the garage has been thoughtfully improved with the addition of a mini-split system, making it a comfortable space for hobbies, projects, a home gym, or extra workspace year-round. Every upgrade throughout the home has been made with comfort, functionality, and everyday living in mind, making this one truly move-in ready.
Active
$459,000
120 Russell Way, Athens, GA 30606
4beds
2,146sqft
Single Family Residence
Built in 2022
6,098 Square Feet Lot
$472,100 Zestimate®
$214/sqft
$38/mo HOA
What's special
Fenced backyardUnder-cabinet lightingTwo custom-built firewood racksThree additional bedrooms
- 19 days
- 371
- 23
Zillow last checked:
Listing updated:
Listed by:
Nina Burkdoll 706-621-8781,
Real Broker, LLC
Source: GAMLS,MLS#: 10841524
Facts & features
Interior
Bedrooms & bathrooms
- Bedrooms: 4
- Bathrooms: 3
- Full bathrooms: 2
- 1/2 bathrooms: 1
- Main level bathrooms: 1
- Main level bedrooms: 1
Rooms
- Room types: Bonus Room, Laundry
Dining room
- Features: Separate Room
Kitchen
- Features: Breakfast Area, Breakfast Bar, Kitchen Island, Pantry, Solid Surface Counters
Heating
- Central
Cooling
- Ceiling Fan(s), Central Air
Appliances
- Included: Dishwasher, Microwave, Oven/Range (Combo)
- Laundry: Upper Level
Features
- Double Vanity, High Ceilings, Master On Main Level, Other, Separate Shower, Soaking Tub, Tile Bath, Walk-In Closet(s)
- Flooring: Tile, Carpet, Laminate, Other
- Basement: None
- Number of fireplaces: 1
- Fireplace features: Living Room
- Common walls with other units/homes: No Common Walls
Interior area
- Total structure area: 2,146
- Total interior livable area: 2,146 sqft
- Finished area above ground: 2,146
- Finished area below ground: 0
Video & virtual tour
Property
Parking
- Total spaces: 2
- Parking features: Attached, Garage, Garage Door Opener, Parking Pad
- Has attached garage: Yes
- Has uncovered spaces: Yes
Features
- Levels: Two
- Stories: 2
- Patio & porch: Patio
- Exterior features: Other, Veranda
- Fencing: Back Yard,Wood
- Body of water: None
Lot
- Size: 6,098 Square Feet
- Features: Level, Sloped
- Residential vegetation: Cleared, Grassed
Details
- Additional structures: Shed(s)
- Parcel number: 072A9 C014
Construction
Type & style
- Home type: SingleFamily
- Architectural style: Traditional
- Property subtype: Single Family Residence
Materials
- Concrete
- Foundation: Slab
- Roof: Composition
Condition
- Resale
- New construction: No
- Year built: 2022
Utilities & green energy
- Sewer: Public Sewer
- Water: Public
- Utilities for property: Cable Available, Electricity Available, Other, Phone Available, Sewer Connected, Underground Utilities, Water Available
Community & HOA
Community
- Features: Sidewalks
- Security: Smoke Detector(s)
- Subdivision: The Village at Kay Place
HOA
- Has HOA: Yes
- Services included: Maintenance Grounds
- HOA fee: $450 annually
Location
- Region: Athens
Financial & listing details
- Price per square foot: $214/sqft
- Tax assessed value: $391,000
- Annual tax amount: $4,856
- Date on market: 9/7/2026
- Cumulative days on market: 20 days
- Listing agreement: Exclusive Right To Sell
- Listing terms: Cash,Conventional,FHA,VA Loan
- Electric utility on property: Yes
Estimated market value
$472,100
$448,000 - $496,000
$2,596/mo
Price history
| Date | Event | Price |
|---|---|---|
| 9/8/2026 | Listed for sale | $459,000-4.4%$214/sqft |
Source:  GAMLS #10841524 Report a problem GAMLS #10841524 Report a problem | ||
| 9/2/2026 | Listing removed | $479,900$224/sqft |
Source:  Hive MLS #CL359812 Report a problem Hive MLS #CL359812 Report a problem | ||
| 7/8/2026 | Listed for sale | $479,900+27.3%$224/sqft |
Source: GAMLS #10801106 Report a problem | ||
| 5/12/2023 | Sold | $377,000-0.3%$176/sqft |
Source: Hive MLS #CM1003850 Report a problem | ||
| 4/10/2023 | Pending sale | $377,999$176/sqft |
Source:  FMLS GA #7152840 Report a problem FMLS GA #7152840 Report a problem | ||
| 3/28/2023 | Listed for sale | $377,999$176/sqft |
Source: Hive MLS #1003850 Report a problem | ||
| 3/15/2023 | Pending sale | $377,999$176/sqft |
Source: Hive MLS #1003850 Report a problem | ||
| 3/1/2023 | Price change | $377,999-1.3%$176/sqft |
Source: Hive MLS #1003850 Report a problem | ||
| 2/27/2023 | Pending sale | $382,900$178/sqft |
Source: Hive MLS #1003850 Report a problem | ||
| 1/17/2023 | Price change | $382,900-6.6%$178/sqft |
Source: FMLS GA #7152840 Report a problem | ||
| 12/12/2022 | Listed for sale | $409,900$191/sqft |
Source: FMLS GA #7152840 Report a problem | ||
Public tax history
| Year | Property taxes | Tax assessment |
|---|---|---|
| 2025 | $4,856 +3% | $156,400 -0.2% |
| 2024 | $4,713 -10.2% | $156,661 -6.7% |
| 2023 | $5,247 +722.4% | $167,904 +739.5% |
| 2022 | $638 +90.1% | $20,000 +100.8% |
| 2021 | $336 -0.7% | $9,960 |
| 2020 | $338 +3.7% | $9,960 +3.8% |
| 2019 | $326 +16.8% | $9,600 +16.8% |
| 2018 | $279 0% | $8,216 |
| 2017 | $279 | $8,216 +43.6% |
| 2016 | $279 +43.6% | $5,720 +37.5% |
| 2015 | $194 +41.7% | $4,160 |
| 2014 | $137 | $4,160 |
| 2013 | -- | -- |
| 2012 | -- | -- |
| 2011 | -- | -- |
| 2010 | -- | -- |
| 2009 | -- | -- |
| 2008 | -- | -- |
Find assessor info on the county website
Monthly payment
Est. payment
Payment breakdown
Explore the cost of this home by adjusting the details. Changes won't be saved.Climate risks
Neighborhood: 30606
Nearby schools
Schools provided by the listing agent
- Elementary: Timothy
- Middle: Clarke
- High: Clarke Central
Source: GAMLS. This data may not be complete. We recommend contacting the local school district to confirm school assignments for this home.
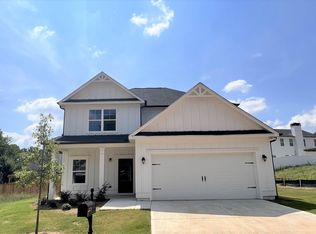

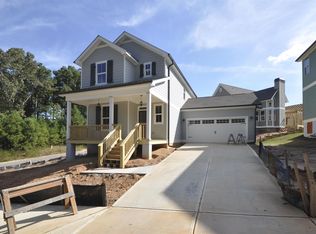
Similar homes
- $443,0004 bd3 ba2.2k sqft795 Mitchell Bridge Rd, Athens, GA 30606Active
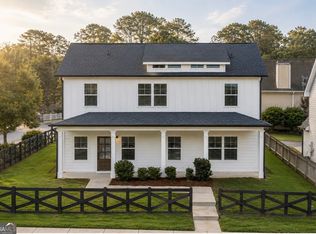
 MLS ID #10776355, Anne-Marie R Jacobs, Virtual Properties Realty.com. GAMLS
 - $487,0003 bd3 ba2.1k sqft228 Westpark Dr, Athens, GA 30606Active
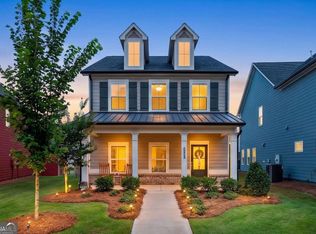 GAMLS
GAMLS - $399,0003 bd3 ba2.2k sqft165 Cambridge Dr, Athens, GA 30606Active
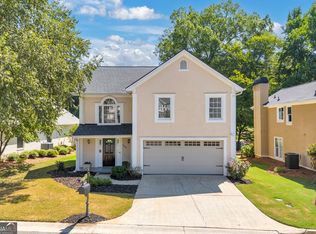 MLS ID #10832736, Haley Player, Keller Williams Greater Athens. GAMLS
 - from $402,9754 bd4 ba2.7k sqftBrookwood Modern Farmhouse Plan, Athens, GA: Build On Your Lot, Athens, GA 30606New Construction
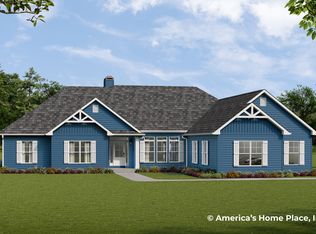 Americas Home Place
 - $489,9004 bd3 ba2.4k sqft171 Masters Way, Athens, GA 30607ActiveMLS ID #10824956, Rodney Autry, Keller Williams Realty Atl. Partners. GAMLS
- $499,0004 bd3 ba2.4k sqft255 Sandhill Ln, Jefferson, GA 30549ActiveMLS ID #10853281, Bonnie McDonald, RE/MAX Classic. GAMLS
- $399,9004 bd3 ba2.3k sqft276 Kinsley Way, Statham, GA 30666ActiveMLS ID #10838299, Marlena Bhatia, Titan Realty Advisors. GAMLS
- $499,0004 bd3 ba2.5k sqft223 Dooly Dr, Statham, GA 30666ActiveMLS ID #10844795, Mark Spain, Mark Spain Real Estate. GAMLS
- $549,9004 bd4 ba2.6k sqft357 Edgewater Dr, Athens, GA 30606ActiveMLS ID #10737398, Hally K DeMent, Five Market Realty LLC. GAMLS
- $469,9004 bd3 ba2.7k sqft200 Richmond Dr, Statham, GA 30666ActiveMLS ID #10833464, Nedra Hayes, Kinley Realty Co.. GAMLS
- $465,0005 bd3 ba2.2k sqft733 River Mist Cir, Jefferson, GA 30549ActiveMLS ID #10823527, Bell Real Estate Group, Keller Williams Realty Atl. Partners. GAMLS
- $499,9004 bd3 ba2.3k sqft179 Prime Dr, Commerce, GA 30530For Sale
 MLS ID #7816672, RODNEY D AUTRY, Keller Williams Realty Atlanta Partners. FMLS GA
 - $455,0004 bd3 ba2.5k sqft64 Heron Ct, Jefferson, GA 30549ActiveMLS ID #10798942, Deandra Bailey, Southern Classic Realtors. GAMLS
- $450,0004 bd3 ba2.1k sqft1645 Jasper Dr, Winder, GA 30680ActiveMLS ID #10831180, Dakota Bradley, Keller Williams Greater Athens. GAMLS
- $549,9004 bd3 ba2.8k sqft199 Thurmond Rd NE, Statham, GA 30666ActiveMLS ID #10845381, Keion Gray, eXp Realty. GAMLS
- $449,7004 bd3 ba2.4k sqft615 Wellington Dr, Winder, GA 30680ActiveMLS ID #10755095, Charles B Rawls, RU4 Homes Group. GAMLS
- $479,9004 bd4 ba2.5k sqft542 Widgeon Way, Jefferson, GA 30549ActiveMLS ID #10825440, Mark Spain, Mark Spain Real Estate. GAMLS
- $425,0004 bd3 ba2.4k sqft249 Borders St, Jefferson, GA 30549ActiveMLS ID #10824715, Tiffany R Rose, Keller Williams Realty Atl. Partners. GAMLS
