Skip main navigation
Closed
  • $940,000

    584 Highland Ave, Athens, GA 30606

    5beds
    3,343sqft
    Single Family Residence
    Built in 1952
    0.37 Acres Lot
    $949,600 Zestimate®
    $281/sqft
    $3,383 Estimated rent

    Home value

    $949,600

    $807,000 - $1.11M

    $3,383/mo

    Zestimate® history
    Loading
    Loading...

    Owner options

    List your home for rent

    $3,383/mo

    Rent Zestimate®

    Find your next renter with Zillow Rental Manager. Plus, with online applications, you can quickly screen prospective tenants – for free.

    Learn more

    $3,383/mo

    Rent Zestimate®

    Refinance and save

    $6,113/mo

    Est. payment

    Refinancing to a lower rate could help reduce your monthly payments and save thousands over the life of the loan.

    See today's rates

    $6,113/mo

    Est. payment

    Explore your selling options

    Work with a Zillow partner agent

    Leverage their expertise and Zillow's premium Showcase listings to get your home seen by more buyers.

    Get started

    List with your own agent

    Get your home in front of millions of buyers by listing it on Zillow.

    Learn how to do it

    Sell it yourself

    Take full control of how buyers see your home on Zillow by listing For Sale by Owner (FSBO).

    List your home

    What's special

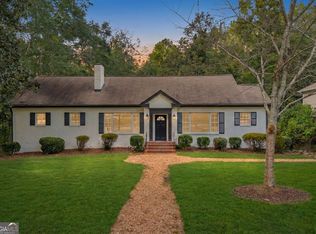
    Inviting gas fireplaceHome officeHardwood floorsLarge islandCovered front porchOpen concept floor planFlowing creek
    Welcome to your dream home in the heart of Five Points, a beautifully renovated residences that offers both comfort and versatility. This home is less than a mile to Milledge Avenue and is just minutes from the UGA campus, both hospitals and convenient to shopping and Restaurants. This home features a beautiful covered front porch, a deck overlooking a private fenced in back yard, a flowing creek, and enough space for your garden, children and pets. As you enter the front door you notice the open concept floor plan, to the right of the living room an inviting gas fire place, effortlessly flowing through the home you will find a gorgeous kitchen ready for entertaining family and friends around the large island. The custom kitchen boasts stainless steel appliances, glass cabinet doors, solid surface countertops, deep farm sink and marble backsplash. The gas stove will have the chef in your family never wanting to leave for take out. The hardwood floors ease you through the dining room and into the primary on the main. The primary bedroom has timeless hardwood floors and French glass doors leading you to the back deck for peace and serenity. In the primary bathroom you will find tile flooring, water closet, garden tub, double vanity and tile shower. The large custom built in closet is a great area for your clothes, shoes and accessories. An additional bedroom is on the main floor with a charming guest bathroom. This room could also be used as a home office. Conveniently located is a mudroom with lockers and a laundry closet. Going up the stairs you will find new carpet and 3 spacious bedrooms adjoined by a large loft area. The first bedroom on your left has its own bathroom and the two additional bedrooms share a full bathroom. There is also a walk-in laundry room on the 2nd floor as well. Time is of the essence with a home in this excellent condition. Call for a tour. There are additional documents for viewing. The floor plan, 3-D virtual tour and video walk through are available. Several photos have been virtually staged.

    Zillow last checked:

    Listing updated:

    Listed by:

    Laura Wilfong 706-540-8991,

    Coldwell Banker Upchurch Realty,

    Stephen J. Smith 706-248-8175,

    Coldwell Banker Upchurch Realty

    Bought with:

    Sarah Ellis, 262388

    Corcoran Classic Living

    Source: GAMLS,MLS#: 10436648MLS Logo

    Facts & features

    Interior

    Bedrooms & bathrooms
    • Bedrooms: 5
    • Bathrooms: 4
    • Full bathrooms: 4
    • Main level bathrooms: 2
    • Main level bedrooms: 2
    Rooms
    • Room types: Great Room, Keeping Room, Laundry, Media Room
    Kitchen
    • Features: Breakfast Room, Kitchen Island, Solid Surface Counters
    Heating
    • Dual, Electric, Natural Gas
    Cooling
    • Ceiling Fan(s), Dual, Electric
    Appliances
    • Included: Dishwasher, Disposal, Microwave, Oven/Range (Combo), Refrigerator
    • Laundry: Laundry Closet
    Features
    • High Ceilings, Master On Main Level
    • Flooring: Carpet, Hardwood, Tile
    • Windows: Double Pane Windows
    • Basement: Crawl Space
    • Number of fireplaces: 1
    • Fireplace features: Gas Log, Other
    Interior area
    • Total structure area: 3,343
    • Total interior livable area: 3,343 sqft
    • Finished area above ground: 3,343
    • Finished area below ground: 0

    Property

    Parking
    • Total spaces: 3
    • Parking features: Carport
    • Has carport: Yes
    Features
    • Levels: Two
    • Stories: 2
    • Patio & porch: Deck, Porch
    • Fencing: Fenced
    • On waterfront: Yes
    • Waterfront features: Creek
    Lot
    • Size: 0.37 Acres
    • Features: Level
    Details
    • Parcel number: 124B3 B022

    Construction

    Type & style
    • Home type: SingleFamily
    • Architectural style: Traditional
    • Property subtype: Single Family Residence
    Materials
    • Brick
    • Roof: Composition
    Condition
    • Resale
    • New construction: No
    • Year built: 1952

    Utilities & green energy

    • Sewer: Public Sewer
    • Water: Public
    • Utilities for property: Cable Available, Electricity Available, High Speed Internet, Natural Gas Available, Sewer Available, Sewer Connected, Underground Utilities, Water Available

    Community & HOA

    Community
    • Features: None
    • Subdivision: Fivepoints
    HOA
    • Has HOA: No
    • Services included: None
    Location
    • Region: Athens

    Financial & listing details

    • Price per square foot: $281/sqft
    • Tax assessed value: $1,177,498
    • Annual tax amount: $14,718
    • Date on market: 1/8/2025
    • Cumulative days on market: 143 days
    • Listing agreement: Exclusive Right To Sell
    • Electric utility on property: Yes

    Price history

    DateEventPrice
    6/23/2025Sold$940,000-5.9%$281/sqft
    Source: GAMLS #10436648 Report a problem
    6/11/2025Pending sale$999,000$299/sqft
    Source: Hive MLS #1023097 Report a problem
    3/24/2025Price change$999,000-9.2%$299/sqft
    Source: Hive MLS #1023097 Report a problem
    1/8/2025Listed for sale$1,100,000-15.3%$329/sqft
    Source: Hive MLS #1023097 Report a problem
    11/11/2024Listing removed$1,299,000$389/sqft
    Source: Hive MLS #1021679 Report a problem
    11/4/2024Price change$1,299,000-7.1%$389/sqft
    Source: GAMLS #10393954 Report a problem
    10/11/2024Listed for sale$1,399,000+118.6%$418/sqft
    Source: Hive MLS #1021679 Report a problem
    8/3/2016Sold$639,900-1.4%$191/sqft
    Source: Public Record Report a problem
    6/29/2016Listed for sale$649,000+176.2%$194/sqft
    Source: College Town Properties LLC #951124 Report a problem
    11/25/2015Sold$235,000-5.6%$70/sqft
    Source: Public Record Report a problem
    10/29/2015Pending sale$249,000$74/sqft
    Source: Coldwell Banker Upchurch Realty #946294 Report a problem
    10/17/2015Price change$249,000-6%$74/sqft
    Source: Coldwell Banker Upchurch Realty #946294 Report a problem
    9/4/2015Listed for sale$265,000+21%$79/sqft
    Source: Coldwell Banker Upchurch Realty #946294 Report a problem
    6/29/2007Sold$219,000+6.8%$66/sqft
    Source: Public Record Report a problem
    12/9/2005Sold$205,000$61/sqft
    Source: Public Record Report a problem

    Public tax history

    YearProperty taxesTax assessment
    2025$14,625 -0.6%$470,999
    2024$14,719 -8.5%$470,999 -8.5%
    2023$16,083 +19.8%$514,656 +22.3%
    2022$13,427 +10.9%$420,910 +17.2%
    2021$12,103 +5.4%$359,126 +6.2%
    2020$11,484 +4.6%$338,269 +4.6%
    2019$10,979 +18.2%$323,384 +18.2%
    2018$9,292 $273,687 +7.2%
    2017$9,292 $255,194 +183%
    2016-- $90,176 +12.9%
    2015$3,061 +12.7%$79,882 +4.2%
    2014$2,716 $76,698
    2013-- --
    2012-- --
    2011-- --
    2010-- --
    2009-- --
    2008-- --
    2007-- --
    2006-- --
    2005-- --
    2004-- --
    2003-- --
    2002-- --
    2001-- --
    2000$747 --
    Find assessor info on the county website

    Neighborhood: 30606

    Nearby schools

    GreatSchools rating
    Schools provided by the listing agent
    • Elementary: Barrow
    • Middle: Clarke
    • High: Clarke Central

    Source: GAMLS. This data may not be complete. We recommend contacting the local school district to confirm school assignments for this home.

    Sell for more on Zillow
    Get a Zillow Showcase℠ listing at no additional cost and you could sell for .
    $949,600
    2% more
    +$18,992
    With Zillow Showcase(estimated)
    $968,592
    Sell for more on Zillow
    Get a Zillow Showcase℠ listing at no additional cost and you could sell for .
    $949,600
    2% more
    +$18,992
    With Zillow Showcase(estimated)
    $968,592